

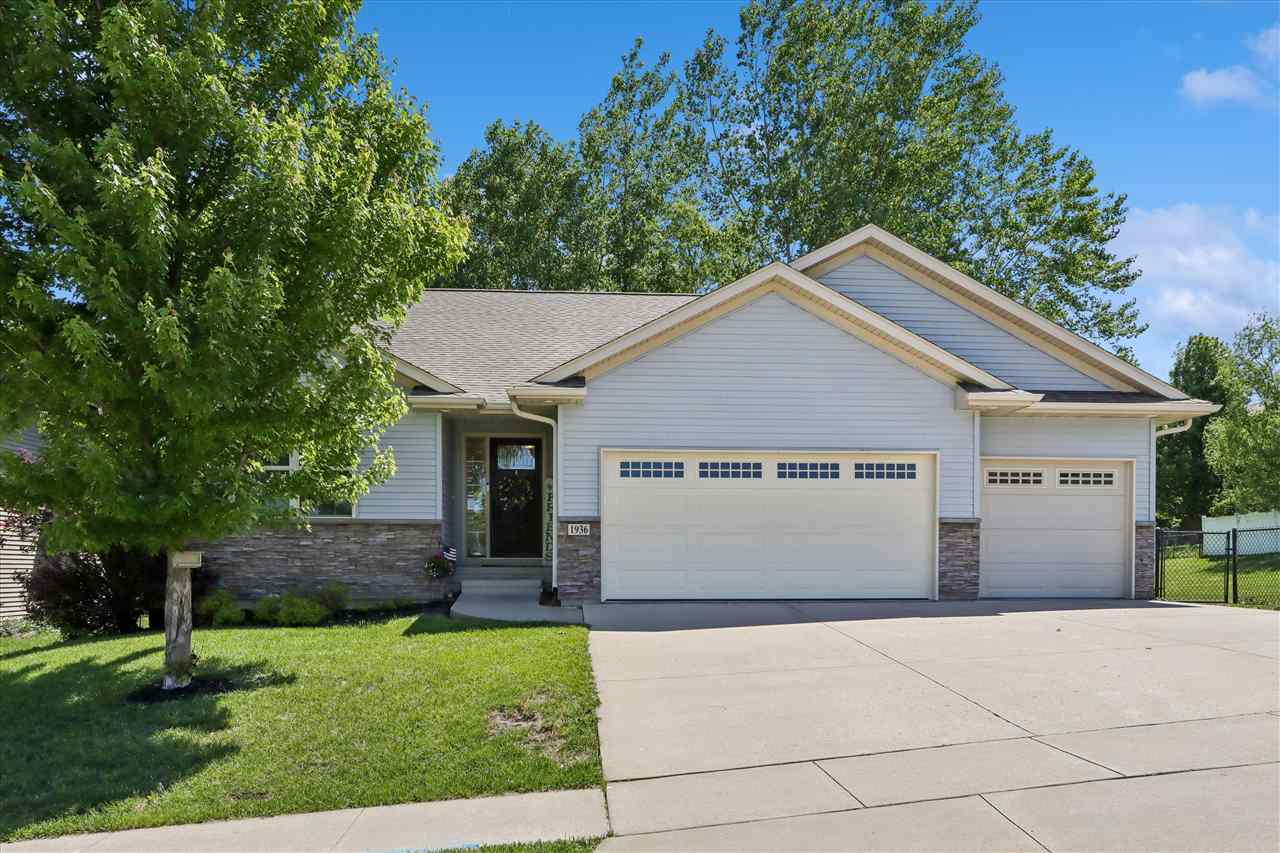
1936 Mackinaw Dr, IowaCity, IA 52245
Mackinaw Village · Johnson County
Key Facts
Description
Welcome home to this beautifully reimagined 5-bedroom ranch in the highly sought-after Mackinaw Village neighborhood. Perfectly positioned just minutes from the University of Iowa, UI Hospitals & Clinics, Elks Club Golf Course, Thornberry Dog Park, Waterworks Prairie Park, City Park, scenic biking trails, and the Peninsula Recreation Area, this exceptional property offers the ideal blend of luxury, comfort, and convenience. Situated on nearly half an acre within city limits, the expansive homesite creates a private backyard retreat designed for effortless entertaining and peaceful summer evenings. Enjoy the thoughtfully designed outdoor living spaces featuring a spacious patio, elevated deck, and an oversized yard. Overall, nearly $90,000 in recent improvements including the stunning renovated kitchen serves as the heart of the home, complemented by stylish luxury vinyl plank flooring, plush new carpeting, updated paint, and numerous additional upgrades throughout. The main level offers an ideal ranch-style layout with three spacious bedrooms, including a private primary suite with its own full bath, an additional guest bath, and convenient main-floor laundry. The finished lower level expands the living space with a large recreation room, two additional bedrooms, and approximately 400 square feet of unfinished storage space.
Property Information
Property Type
Residential
Sub-Type
Single Family Residence
Year Built
2010
Living Area
2,356 sq ft
Lot Size
0.45 acres
Lot Dimensions
126x154
Parking Spaces
3
Zoning
Residential
MLS® Listing#
202603349
Property Features
- Interior:
- Kitchen Island, Vaulted Ceiling(s), Master Downstairs
- Appliances:
- Dishwasher, Dryer, Microwave, Refrigerator, Washer
- Cooling:
- Ceiling Fan(s), Central Air
- Heating:
- Natural Gas, Forced Air
- Flooring:
- Carpet
- Fireplace:
- Gas, Living Room
- Basement:
- Full, Concrete, Sump Pump, Finished
- Parking:
- Off Street, Attached
- Laundry:
- Main Level, Laundry Room
- Patio:
- Deck, Patio
- Fencing:
- Fenced
- Construction:
- Vinyl Siding, Frame
- Security:
- Carbon Monoxide Detector(s), Smoke Detector(s)
- Community:
- Sidewalks
- Sewer:
- Public Sewer
- Water Source:
- Public
Schools
- Elementary:
- Lincoln
- Middle:
- Southeast
- High:
- City
HOA & Tax
- HOA:
- None
- Annual Tax:
- $7,058 (2024)
- Parcel #:
- 1004204004
Directions
Foster Rd to Mackinaw Dr
Affordability Calculator
$109,980
Estimated monthly payment
$2,927/mo
Principal $439,920 · Est. interest $613,728 over 30 yrs
Neighborhood Market Statistics
How this home compares to active listings in IowaCity, IA
- $361,345
- Median Listing Price
- 70
- Median Days on Market
- 1,797
- Median Sq Ft
- $195
- Median Price / Sq Ft
- 266
- Active Listings
- This home’s price is 52% above the area median.
- Its price per sq ft is 20% above the area median.
Market statistics compiled from active EXIT Realty® and MLS listings in IowaCity, IA.
Location
- 1936 Mackinaw Dr, IowaCity, IA 52245
Walk Score
Nearby Schools
Lincoln Elementary School
Elementary · 1.0 mi away
Coralville Central Elementary
Elementary · 1.2 mi away
Bohumil Shimek Elementary School
Elementary · 1.2 mi away
Montessori School
Elementary · 1.3 mi away
University of Iowa Department of Cinematic Arts
School · 1.6 mi away
Mann Elementary School
Elementary · 1.6 mi away
Northwest Junior High School
Secondary · 1.7 mi away
Kirkwood Elementary School
Elementary · 1.7 mi away
Hillside Christian School
Secondary · 1.8 mi away
Melrose Day Care Center
Elementary · 1.8 mi away
Prince of Peace Christian Preschool
School · 1.9 mi away
Wickham Elementary
Elementary · 2.1 mi away
Iowa City Community School District
School · 2.1 mi away
Horn Elementary School
Elementary · 2.3 mi away
Purple Bloom School
School · 2.4 mi away
West High School
Secondary · 2.5 mi away
Longfellow Elementary School
Elementary · 2.6 mi away
Regina Junior Senior High School
Secondary · 2.6 mi away
Regina Elementary School
Elementary · 2.6 mi away
Norman Borlaug Elementary School
Elementary · 2.7 mi away
Commute Calculator
Nearby Homes

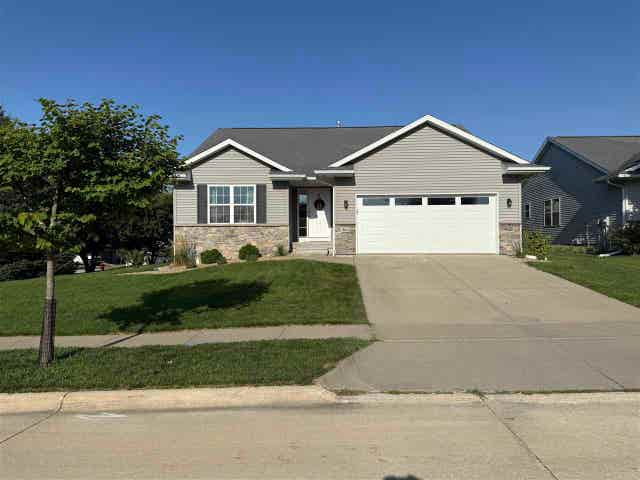
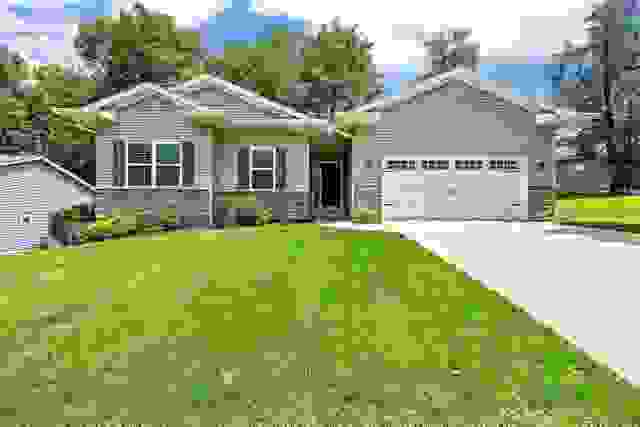


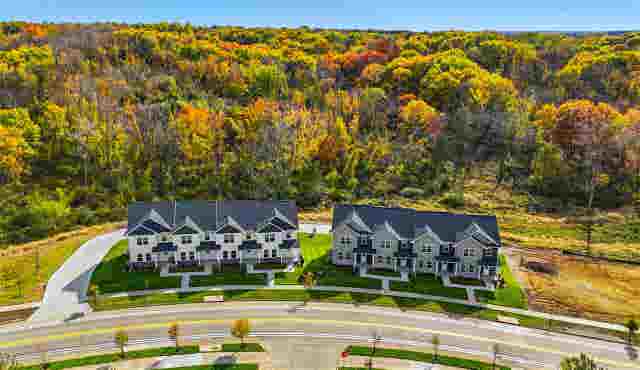
Similar Homes Nearby



Moving Cost Estimate
EXIT Agents in IowaCity


Listing Courtesy: Iowa Realty - 3196656000
Presented by: Travis Carlson