

154 Stanwood St 3, Boston, MA 02121
Suffolk County
Key Facts
Description
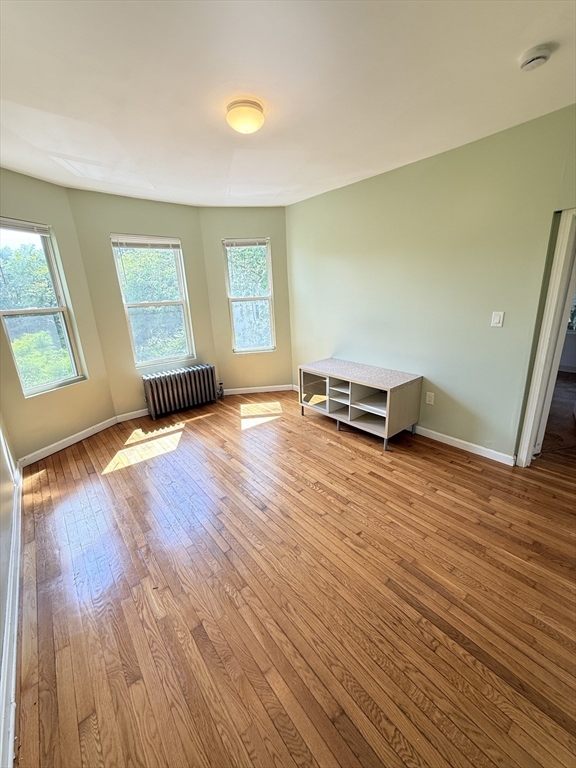
Beautifully appointed 4-bedroom residence in Dorchester is available and move-in ready. This sun-drenched penthouse level home, set in a well-kept 3-unit building just off Columbia Rd, features 6 generous rooms plus a large eat-in kitchen equipped with refrigerator, dishwasher, and microwave. Spacious bedrooms and living areas enjoy unobstructed sunlight, complemented by gleaming hardwood floors and ample closet space throughout. Additional highlights include certified de-leading, in-building laundry, shared backyard, and rare off-street parking for up to 3 cars. Ideally located just 0.3 miles to the nearest T station with easy access to bus routes, parks, Franklin Park Zoo, shopping, and dining. Don't delay - schedule a tour today!
Property Information
Property Type
Residential Lease
Sub-Type
Apartment
Year Built
1936
Living Area
1,600 sq ft
Lot Size
10,000 sq ft
Parking Spaces
3
Days on Market
18
MLS® Listing#
73542618
Property Features
- Appliances:
- Range, Oven, Dishwasher, Disposal, Microwave, Refrigerator, Freezer, Washer, Dryer, Range Hood
- Heating:
- Natural Gas, Wall Furnace
- Laundry:
- In Basement
- Community:
- Park
Rooms
- Bathroom 1First
- Bathroom 2Second
- Bedroom 2Second
- Bedroom 3Second
- Bedroom 4First
- Bedroom 5First
- Dining RoomFirst
- Family RoomFirst
- KitchenFirst
- Living RoomFirst
- Master BedroomSecond
HOA & Tax
- HOA:
- None
- Parcel #:
- 1300355
Directions
Columbia Rd & Stanwood St
Affordability Calculator
$740
Estimated monthly payment
$20/mo
Principal $2,960 · Est. interest $4,129 over 30 yrs
Neighborhood Market Statistics
How this home compares to active listings in Boston, MA
- $958,868
- Median Listing Price
- 50
- Median Days on Market
- 1,279
- Median Sq Ft
- $827
- Median Price / Sq Ft
- 1,983
- Active Listings
- This home’s price is 100% below the area median.
- Its price per sq ft is 100% below the area median.
Market statistics compiled from active EXIT Realty® and MLS listings in Boston, MA.
Location
- 154 Stanwood St 3, Boston, MA 02121
Walk Score
Nearby Schools
Lilla G. Frederick Pilot Middle School
Secondary · 0.1 mi away
Jeremiah E Burke High School
Secondary · 0.2 mi away
Martin Luther King Jr. Elementary School
Elementary · 0.3 mi away
Martin Luther King School
School · 0.3 mi away
Roxbury Prep Dorchester Campus
School · 0.3 mi away
Conservatory Lab Charter School
Elementary · 0.5 mi away
Haynes Early Education Center
Elementary · 0.5 mi away
Compass
School · 0.6 mi away
Middle School Academy
School · 0.6 mi away
Up Academy Dorchester
Elementary · 0.6 mi away
Boston Latin Academy
School · 0.7 mi away
Bridge Boston Charter School
Elementary · 0.7 mi away
Bradshaw Childrens Center at Abcd
School · 0.7 mi away
John Winthrop Elementary School
Elementary · 0.7 mi away
Holmes Innovation School
Elementary · 0.7 mi away
Roxbury Prep High School
Secondary · 0.7 mi away
Sarah Greenwood School
Elementary · 0.8 mi away
Trotter William H Elementary School
Elementary · 0.8 mi away
Crispus Attucks Children's Center
School · 0.8 mi away
Mather Elementary School
Elementary · 0.8 mi away
Commute Calculator
Nearby Homes



Similar Homes Nearby


Moving Cost Estimate
EXIT Agents in Boston


Listing Courtesy: Coldwell Banker Realty - Brookline - 6177312447
Presented by: Brandon Fisher