

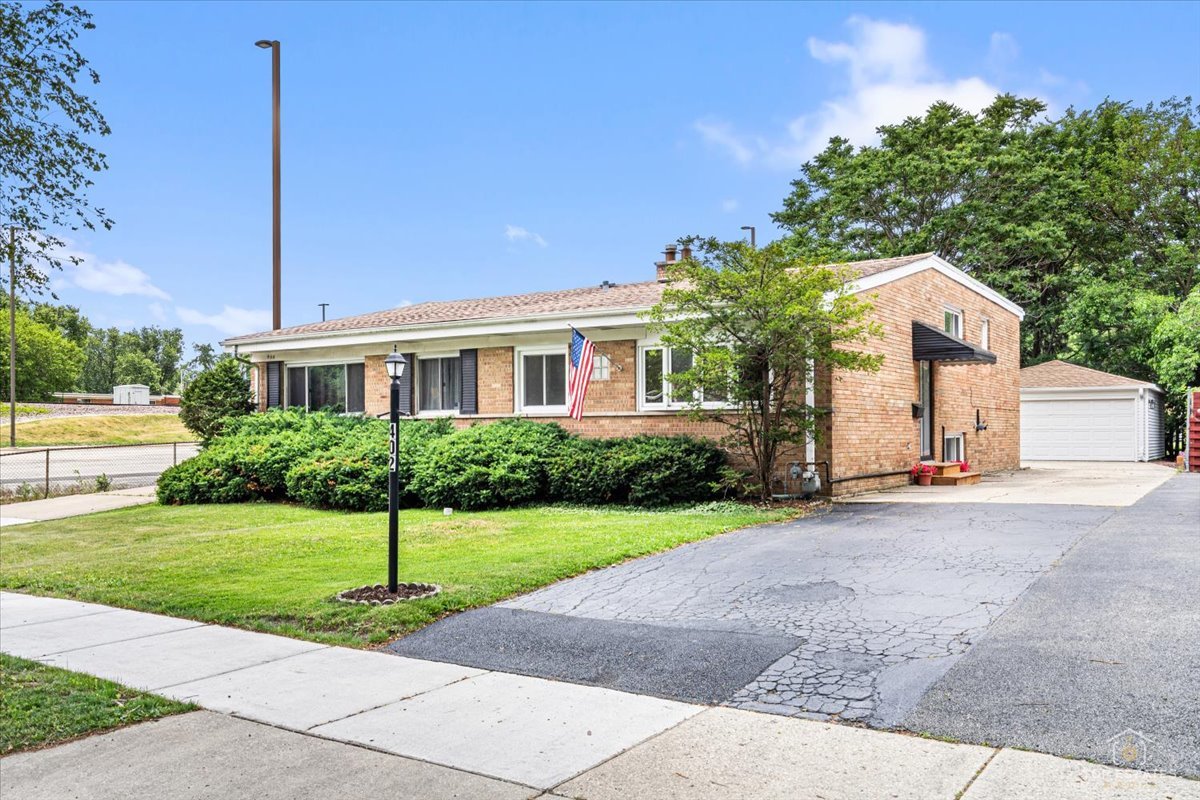
402 N Douglas Avenue 402, Villa Park, IL 60181
DuPage County
Key Facts
Description
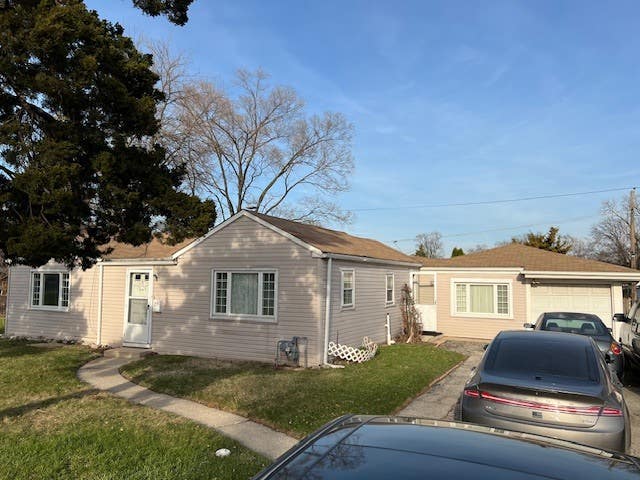
Seller says Sell! Home served as a great investment opportunity for years, now is the time for a new owner... unique layout with full studio-like apartment in the lower level and additional 3 bedrooms upstairs. Meticulously maintained throughout, nice long drive with 2 car garage clean and ready with new workshop bench inside. Peak behind the garage and there is a quaint oasis fire pit ready to escape it all! This home shows and feels as a single family home without the price tag of one. Seriously this home has many NEWS and is worth the showing!
Property Information
Property Type
Residential
Sub-Type
Townhouse
Year Built
1960
Stories
2
Lot Dimensions
33X145
Garage Spaces
2
Parking Spaces
2
Ownership
Fee Simple
Days on Market
29
MLS® Listing#
12672370
Property Features
Appliances
Cooling
Heating
Basement
Parking
Fencing
Construction
Roof
Utilities
Sewer
Rooms
- 11X11Basement
- Bedroom 211X10Second
- Bedroom 311X10Second
- Bedroom 412X14Basement
- Dining Room8X8Main
- Family Room26X11Basement
- Kitchen11X8Main
- Laundry
- Living Room18X12Main
- Master Bedroom14X11Second
Financial Details
HOA
Yes
Annual Taxes
$4,033
Tax year 2024
Parcel Number
0603124015
Directions
ARDMORE S TO VERMONT E TO DOUGLAS S TO HOME
Affordability Calculator
$79,980
Estimated monthly payment
$2,128/mo
Principal $319,920 · Est. interest $446,317 over 30 yrs
Neighborhood Market Statistics
How this home compares to active listings in Villa Park, IL
- $346,115
- Median Listing Price
- 30
- Median Days on Market
- 1,655
- Median Sq Ft
- $209
- Median Price / Sq Ft
- 982
- Active Listings
- This home’s price is 16% above the area median.
Market statistics compiled from active EXIT Realty® and MLS listings in Villa Park, IL.
Location

Points of Interest in Villa Park, IL
Showing the Villa Park area map.
Nearby Schools
North Elementary School
Elementary · 0.5 mi away
School District 45
School · 0.5 mi away
Jefferson Middle School
Secondary · 0.5 mi away
St Alexander Elementary School
Elementary · 0.8 mi away
Ardmore Elementary School
Elementary · 0.9 mi away
Trinity Christian Nursery School
School · 0.9 mi away
Seton Academy
School · 1.0 mi away
Emerson Elementary School
Elementary · 1.2 mi away
York Community High School
Secondary · 1.2 mi away
Ardmore Elementary School
Elementary · 1.2 mi away
Schafer Elementary School
Elementary · 1.3 mi away
Jon Lor Montessori School
Elementary · 1.4 mi away
Buttons and Bows Preschool
School · 1.4 mi away
Kensington School
School · 1.5 mi away
Westmore Elementary School
Elementary · 1.6 mi away
Lincoln Elementary School
Elementary · 1.6 mi away
Fullerton Elementary School
Elementary · 1.6 mi away
Polska Szkola Im. General W Sikorskiego
School · 1.6 mi away
IC Catholic Prep
Secondary · 1.7 mi away
The Growing Place Preschool
School · 1.7 mi away
Commute Calculator
Nearby Homes


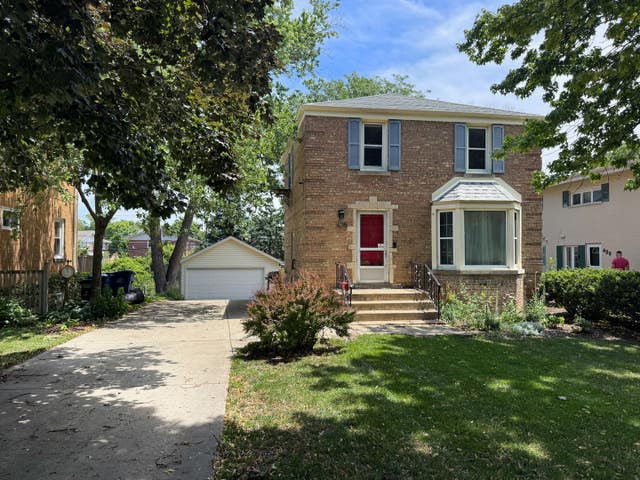

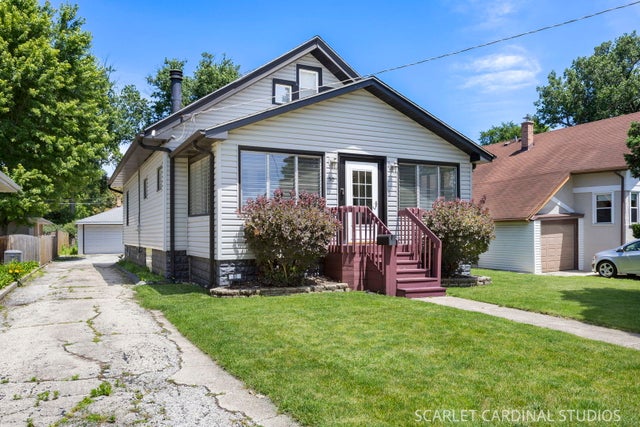
Similar Homes Nearby


Similar Home Values
Comparable nearby listings and their asking prices.
| Address | Price | Beds | Baths | Sq Ft |
|---|---|---|---|---|
| 3121 N Wolf Road, Melrose Park, IL | $280,000 | 3 | 2 | — |
| 356 Miami Street, Park Forest, IL | $280,000 | 5 | 2 | 1,990 |
| 34904 N Carvis Drive, Lake Villa, IL | $280,000 | 3 | 2 | 1,133 |
| 5521 Pebblebeach Drive, Hanover Park, IL | $280,000 | 2 | 2 | 833 |
| 1055 Samson Drive, University Park, IL | $283,700 | 4 | 2 | 1,734 |
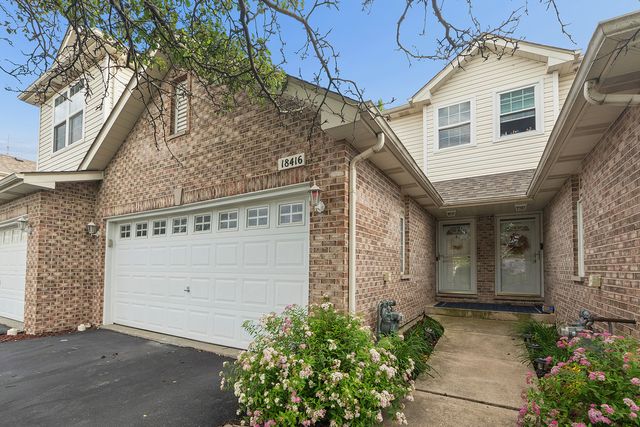
| 18416 Century Court, Tinley Park, IL | $285,000 | 2 | 2 | 1,550 |
Moving Cost Estimate
EXIT Agents in Villa Park


Listing Courtesy: REMAX Legends - 6302168000
Last Updated: 2026-06-09