

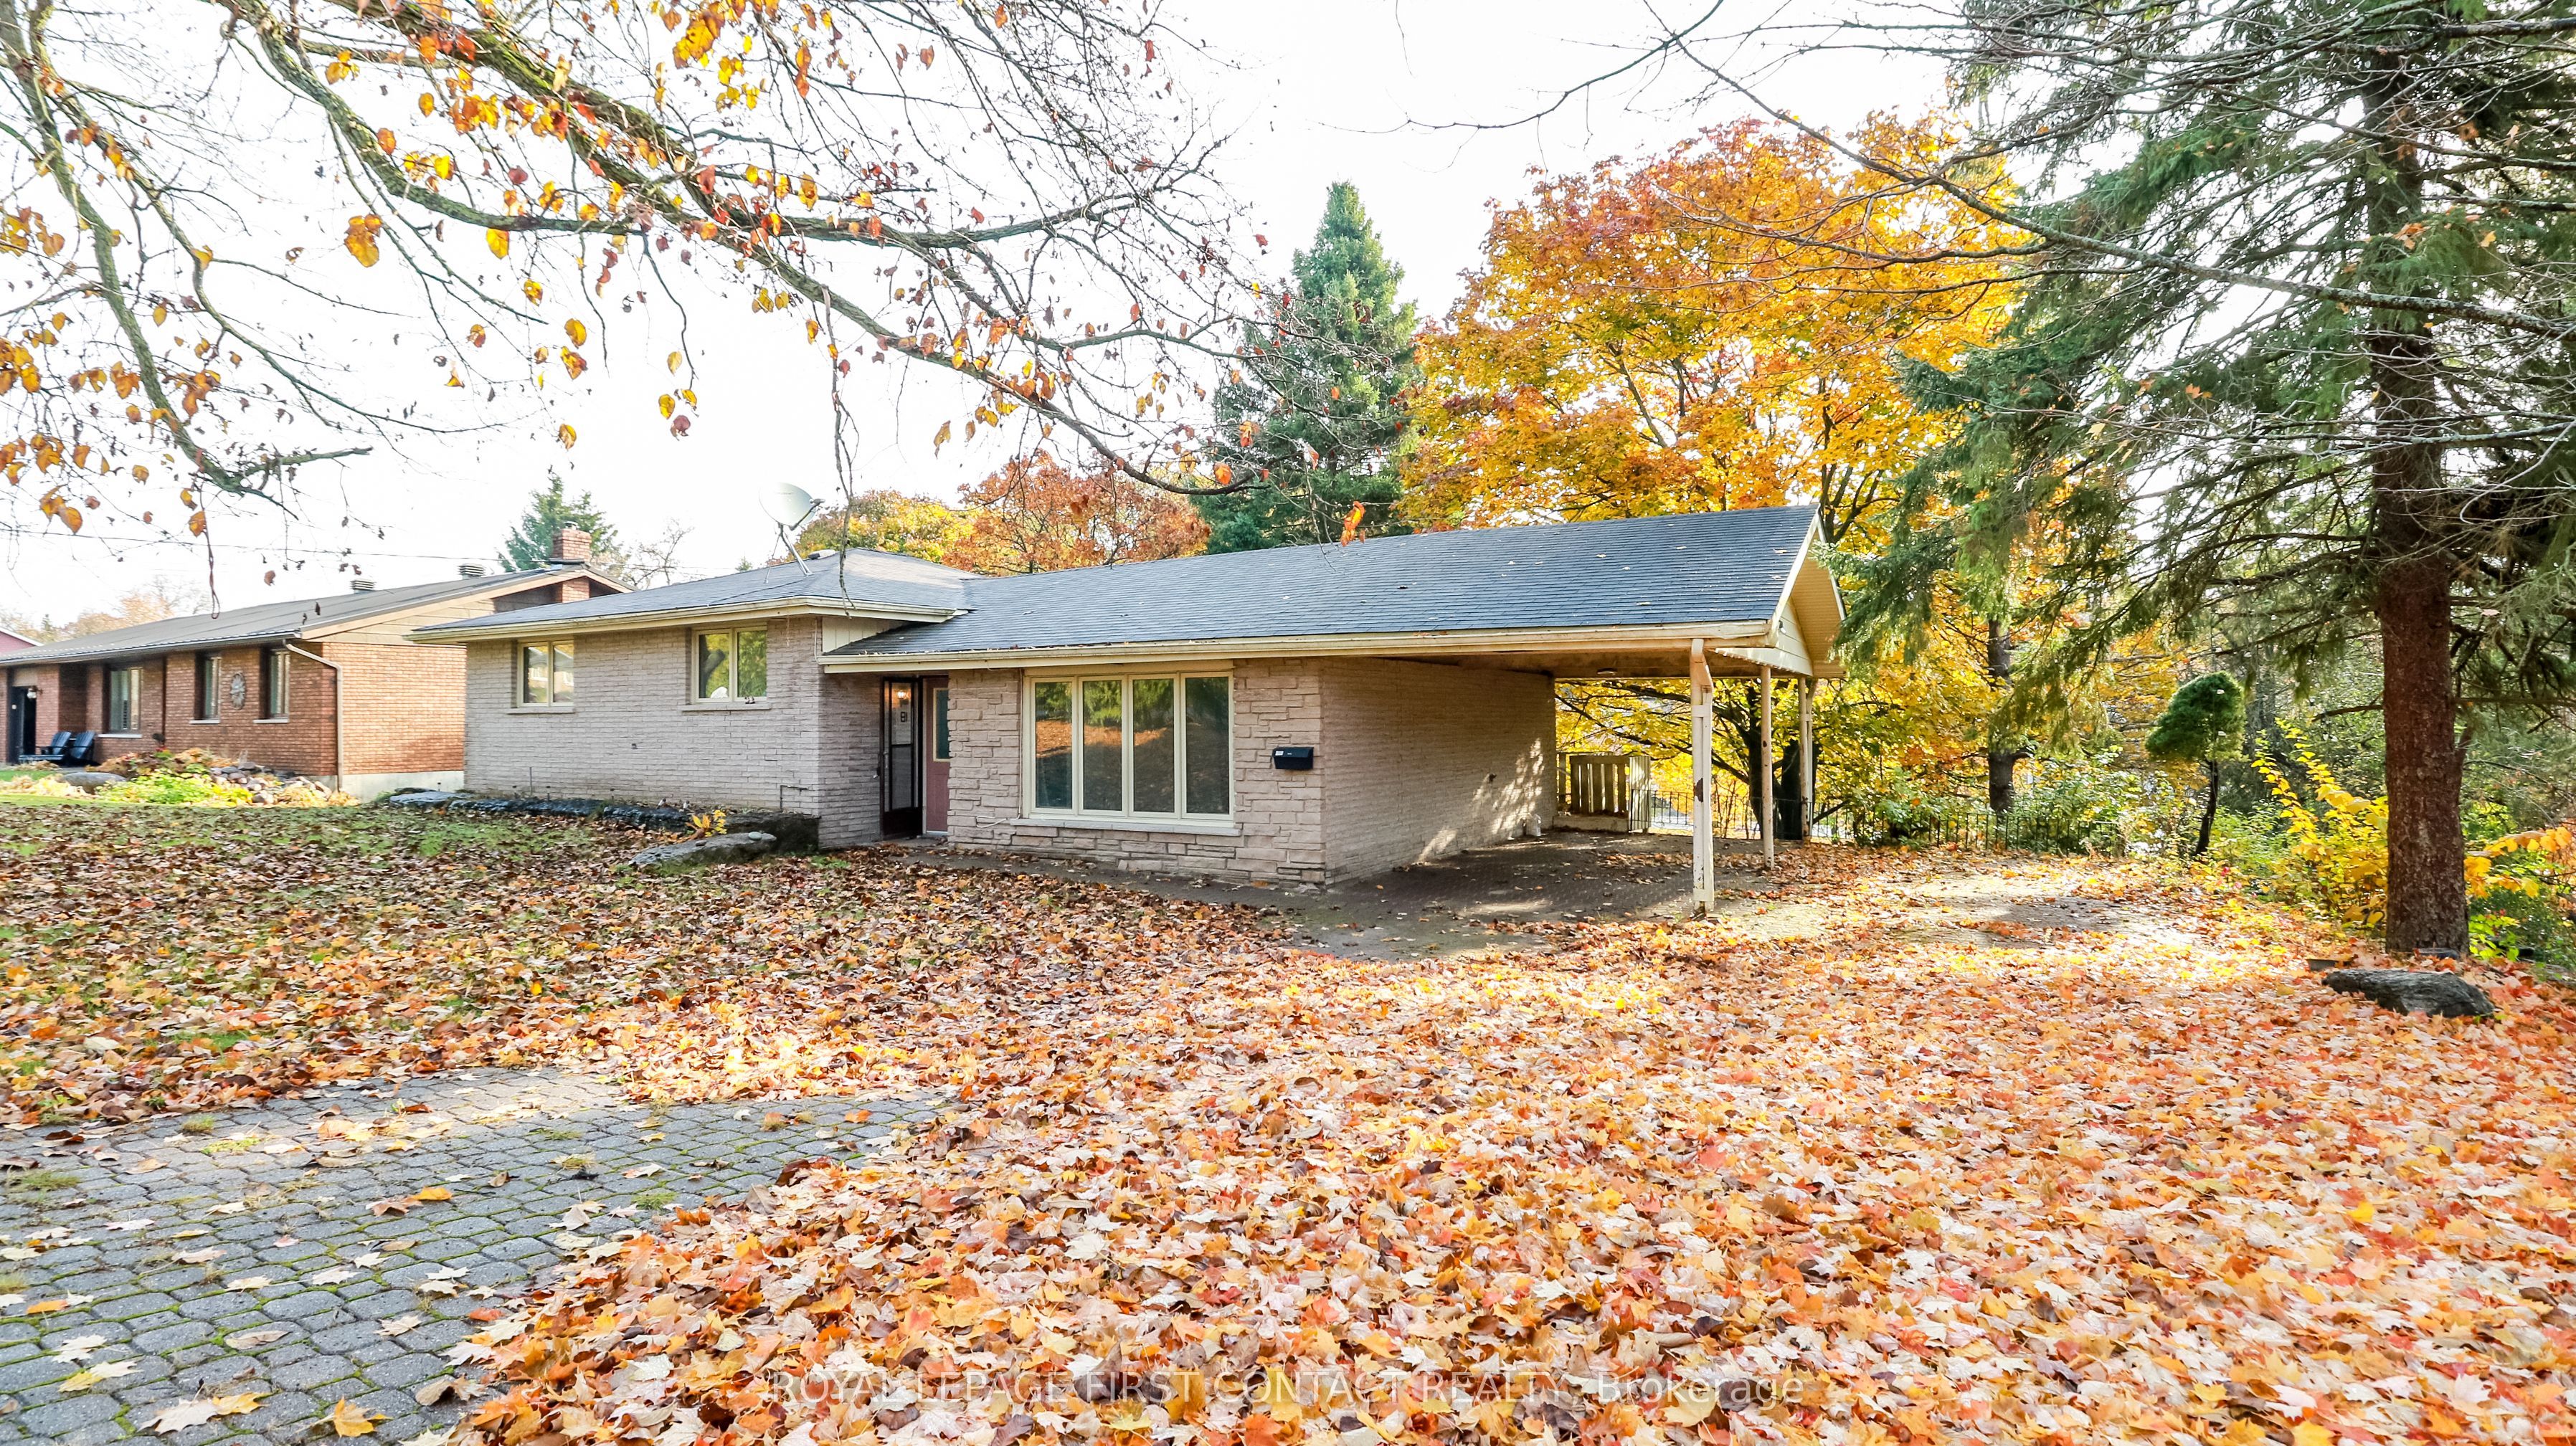
18 Kennedy Drive, Kawartha Lakes, ON K0M 1N0
Kawartha Lakes County
Key Facts
Description
Great opportunity to live in the quaint town of Fenelon Falls! This large home has so much space and is on a huge lot on a desirable street! The side-split home offers a large living room, updated kitchen with separate eating area with walk-out to your deck that overlooks the lovely backyard, plus a nice size primary room with ensuite and 2 other bedrooms that share a second bathroom on the upper floor, plus laundry. The walk out basement includes a good size eat-in kitchen, a huge family room, 3 bedrooms and 2 bathrooms, plus it's own laundry. Walking distance to downtown to enjoy all that Fenelon Falls has to offer! A great home for you and your extended family or a great investment!
Property Information
Property Type
Residential
Sub-Type
Single Family Residence
Style
Sidesplit 3
Lot Dimensions
107.98x227.96
Parking Spaces
8
MLS® Listing#
X12241946
Property Features
Cooling
Heating
Basement
Pool
Patio
Construction
Roof
Rooms
- Bedroom4.01 x 3.05Upper
- Bedroom3.56 x 2.39Lower
- Bedroom3.56 x 2.31Lower
- Bedroom3.56 x 3.33Lower
- Bedroom4.01 x 3.73Upper
- Dining Room3.48 x 2.51Main
- Kitchen5.18 x 3.61Lower
- Kitchen3.48 x 3.96Main
- Living Room4.52 x 3.91Main
- Living Room4.75 x 7.16Lower
- Master Bedroom3.4 x 4.78Upper
Financial Details
Annual Taxes
CA$2,440
Tax year 2024
Parcel Number
631480187
Directions
Lindsay St/Bond St E
Affordability Calculator
$113,800
Estimated monthly payment
$3,028/mo
Principal $455,200 · Est. interest $635,045 over 30 yrs
Neighborhood Market Statistics
How this home compares to active listings in Kawartha Lakes, ON
- CA$722,634
- Median Listing Price
- 46
- Median Days on Market
- 1,300
- Median Sq Ft
- CA$525
- Median Price / Sq Ft
- 2,803
- Active Listings
- This home’s price is 21% below the area median.
Market statistics compiled from active EXIT Realty® and MLS listings in Kawartha Lakes, ON.
Location
- 18 Kennedy Drive, Kawartha Lakes, ON K0M 1N0
Points of Interest in Kawartha Lakes, ON
Showing the Kawartha Lakes area map.
Nearby Schools
Fenelon Falls Secondary School
Secondary · 0.9 km away
Langton Public School
School · 1.0 km away
Fenelon Township Public School
School · 11.1 km away
Dunsford District Elementary School
Elementary · 11.6 km away
Bobcaygeon Public School
School · 14.2 km away
Ridgewood Public School
School · 15.5 km away
Pope John Paul II Elementary School
Elementary · 18.8 km away
Parkview Public School
School · 19.5 km away
I E Weldon Secondary School
Secondary · 19.8 km away
Queen Victoria Public School
Elementary · 19.8 km away
St John's Elementary School
Elementary · 19.9 km away
Alexandra Public School
Elementary · 19.9 km away
Lady MacKenzie Public School
School · 20.1 km away
Heritage Christian School
School · 20.2 km away
St Mary's Elementary School
Elementary · 20.4 km away
Lindsay Collegiate Vocational Institute
Secondary · 20.6 km away
King Albert Public School
Elementary · 20.7 km away
Leslie Frost Public School
Elementary · 21.2 km away
Sesco
School · 21.3 km away
St. Dominic Catholic Elementary School
Elementary · 22.0 km away
Commute Calculator
Nearby Homes


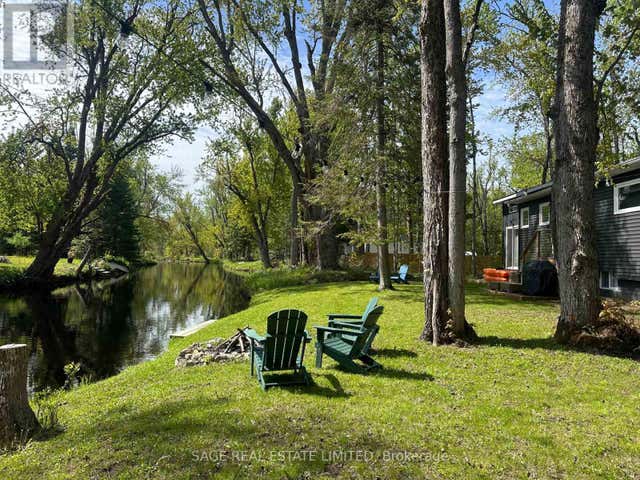


Similar Homes Nearby


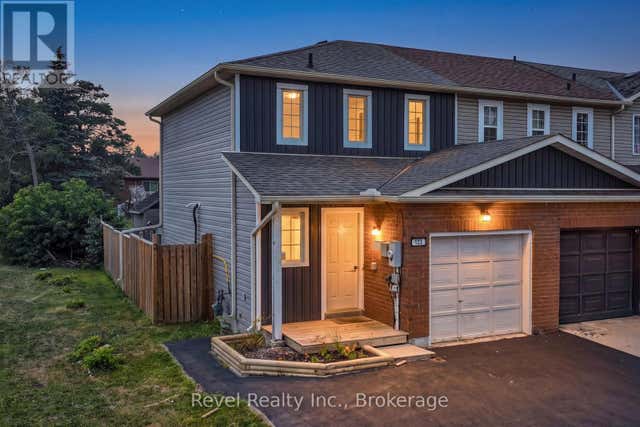

Similar Home Values
Comparable nearby listings and their asking prices.
| Address | Price | Beds | Baths | Sq Ft |
|---|---|---|---|---|
| 36 CAROLINE STREET, Kawartha Lakes (Lindsay), ON | CA$424,900 | 6 | 2 | — |
| 36 Caroline Street, Kawartha Lakes, ON | CA$424,900 | 6 | 2 | — |
| 94 ADELAIDE STREET N, Kawartha Lakes (Lindsay), ON | CA$439,900 | 6 | 5 | — |
| 123 Albert Street S, Kawartha Lakes, ON | CA$459,900 | 6 | 2 | — |
| 123 ALBERT STREET S, Kawartha Lakes (Lindsay), ON | CA$459,900 | 6 | 2 | — |
| 620 HIGHWAY 15 HIGHWAY, Rideau Lakes, ON | CA$460,000 | 6 | 3 | — |
Moving Cost Estimate
EXIT Agents in Kawartha Lakes


Listing Courtesy: ROYAL LEPAGE FIRST CONTACT REALTY - 7057288800
Presented by: KELLY DARBYSHIRE