

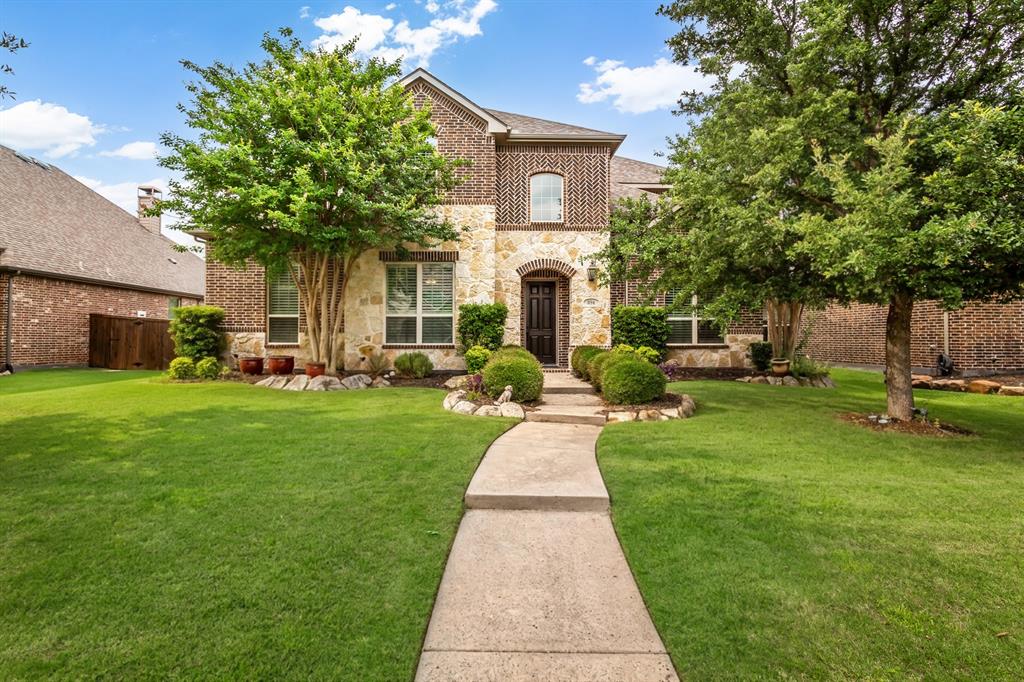
894 Starcreek Parkway, Allen, TX 75013
Starcreek Ph Six · Collin County
Key Facts
Description
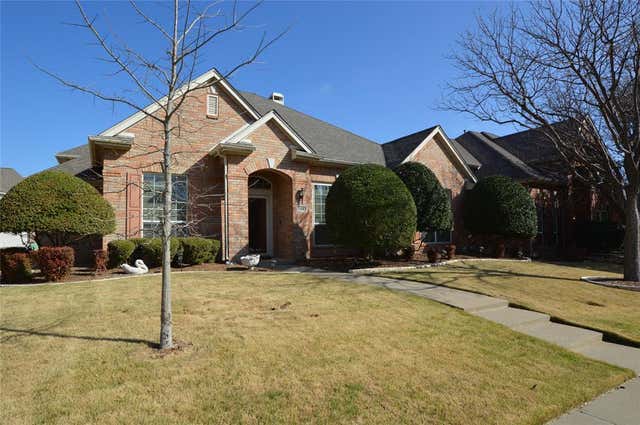
Turnkey Highland Home residence in the sought-after Star Creek community of Allen, Texas. This well-maintained two-story home features nailed down hardwood floors on both levels, a thoughtfully designed floor plan with the primary suite and a guest suite down. A dramatic two-story foyer welcomes you with nail-down hardwood floors and a wrought iron staircase. A private home office with French doors and plantation shutters sits to the left, while a formal dining room with crown molding, shutters, and hardwood flooring opens to a butler's pantry that connects to the kitchen. The gourmet kitchen offers stainless steel appliances, a large center island with seating, abundant cabinetry, granite countertops, a glass subway tile backsplash, and extra recessed lighting. Hardwood floors flow through the kitchen, breakfast nook, and family room, which is anchored by a floor-to-ceiling stone fireplace, an oversized built-in entertainment cabinet, and two tubular skylights. The spacious primary suite sits privately at the rear with plantation shutters and a spa-style bath featuring dual vanities, a separate shower, a garden soaking tub, and an oversized walk-in closet. Upstairs offers a large game room, a separate media room, and two secondary bedrooms sharing a full bath with double sinks. The backyard is built for entertaining, with a generously sized covered wood patio, built-in grill, and bar area. Star Creek residents enjoy two community pools, a clubhouse, a playground, and walking and jogging trails that connect to the Cottonwood Creek Greenbelt. The location offers easy access to US-75 and SH-121, with premier shopping and dining minutes away at The Villages of Allen and The Villages of Fairview, including Whole Foods, Costco, Target, Dick's Sporting Goods, Bonefish Grill, and Cinemark. A rare opportunity to own a turnkey Highland Homes property in one of Allen's most established and amenity-rich neighborhoods.
Property Information
Property Type
Residential
Sub-Type
Single Family Residence
Style
Traditional
Year Built
2014
Living Area
3,638 sq ft
Lot Size
0.21 acres
Garage Spaces
2
Days on Market
5
MLS® Listing#
21324152
Property Features
Interior
Exterior
Appliances
Cooling
Heating
Flooring
Fireplace
Parking
Lot Features
Construction
Foundation
Roof
Security
Utilities
Sewer
Water Source
Rooms
- 9 x 5First
- 5 x 5First
- 14 x 10First
- 11 x 5Second
- Bedroom12 x 13Second
- Bedroom12 x 12First
- Bedroom13 x 11Second
- Den11 x 15First
- Dining Room14 x 11First
- Game Room19 x 14Second
- Kitchen17 x 10First
- Laundry11 x 6First
- Living Room19 x 17First
- Master Bathroom10 x 17First
- Master Bedroom13 x 17First
- Media Room14 x 17Second
Schools
- Elementary:
- Jenny Preston
- Middle:
- Curtis
- High:
- Allen
- District:
- Allen ISD
Financial Details
HOA
$397 / Quarterly
Spectrum
Annual Taxes
$11,253
Parcel Number
R1030700P03201
Directions
Please use GPS
Affordability Calculator
$157,800
Estimated monthly payment
$4,199/mo
Principal $631,200 · Est. interest $880,580 over 30 yrs
Neighborhood Market Statistics
How this home compares to active listings in Allen, TX
- $561,224
- Median Listing Price
- 46
- Median Days on Market
- 2,748
- Median Sq Ft
- $216
- Median Price / Sq Ft
- 353
- Active Listings
- This home’s price is 41% above the area median.
- Its price per sq ft is right around the area median.
Market statistics compiled from active EXIT Realty® and MLS listings in Allen, TX.
Location

Points of Interest in Allen, TX
Showing the Allen area map.
Nearby Schools
Jenny Preston Elementary
Elementary · 0.2 mi away
The Montessori School at Starcreek
Elementary · 0.3 mi away
Jesse McGowen Elementary
Elementary · 1.1 mi away
Watters Montessori Academy
Elementary · 1.4 mi away
Beverly Cheatham Elementary
Elementary · 1.5 mi away
Lois Lindsey Elementary
Elementary · 1.6 mi away
Lindsey Elementary School
Elementary · 1.6 mi away
McNeil Elementary
Elementary · 1.6 mi away
Oak Brook School
School · 1.7 mi away
Emerson High School
Secondary · 1.8 mi away
Allen High School Athletic Facility
Secondary · 1.9 mi away
Marion Elementary School
Elementary · 2.0 mi away
Primrose Schools
Elementary · 2.0 mi away
Allen High School
Secondary · 2.1 mi away
Kids 'r' Kids of McKinney
School · 2.1 mi away
Goddard School
School · 2.1 mi away
Reuben Johnson Elementary
Elementary · 2.2 mi away
Boon Elementary School
Elementary · 2.2 mi away
Rivercrest Private School
Elementary · 2.3 mi away
Kerr Elementary
Elementary · 2.4 mi away
Commute Calculator
Nearby Homes
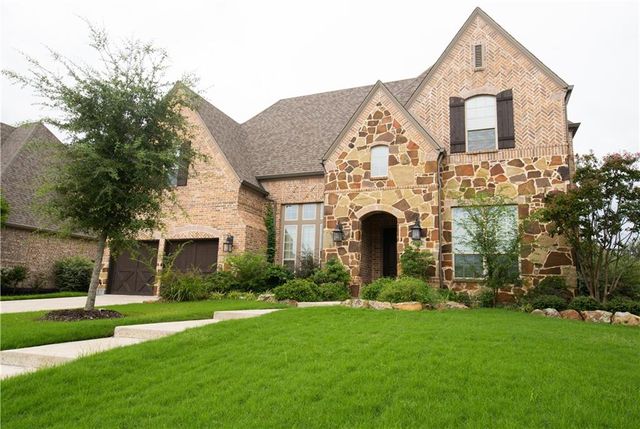
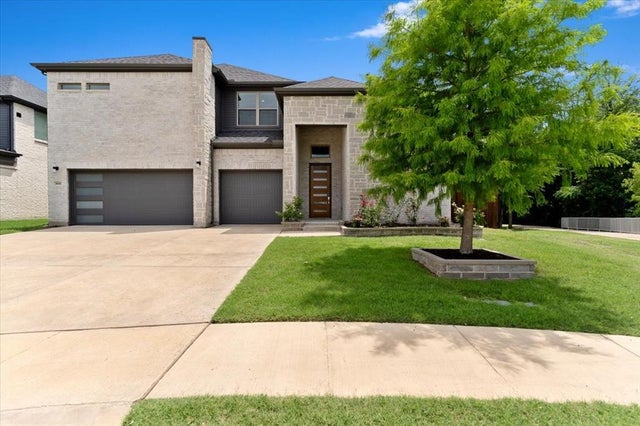
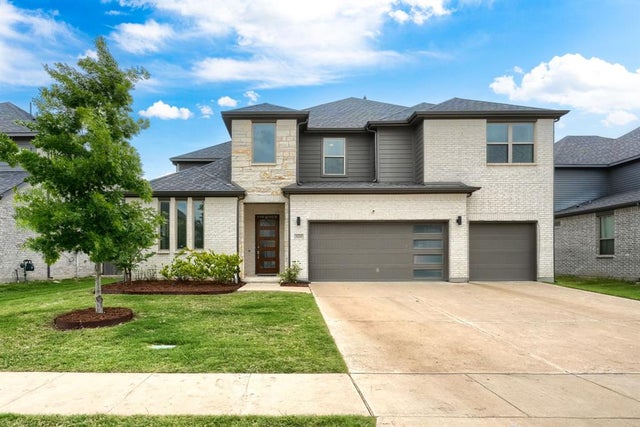
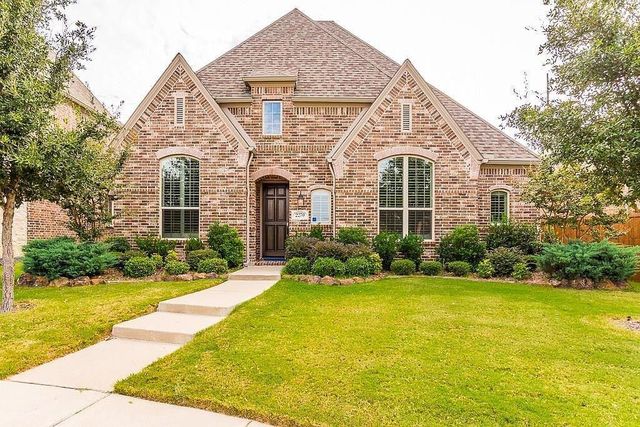
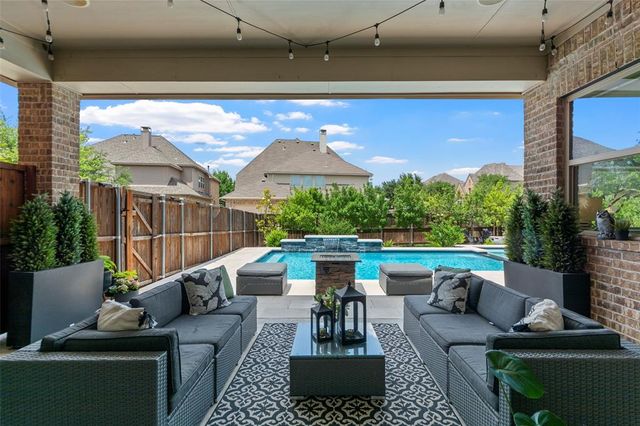
Similar Homes Nearby


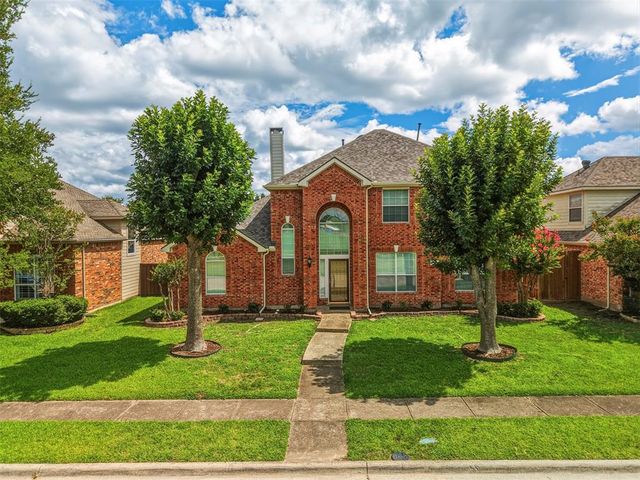

Similar Home Values
Comparable nearby listings and their asking prices.
| Address | Price | Beds | Baths | Sq Ft |
|---|---|---|---|---|
| 1520 Dulwich Drive, Allen, TX | $552,990 | 4 | 4 | 2,223 |
| 1419 Stablerun Drive, Allen, TX | $555,000 | 5 | 3 | 3,226 |
| 1429 Glendover Drive, Allen, TX | $556,000 | 4 | 3 | 2,843 |
| 1706 Clear Springs Drive, Allen, TX | $559,000 | 4 | 4 | 3,207 |
| 1120 Surrey Lane, Allen, TX | $559,900 | 4 | 2 | 2,773 |
| 1723 Clarke Springs Drive, Allen, TX | $560,000 | 5 | 3 | 3,008 |
Moving Cost Estimate
EXIT Agents in Allen


Listing Courtesy: Monument Realty - 720-281-3640
Presented by: Kelly Pearson
Last Updated: 2026-07-07