

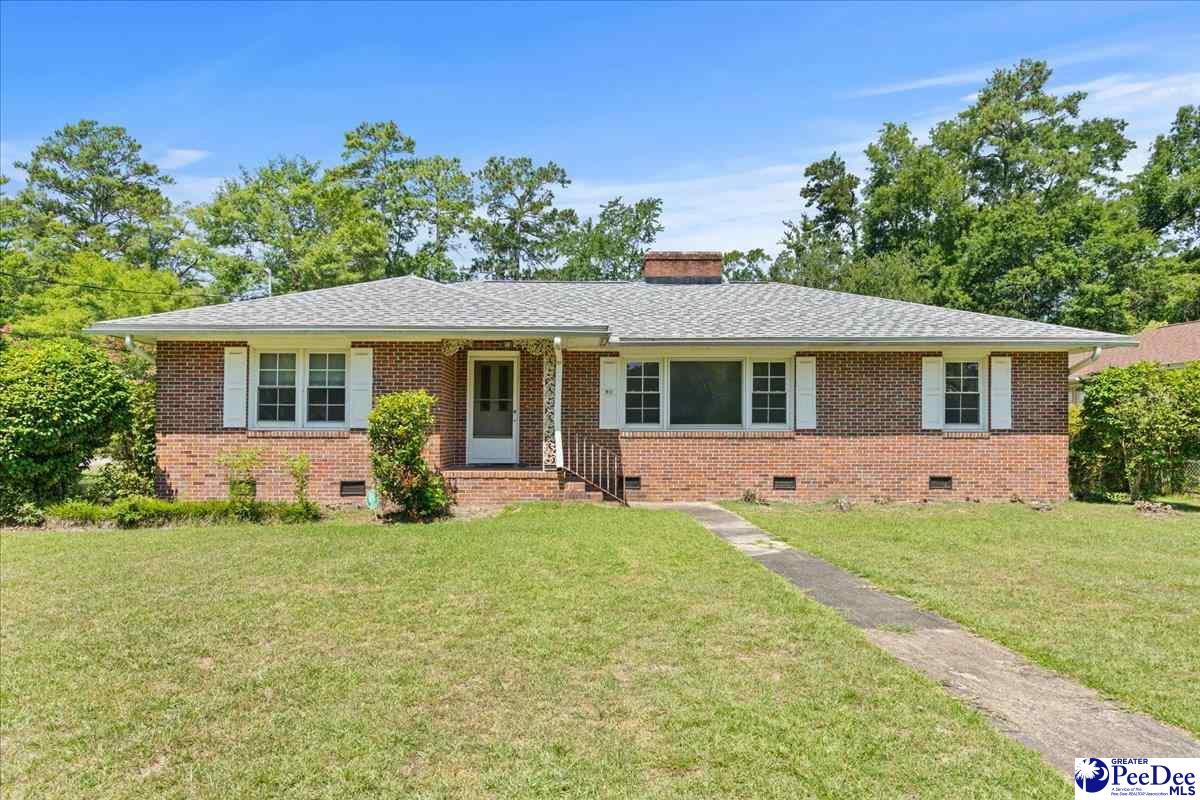
911 Park Ave., Florence, SC 29501
CITY · Florence County
Key Facts
Description
Looking for a home with a pool that's just minutes from Lucas Park, Timrod Park, and downtown Florence? Look no further! This single-story home offers 3 bedrooms, 2 full bathrooms, approximately 2,056 sqft of living space, and a location that makes it easy to enjoy some of Florence's most popular amenities. Step through the covered front entry into a welcoming foyer, where French doors open to a formal living room centered around a gas log fireplace with a custom white mantel. Large windows fill the space with natural light, creating a bright and inviting atmosphere. A second set of French doors leads to the formal dining room, highlighted by a beautiful chandelier and enhanced crown molding. The kitchen features hardwood floors, generous cabinet and countertop space, and a spacious walk-in pantry. The adjoining den offers another comfortable gathering space with hardwood floors, rich wood-paneled walls, a second gas log fireplace with a brick surround, and direct access to the enclosed brick sunroom. Surrounded by windows, the sunroom brings in an abundance of natural light and provides a comfortable space to enjoy throughout the year. A nearby laundry room and full bathroom add everyday convenience. All three bedrooms are generously sized, providing flexibility for family, guests, or a home office. The primary bedroom includes an ensuite bathroom with a walk-in shower. Step outside to a backyard enhanced by mature landscaping, creating an inviting setting to enjoy the outdoors. The back deck overlooks your own swimming pool, surrounded by a concrete patio that provides plenty of space for outdoor seating and relaxing. The pool area is enclosed with fencing, offering an added safety feature for pets or young children. A side entrance provides additional direct access to the detached two-car garage, and a covered carport offers additional parking or can easily serve as an additional outdoor sitting area. Best of all, you'll be less than a mile from both Lucas Park and Timrod Park, with walking trails, playgrounds, tennis and pickleball courts, and green space nearby. Downtown Florence is also less than 1.5 miles away, placing local restaurants, coffee shops, boutiques, entertainment, and community events just minutes from home. Don’t miss your opportunity to experience this exceptional home — schedule your showing today!
Property Information
Property Type
Residential
Sub-Type
Single Family Residence
Style
Traditional / 1 Story
Year Built
1957
Living Area
2,056 sq ft
Lot Size
0.38 acres
Garage Spaces
2
MLS® Listing#
2602908
Property Features
- Appliances:
- Dishwasher, Microwave, Oven, Range, Refrigerator
- Cooling:
- Central Air, Ceiling Fan(s)
- Heating:
- Heat Pump
- Flooring:
- Carpet, Tile, Wood, Hardwood
- Fireplace:
- Den, Gas Log, Living Room
- Basement:
- Crawl Space
- Parking:
- Detached
- Patio:
- Deck, Porch, Screened
- Fencing:
- Fenced
- Construction:
- Brick Veneer
- Roof:
- Shingle
- Sewer:
- Public Sewer
- Water Source:
- Public
Schools
- Elementary:
- BRIGGS
- Middle:
- SNEED
- High:
- SOUTH FLORENCE
Affordability Calculator
$55,600
Estimated monthly payment
$1,480/mo
Principal $222,400 · Est. interest $310,268 over 30 yrs
Neighborhood Market Statistics
How this home compares to active listings in Florence, SC
- $286,905
- Median Listing Price
- 64
- Median Days on Market
- 1,809
- Median Sq Ft
- $148
- Median Price / Sq Ft
- 441
- Active Listings
- This home’s price is 3% below the area median.
- Its price per sq ft is 9% below the area median.
Market statistics compiled from active EXIT Realty® and MLS listings in Florence, SC.
Location
- 911 Park Ave., Florence, SC 29501
Nearby Schools
Briggs Elementary School
Elementary · 0.2 mi away
Calvary Baptist Church
School · 0.4 mi away
Royall Elementary School
Elementary · 0.7 mi away
Montessori School of Florence
Elementary · 0.9 mi away
All Saints' Episcopal Day School
School · 0.9 mi away
Florence 1 Schools Attendance and Zoning Office
School · 1.1 mi away
The Florence Public School District One Student Records Department
School · 1.1 mi away
Florence 1 Schools
School · 1.2 mi away
Christian Assembly Church
School · 1.5 mi away
Florence County Alternative School
School · 1.7 mi away
McLaurin Elementary School
Elementary · 2.0 mi away
Florence Christian School
Elementary · 2.1 mi away
Carver Elementary School
Elementary · 2.3 mi away
North Vista Elementary
Elementary · 2.4 mi away
Delmae Elementary
Elementary · 2.4 mi away
Williams Middle School
Secondary · 2.4 mi away
Palmetto Youth Academy
School · 2.4 mi away
Maranatha Christian School
School · 2.5 mi away
West Florence High School
Secondary · 2.7 mi away
St. Anthony Catholic School
School · 2.9 mi away
Commute Calculator
Nearby Homes
Similar Homes Nearby


Moving Cost Estimate
EXIT Agents in Florence


Listing Courtesy: EXP Realty LLC - cell: 843-773-1728
Presented by: Natalie Taflinger