

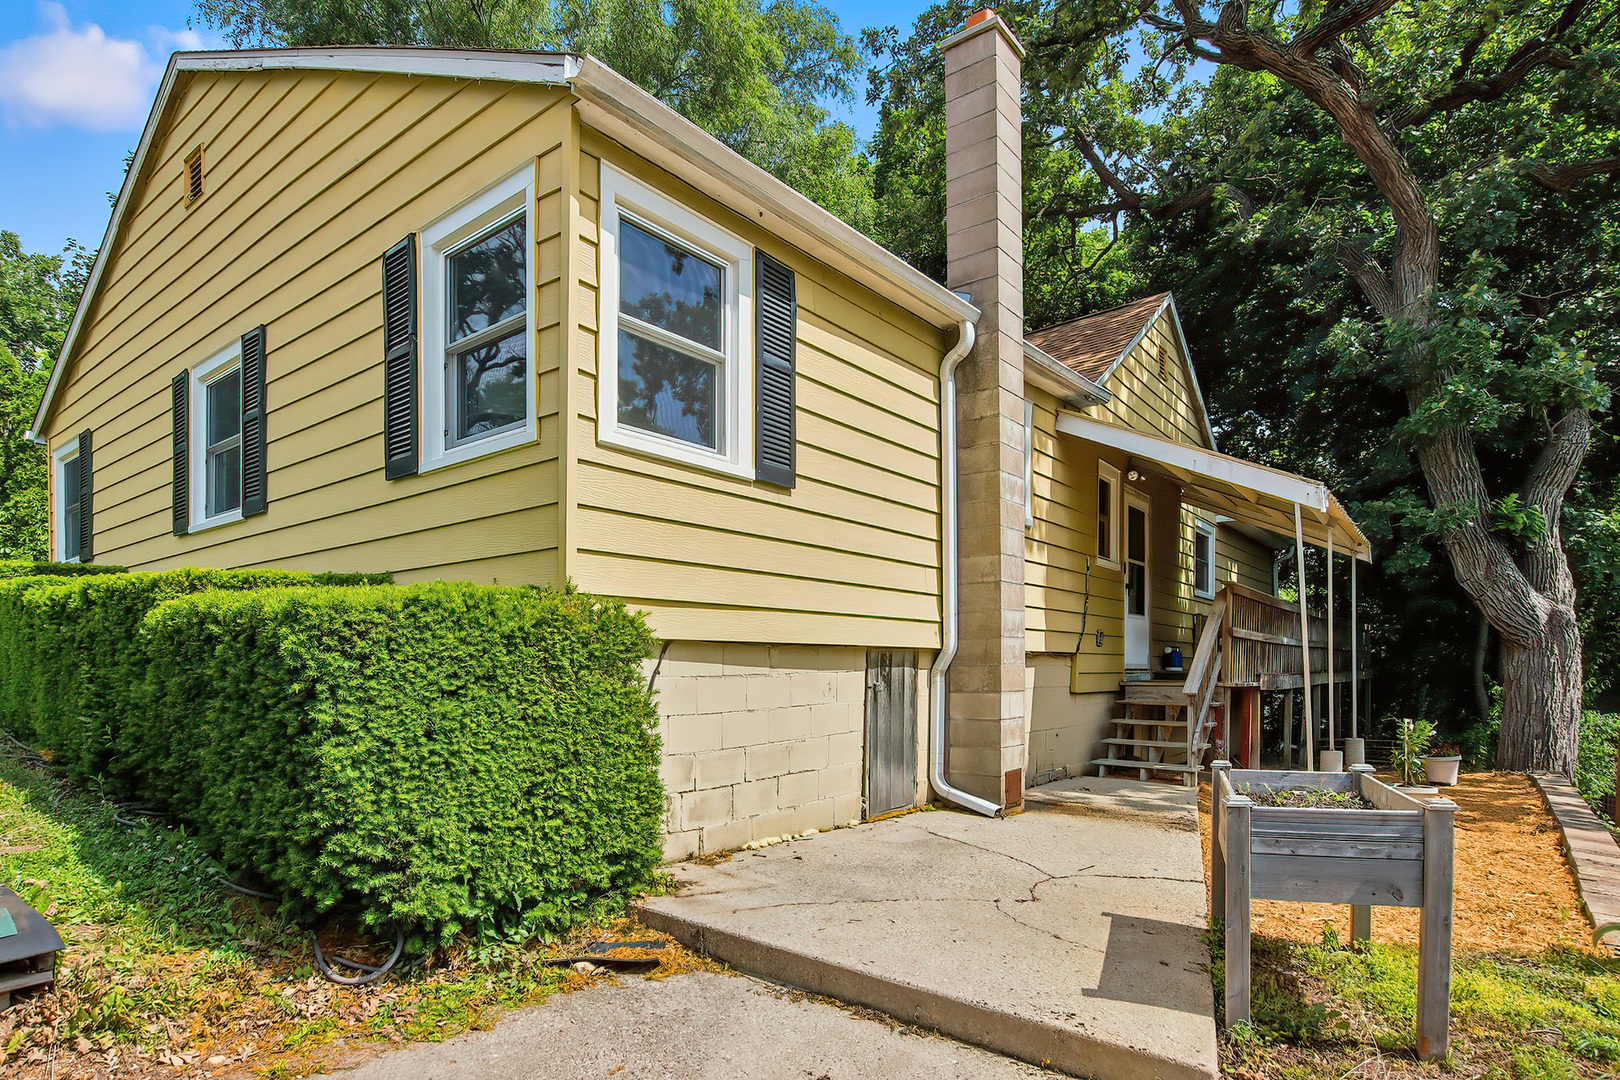
33834 Hillcrest Drive, Burlington, WI 53105
Other County
Key Facts
Description
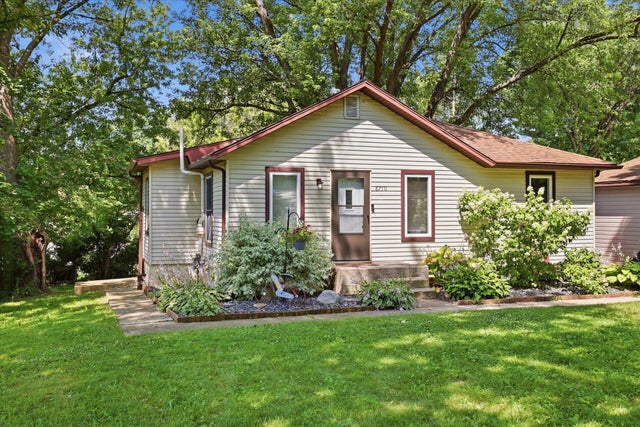
3 Bed/1.5 Bath Home Available In Oakwood Hills Of Bohner's Lake Subdivision~Kitchen Boasts Newer SS Appliances, White Wood Cabinets & Subway Tile Backsplash~Table Space W/Patio Doors Leads Out To Large Wood Deck That Wraps Around On One Side~Side Entrance Leads Into Laundry/Mudroom Area With Easy Access To Half Bath~Large Living Room W/Gas Fireplace And Newer LVP Flooring~Master Also Boasts LVP Flooring & Has 3 Closets & Built In Drawers~Two Additional Good Size Bedrooms Both Offer Dual Closets~Full Bath & An Enclosued Porch Add Additional Charm~Detached 1.5 Car Cement Block Garage W/220 Amp Installed~Low Annual HOA Fee Allows Access To Two Parks/Beach Areas~Two Crawl Spaces, One W/Standing Room That Houses Mechanicals~Full List Of Updates Available In Document Tab.
Property Information
Property Type
Residential
Sub-Type
Single Family Residence
Style
Ranch
Year Built
1955
Living Area
1,675 sq ft
Lot Size
0.18 acres
Lot Dimensions
60x133x60x133
Garage Spaces
1.5
Parking Spaces
7.5
Ownership
Fee Simple w/ HO Assn.
Days on Market
3
MLS® Listing#
12671228
Property Features
- Interior:
- Built-in Features
- Appliances:
- Water Softener, Range, Dishwasher, Refrigerator, Washer, Dryer, Disposal, Stainless Steel Appliance(s), Water Softener Rented
- Cooling:
- Central Air
- Heating:
- Natural Gas, Forced Air
- Fireplace:
- Living Room, Gas Log, Gas Starter
- Basement:
- Crawl Space
- Parking:
- Asphalt, Garage, Detached, Driveway
- Laundry:
- Main Level, Gas Dryer Hookup, In Unit
- Patio:
- Screened, Deck
- Construction:
- Aluminum Siding
- Foundation:
- Concrete Perimeter
- Roof:
- Asphalt
- Other Structures:
- Shed(s)
- Community:
- Park, Lake
- Sewer:
- Public Sewer
- Water Source:
- Well
Rooms
- 7X10Main
- Bedroom 211X15Main
- Bedroom 314X14Main
- Bedroom 4
- Dining Room
- Family Room
- Kitchen12X16Main
- Laundry8X11Main
- Living Room19X24Main
- Master Bedroom15X18Main
Schools
- Elementary:
- Dr. Edward G Dyer School
- Middle:
- Nettie E Karcher School
- High:
- Burlington High School
- District:
- Burlington High School
HOA & Tax
- HOA:
- $35/Annually
- Annual Tax:
- $1,975 (2025)
- Parcel #:
- 002021920177000
Directions
Take Hwy 50 West to 392 Ave right. Continue straight on to Fishman Rd to Gateway Dr right. Take sharp right onto W Lakeshore Dr to Cattail Dr right to Hillcrest Dr left to home on left.
Affordability Calculator
$57,980
Estimated monthly payment
$1,543/mo
Principal $231,920 · Est. interest $323,549 over 30 yrs
Neighborhood Market Statistics
How this home compares to active listings in Burlington, WI
- $456,000
- Median Listing Price
- 35
- Median Days on Market
- 1,865
- Median Sq Ft
- $251
- Median Price / Sq Ft
- 62
- Active Listings
- This home’s price is 36% below the area median.
- Its price per sq ft is 31% below the area median.
Market statistics compiled from active EXIT Realty® and MLS listings in Burlington, WI.
Location
- 33834 Hillcrest Drive, Burlington, WI 53105
Nearby Schools
Winkler Elementary School
Elementary · 0.9 mi away
Winkler School
School · 1.1 mi away
Waller Elementary
Elementary · 3.2 mi away
Southern Lakes Consortium Alt high school
Secondary · 3.2 mi away
Nettie E Karcher School
Secondary · 3.3 mi away
Dr Edward G Dyer School
Elementary · 3.4 mi away
Catholic Central High School
Secondary · 3.5 mi away
Burlington High School
Secondary · 3.6 mi away
Burlington Catholic School, Inc
School · 3.6 mi away
St John's Lutheran Church and School
School · 3.6 mi away
Wheatland Center School
Elementary · 3.7 mi away
Burlington Area School District
Elementary · 3.7 mi away
Gateway Technical College Hero Center
School · 3.7 mi away
Community Education Department
School · 3.7 mi away
Burlington Area School District
Elementary · 3.7 mi away
Plymouth Children's Center
School · 3.8 mi away
St Charles School
School · 3.9 mi away
Lyons Center
Elementary · 4.1 mi away
St Alphonsus School
School · 4.2 mi away
Randall Consolidated School
Elementary · 5.4 mi away
Commute Calculator
Nearby Homes




Similar Homes Nearby

Moving Cost Estimate
EXIT Agents in Burlington


Listing Courtesy: HomeSmart Connect LLC - 8474955000
Last Updated: 2026-06-12