

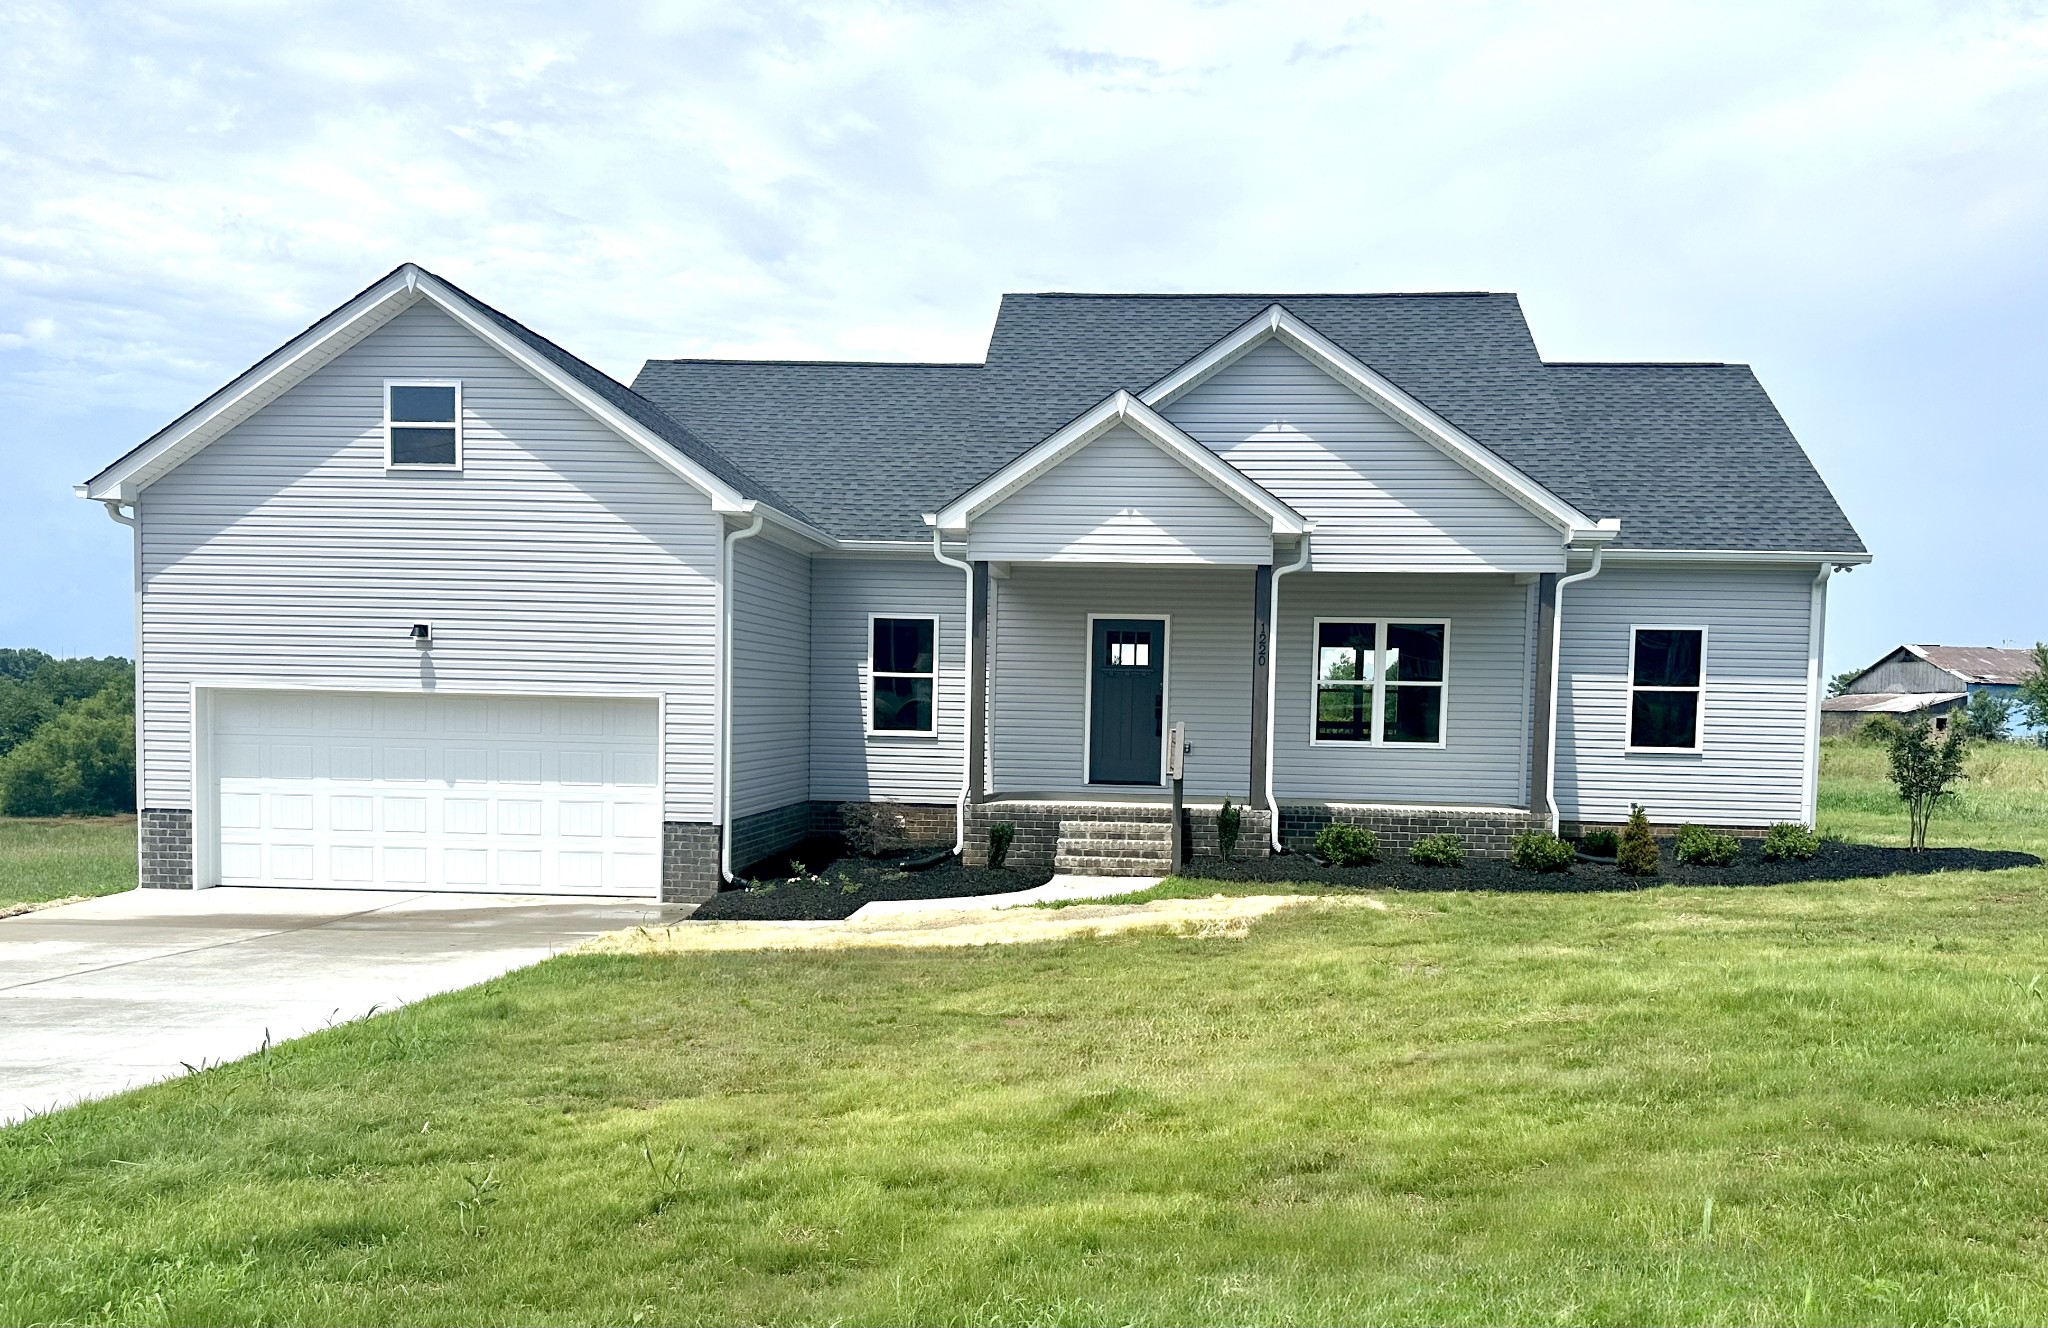
1220 Vickie Ln, Portland, TN 37148
Angelina Estates · Sumner County
Key Facts
Description
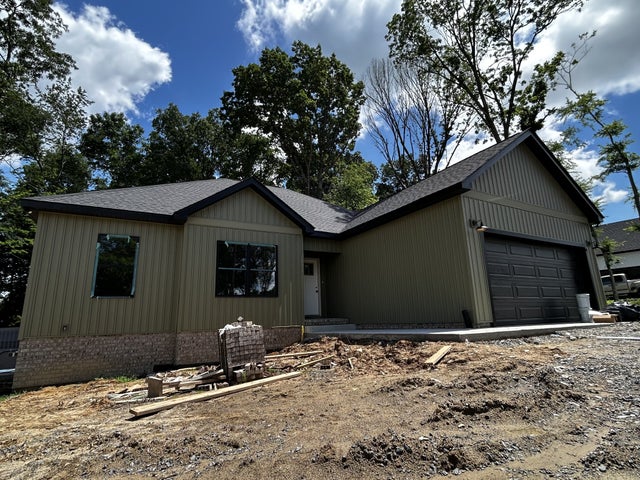
Brand-new construction situated on a spacious 1-acre lot! This beautiful home features vaulted ceilings and an open-concept floor plan designed for modern living. The oversized primary suite offers a luxurious bath with a tile shower and a huge walk-in closet. Enjoy durable LVP flooring throughout the main living areas, tile flooring in the bathrooms, stainless steel appliances, and quality finishes throughout. Relax on the covered back porch and enjoy the perfect blend of comfort, style, and functionality. Complete with a two-car garage, this home is one you won't want to miss!
Property Information
Property Type
Residential
Sub-Type
Single Family Residence
Year Built
2026
Stories
1
Living Area
1,504 sq ft
Lot Size
1.00 acres
Garage Spaces
2
Parking Spaces
2
Days on Market
147
MLS® Listing#
3122451
Property Features
- Appliances:
- Electric Oven, Electric Range, Dishwasher, Microwave, Refrigerator, Stainless Steel Appliance(s)
- Cooling:
- Central Air
- Heating:
- Central
- Flooring:
- Tile
- Basement:
- Crawl Space
- Parking:
- Garage Faces Front, Attached
- Construction:
- Brick, Vinyl Siding
- Foundation:
- Block
- Utilities:
- Water Available
- Sewer:
- Septic Tank
- Water Source:
- Public
Rooms
- Bedroom 115x14
- Bedroom 211x10
- Bedroom 311x10
- Kitchen
- Living Room20x14
Schools
- Elementary:
- Watt Hardison Elementary
- Middle:
- Portland West Middle School
- High:
- Portland High School
HOA & Tax
- HOA:
- $1/Annually
Directions
From Exit 121, take 109 towards Portland. Turn left on Woods Rd. Turn right on Blue Door Rd. Turn left on 259. Turn left on Briley Lane. Turn left on to Vickie Lane. House is on your right.
Affordability Calculator
$81,980
Estimated monthly payment
$2,182/mo
Principal $327,920 · Est. interest $457,478 over 30 yrs
Neighborhood Market Statistics
How this home compares to active listings in Portland, TN
- $375,000
- Median Listing Price
- 51
- Median Days on Market
- 1,739
- Median Sq Ft
- $235
- Median Price / Sq Ft
- 142
- Active Listings
- This home’s price is 9% above the area median.
- Its price per sq ft is 16% above the area median.
Market statistics compiled from active EXIT Realty® and MLS listings in Portland, TN.
Location
- 1220 Vickie Ln, Portland, TN 37148
Nearby Schools
Watt Hardison Elementary
Elementary · 2.0 mi away
Portland West Middle School
Secondary · 2.3 mi away
Portland Montessori Academy
Elementary · 2.4 mi away
Portland High School
Secondary · 2.6 mi away
Portland East Middle School
Secondary · 3.3 mi away
Sumner County Middle Technical College High School
Secondary School · 3.3 mi away
Portland Gateview Elementary School
Elementary · 3.6 mi away
Toddler Town Preschool
School · 4.0 mi away
J.W. Wiseman Elementary School
Elementary · 4.3 mi away
Clyde Riggs Elementary School
Elementary · 4.9 mi away
Highland Academy
School · 6.8 mi away
Highland Elementary School
Secondary · 7.1 mi away
Simpson County Schools
Secondary · 7.5 mi away
Simpson Elementary School
Elementary · 7.6 mi away
Franklin-Simpson High School
Secondary · 7.6 mi away
Franklin Elementary School
Elementary · 7.7 mi away
Oakmont Elementary School
Elementary · 8.1 mi away
Lincoln Elementary School
Elementary · 8.4 mi away
Faith Baptist Academy
School · 8.6 mi away
North Sumner Elementary School
Elementary · 9.0 mi away
Commute Calculator
Nearby Homes


Similar Homes Nearby



Moving Cost Estimate
EXIT Agents in Portland



Listing Courtesy: Lighthouse Realty - 6159974663
Last Updated: 2026-01-07