

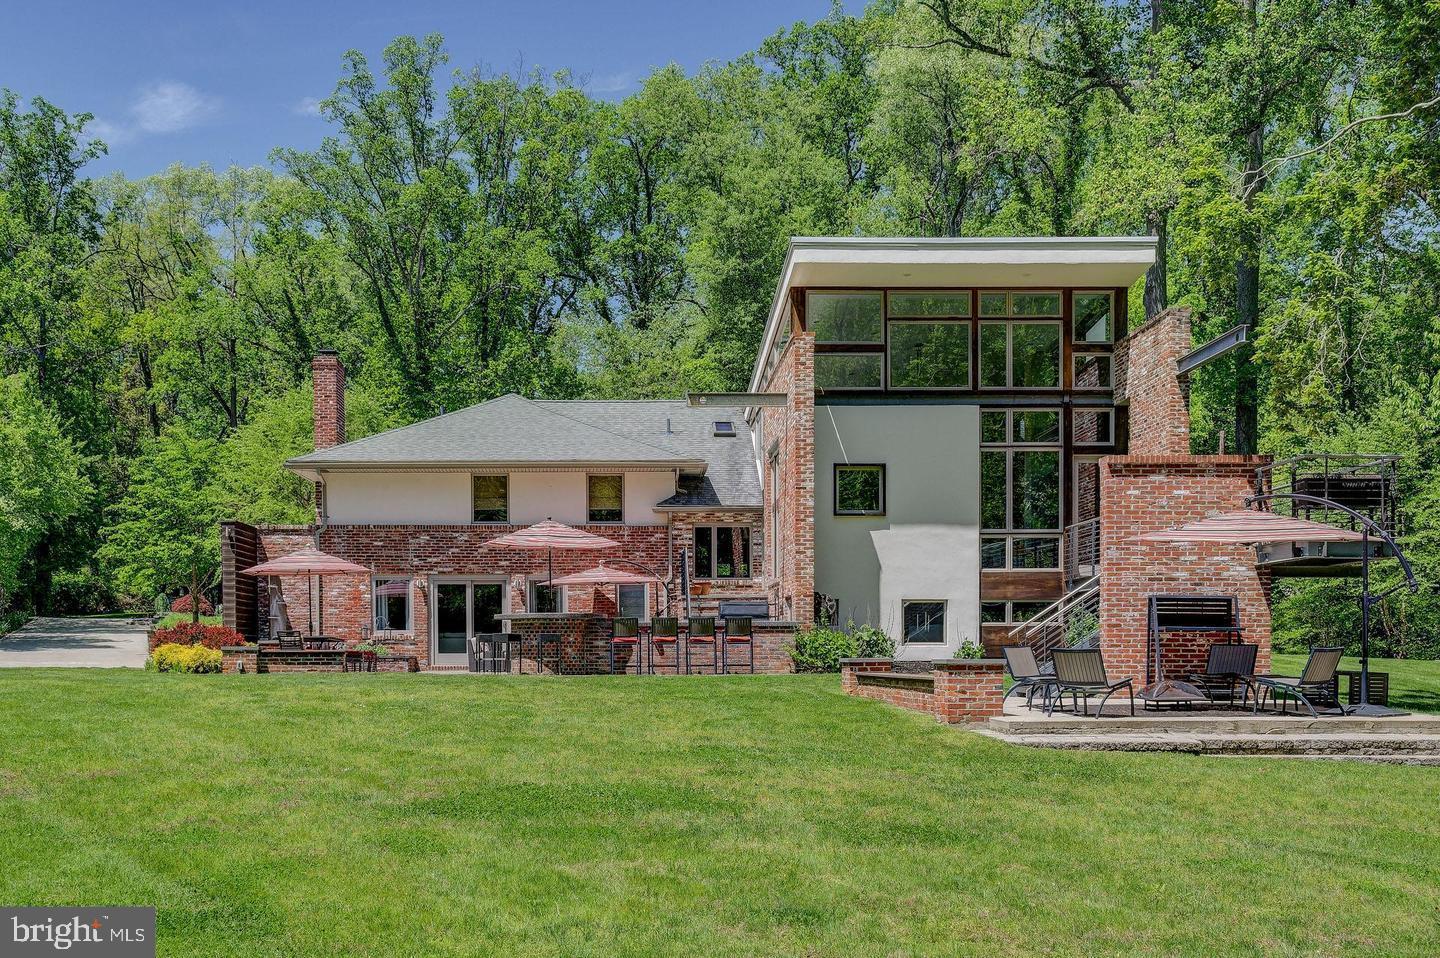
1127 WINDING DRIVE, CHERRY HILL, NJ 08003
VOKEN TRACT · CAMDEN County
Key Facts
Description
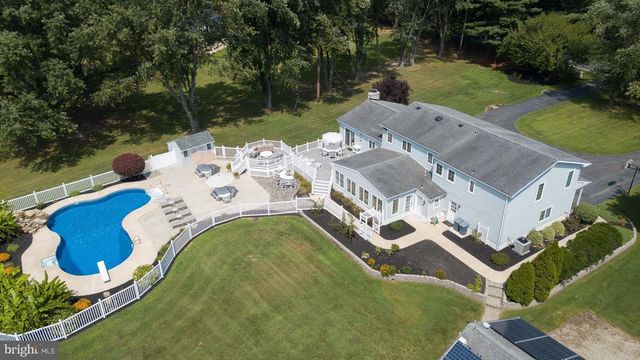
Every once in a while, a home comes along that feels less like a property and more like a private getaway — the kind of place you never need to vacation from. Tucked into the exclusive and coveted Voken Tract section of Cherry Hill, this custom-built contemporary offers a rare blend of character, privacy, and everyday retreat-like living. The experience begins before you even step inside. Stunning mature trees, soft solar lighting, and a mahogany porch create an immediate sense of welcome. Through the custom front door, a skylit foyer and sculptural brick-and-stone alcove set a striking first impression. From there, the home opens into one of its most memorable features: a dramatic, soaring-ceiling living room with jaw-dropping floor-to-ceiling windows and a gas fireplace — at once awe-inspiring and inviting. A stone wood-burning hearth anchors the dining room, while the showpiece kitchen features Poggenpohl cabinetry and high-end stainless steel appliances. An office beneath a beamed ceiling offers a peaceful place to work from home, and the family room, with its cozy brick fireplace, invites you to unwind. Out back, an entertainer's dream unfolds: blue-stone steps spill onto an aggregate patio where a built-in kitchen and bar set the stage for long summer evenings and unforgettable gatherings. Built-in benches framed by Brazilian walnut add warmth and character, creating a space designed for connection, beauty, and ease. This is where the dinners happen. The laughter. The slow mornings. The evenings that feel like a vacation, without ever needing to leave home. For those who love the outdoors, the property offers something truly special: a private, peaceful walking loop through the wooded surroundings — ideal for morning walks, quiet reflection, and fresh air in a tucked-away, serene setting. With 4-5 bedrooms, 4.5 baths, a spacious game room, a laundry room, and an attached two-car garage, this home was designed to support a full and beautiful life. Come see it. Some homes simply know how to make you stay. * Disclaimer: Photos are from a previous listing. Some images have been digitally enhanced/virtually staged.
Property Information
Property Type
Residential
Sub-Type
Single Family Residence
Structure Type
House
Year Built
1958
Living Area
3,395 sq ft
Lot Size
1.00 acres
Lot Dimensions
150.00 x 290.00
Garage Spaces
2
Parking Spaces
2
Zoning
RES
Days on Market
22
MLS® Listing#
NJCD2120150
Property Features
Interior
Appliances
Cooling
Heating
Fireplace
Pool
Parking
Laundry
Construction
Foundation
Sewer
Water Source
Schools
- Elementary:
- JAMES F. COOPER E.S.
- Middle:
- ROSA INTERNATIONAL
- High:
- EAST
- District:
- CHERRY HILL TOWNSHIP PUBLIC SCHOOLS
Financial Details
HOA
None
Annual Taxes
$28,788
Tax year 2025
Assessed Value
$612,400
Parcel Number
09-00526 03-00008
Directions
R on Kresson
Affordability Calculator
$239,800
Estimated monthly payment
$6,382/mo
Principal $959,200 · Est. interest $1,338,169 over 30 yrs
Neighborhood Market Statistics
How this home compares to active listings in CHERRY HILL, NJ
- $519,512
- Median Listing Price
- 35
- Median Days on Market
- 2,099
- Median Sq Ft
- $258
- Median Price / Sq Ft
- 250
- Active Listings
- This home’s price is 131% above the area median.
- Its price per sq ft is 37% above the area median.
Market statistics compiled from active EXIT Realty® and MLS listings in CHERRY HILL, NJ.
Location

Points of Interest in CHERRY HILL, NJ
Showing the CHERRY HILL area map.
Nearby Schools
Baptist Regional School
School · 0.5 mi away
Shining Lights Early Childhood Center
School · 0.5 mi away
Richard Stockton Elementary School
Elementary · 0.8 mi away
Primrose Schools
Elementary · 0.9 mi away
Rosa International Middle School
Secondary · 1.1 mi away
Cherry Hill Montessori
Elementary · 1.2 mi away
Cherry Hill High School East
Secondary · 1.2 mi away
Joseph D Sharp Elementary School
Elementary · 1.3 mi away
Bret Harte Elementary School
Elementary · 1.3 mi away
School of Rock
Secondary · 1.4 mi away
James F. Cooper Elementary School
Elementary · 1.4 mi away
James Johnson Elementary School
Elementary · 1.5 mi away
Woodcrest Elementary School
Elementary · 1.5 mi away
Goddard School
School · 1.6 mi away
Beck Middle School
Secondary · 1.7 mi away
Cherry Hill Public Schools
Secondary · 1.8 mi away
Trinity Nursery School
School · 1.8 mi away
The Kings Christian School
Elementary · 1.9 mi away
A. Russell Knight Elementary School
Elementary · 2.0 mi away
J Harold van Zant
Elementary · 2.0 mi away
Commute Calculator
Nearby Homes


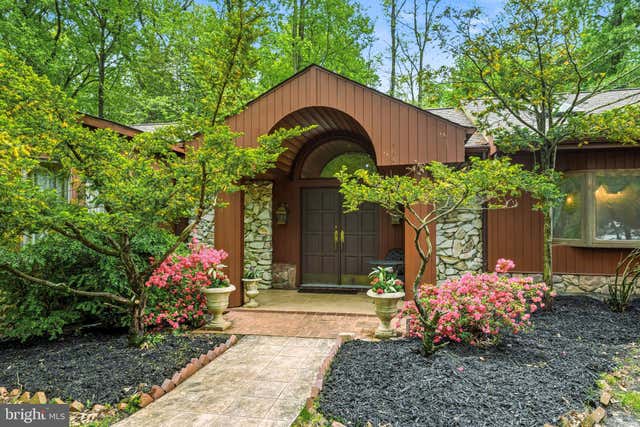


Similar Homes Nearby
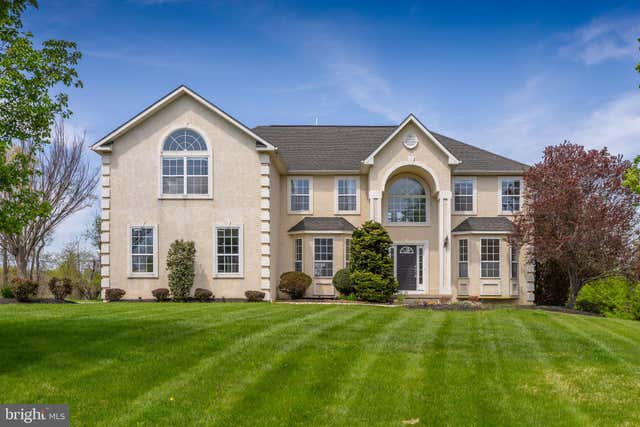
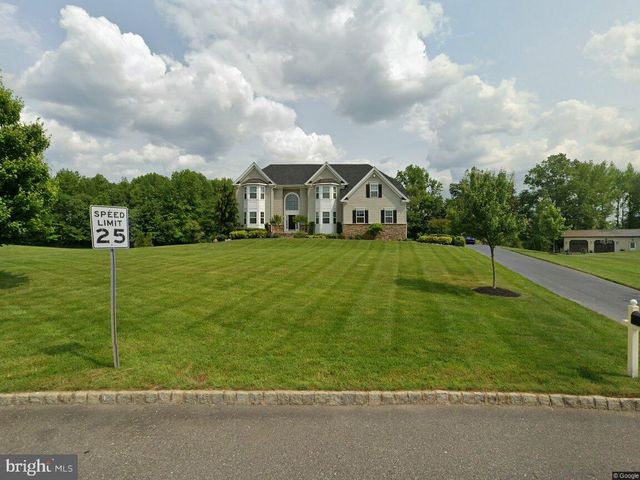


Similar Home Values
Comparable nearby listings and their asking prices.
| Address | Price | Beds | Baths | Sq Ft |
|---|---|---|---|---|
| 211 SHIVERS RUN COURT, MULLICA HILL, NJ | $839,900 | 4 | 3 | 4,129 |
| 214 MARVIN LANE, MULLICA HILL, NJ | $848,600 | 4 | 4 | 3,374 |
| 1581 COMMISSIONERS ROAD, MULLICA HILL, NJ | $850,000 | 4 | 4 | 2,994 |
| 29 FAIRHAVEN DRIVE, CHERRY HILL, NJ | $865,000 | 4 | 3 | 3,053 |
| 487 MULLICA HILL ROAD 1, MULLICA HILL, NJ | $869,900 | 4 | 3 | 3,001 |
| 487 MULLICA HILL ROAD 2, MULLICA HILL, NJ | $879,900 | 4 | 3 | 3,140 |
Moving Cost Estimate
EXIT Agents in CHERRY HILL


Listing Courtesy: Real Broker, LLC - 8562401072