

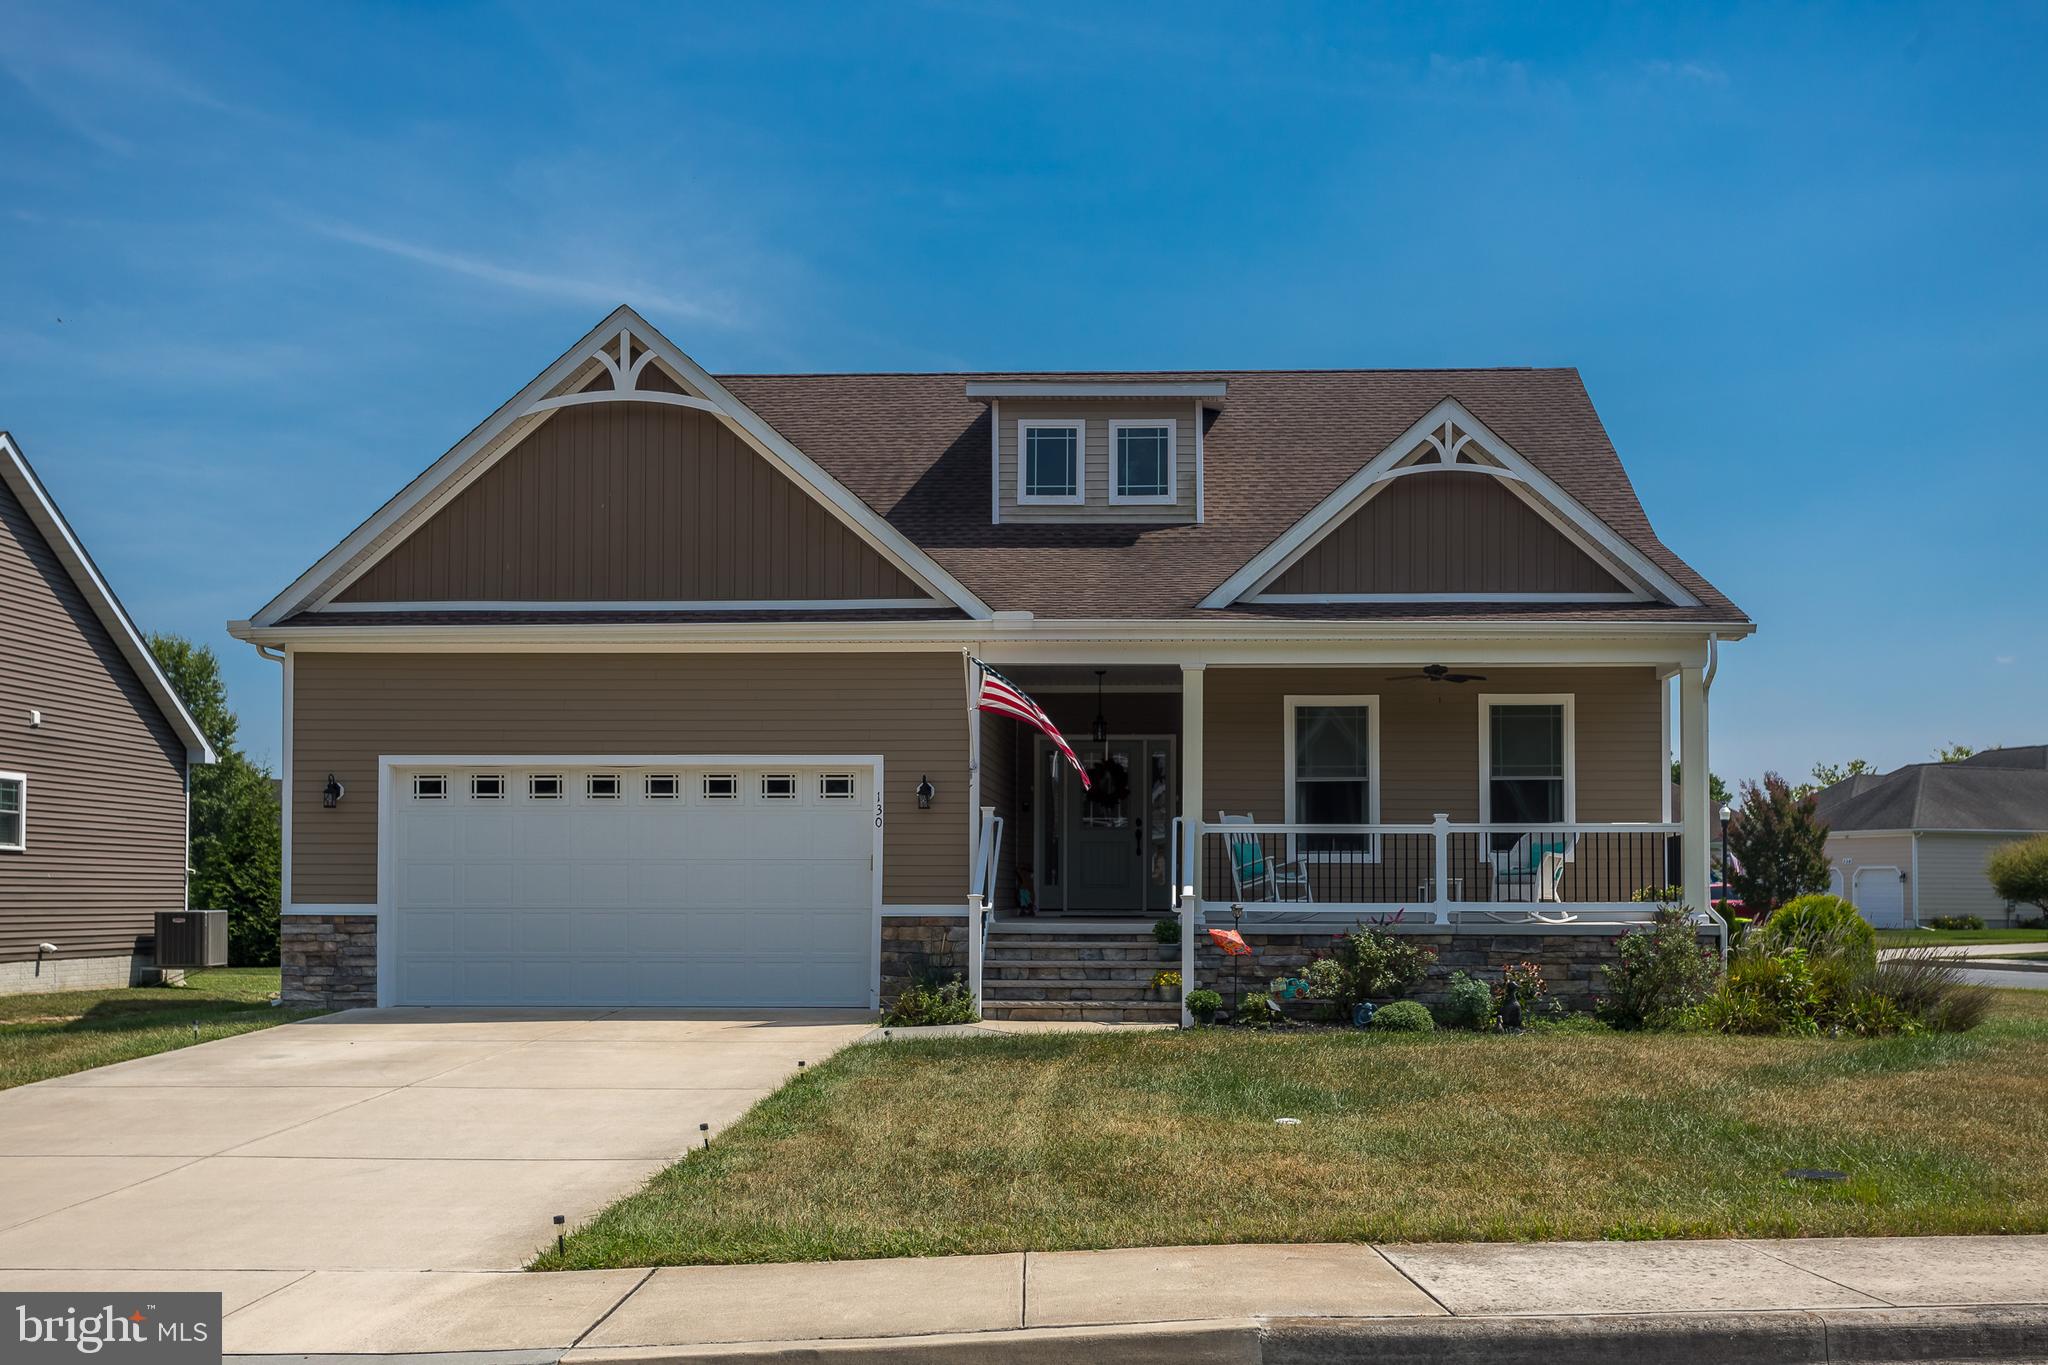
130 OYSTERMAN DRIVE, MILTON, DE 19968
WAGAMONS WEST SHORES · SUSSEX County
Key Facts
Description
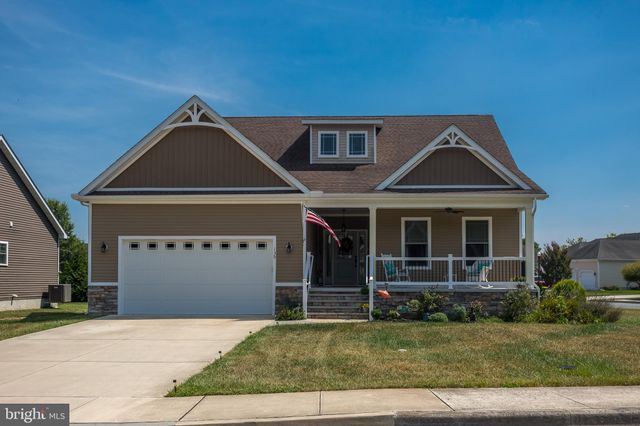
Discover this beautifully maintained, bright, and cheery three-bedroom, two-bath home located in the serene town of Milton in the pond front community of Wagamons West Shores and across the street from the Milton Rail Trail. This charming 5 year old property offers modern comfort and style. The open-concept living space features luxury vinyl plank floors and a kitchen adorned with stunning granite countertops, a center island and pantry. The open floor plan lends itself to a relaxed lifestyle including a gas fireplace and wet bar in the great room. This lovely, well maintained home also includes a full basement with interior and exterior access that is partially finished, providing ample space for additional living or storage needs. and with the addition of a closet, a 4th bedroom is easily created. The primary bedroom suite features a tray ceiling in the bedroom, and a well appointed bath with granite counter tops, double sinks and a large tiled stall shower. Enjoy the convenience of a two-car attached garage and relax on the large front porch, perfect for taking in the tranquil surroundings. Don't miss out on this wonderful opportunity to own a piece of resort living at its finest!
Property Information
Property Type
Residential
Sub-Type
Single Family Residence
Structure Type
House
Year Built
2019
Living Area
2,017 sq ft
Lot Size
0.25 acres
Lot Dimensions
126.00 x 130.00
Garage Spaces
2
Parking Spaces
4
Zoning
TN
Days on Market
38
MLS® Listing#
DESU2113300
Property Features
Interior
Appliances
Cooling
Heating
Flooring
Fireplace
Basement
Pool
Parking
Laundry
Lot Features
Construction
Foundation
Roof
Windows
Community
Sewer
Water Source
Rooms
- Main
- Main
- Bathroom 2Main
- Bedroom 2Main
- Bedroom 3Main
- Dining RoomMain
- Exercise Room
- Family Room
- Great RoomMain
- KitchenMain
- Utility RoomMain
Schools
- District:
- CAPE HENLOPEN
Financial Details
HOA
$185 / Annually
WAGAMONS WEST SHORE MAINTENANCE ASSOCIATION
Annual Taxes
$2,532
Tax year 2025
Parcel Number
235-20.00-412.00
Directions
Union Street in Milton to West on Lavinia Street. Take 2nd left into Wagamons West Shores. On the corner of West Shore and Oysterman.
Affordability Calculator
$112,000
Estimated monthly payment
$2,981/mo
Principal $448,000 · Est. interest $625,000 over 30 yrs
Neighborhood Market Statistics
How this home compares to active listings in MILTON, DE
- $568,750
- Median Listing Price
- 100
- Median Days on Market
- 2,263
- Median Sq Ft
- $252
- Median Price / Sq Ft
- 175
- Active Listings
- This home’s price is 2% below the area median.
- Its price per sq ft is 10% above the area median.
Market statistics compiled from active EXIT Realty® and MLS listings in MILTON, DE.
Location

Getting Around
Points of Interest in MILTON, DE
Showing the MILTON area map.
Nearby Schools
Milton Elementary School
Elementary · 0.6 mi away
Ho Brittingham Elementary School
Elementary · 0.8 mi away
Mariner Middle School
Secondary · 0.9 mi away
Eagle's Nest Christian School
School · 3.3 mi away
The Jefferson School
Elementary · 3.7 mi away
Sussex Consortium
School · 5.3 mi away
Primeros Pasos, Inc.
School · 6.0 mi away
North Georgetown Elementary School
Elementary · 6.1 mi away
First Steps Primeros Pasos
School · 6.4 mi away
Georgetown Elementary School
Elementary · 7.0 mi away
Georgetown Middle School
Secondary · 7.0 mi away
Howard T. Ennis School
School · 7.1 mi away
The Bryan Allen Stevenson School of Excellence
Secondary · 7.1 mi away
Delmarva Christian High School
Secondary · 7.5 mi away
Sussex Academy of Arts & Sciences
School · 7.5 mi away
Cape Henlopen High School
Secondary · 9.5 mi away
Cape Henlopen School District
School · 9.5 mi away
Sussex Consortium
School · 9.6 mi away
Lewes Elementary School
Elementary · 9.7 mi away
Ennis (Howard T.) School
School · 9.8 mi away
Commute Calculator
Nearby Homes

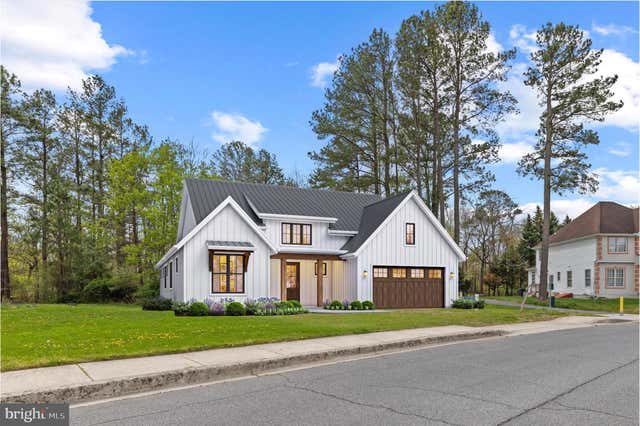

Similar Homes Nearby

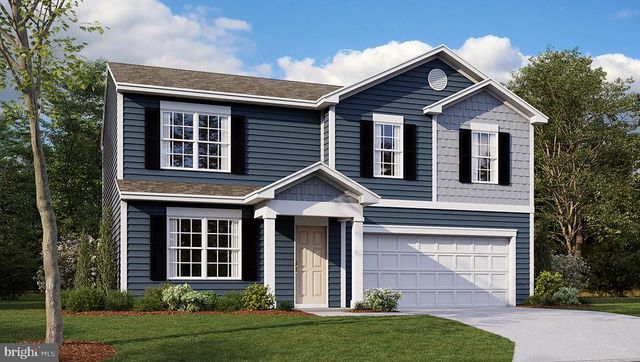

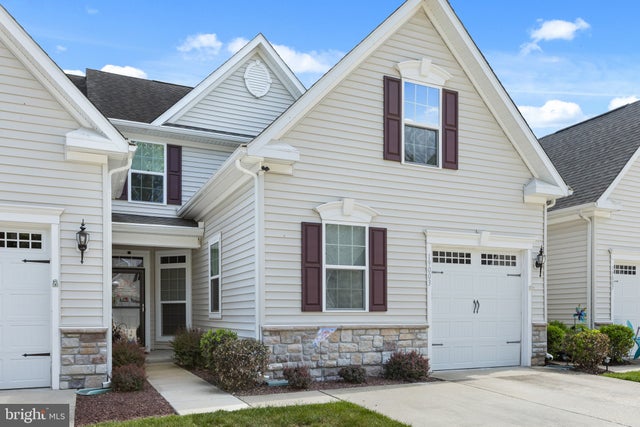


Similar Home Values
Comparable nearby listings and their asking prices.
| Address | Price | Beds | Baths | Sq Ft |
|---|---|---|---|---|
| 19057 TIMBER CREEK DRIVE, MILTON, DE | $399,900 | 3 | 3 | 1,950 |
| TBB TOPAZ STREET GLENDALE, MILTON, DE | $399,990 | 4 | 3 | 1,649 |
| 129 UNION STREET, MILTON, DE | $400,000 | 4 | 2 | 2,200 |
| 19003 TIMBERCREEK DRIVE 80, MILTON, DE | $405,000 | 4 | 3 | 1,930 |
| 25256 TANNIN CIRCLE, MILTON, DE | $409,900 | 3 | 2 | 1,528 |
| 28484 HAWTHORNE TRAIL, MILTON, DE | $414,000 | 3 | 2 | 1,368 |
Moving Cost Estimate
EXIT Agents in MILTON


Listing Courtesy: The Lisa Mathena Group, Inc. - 8553346637