

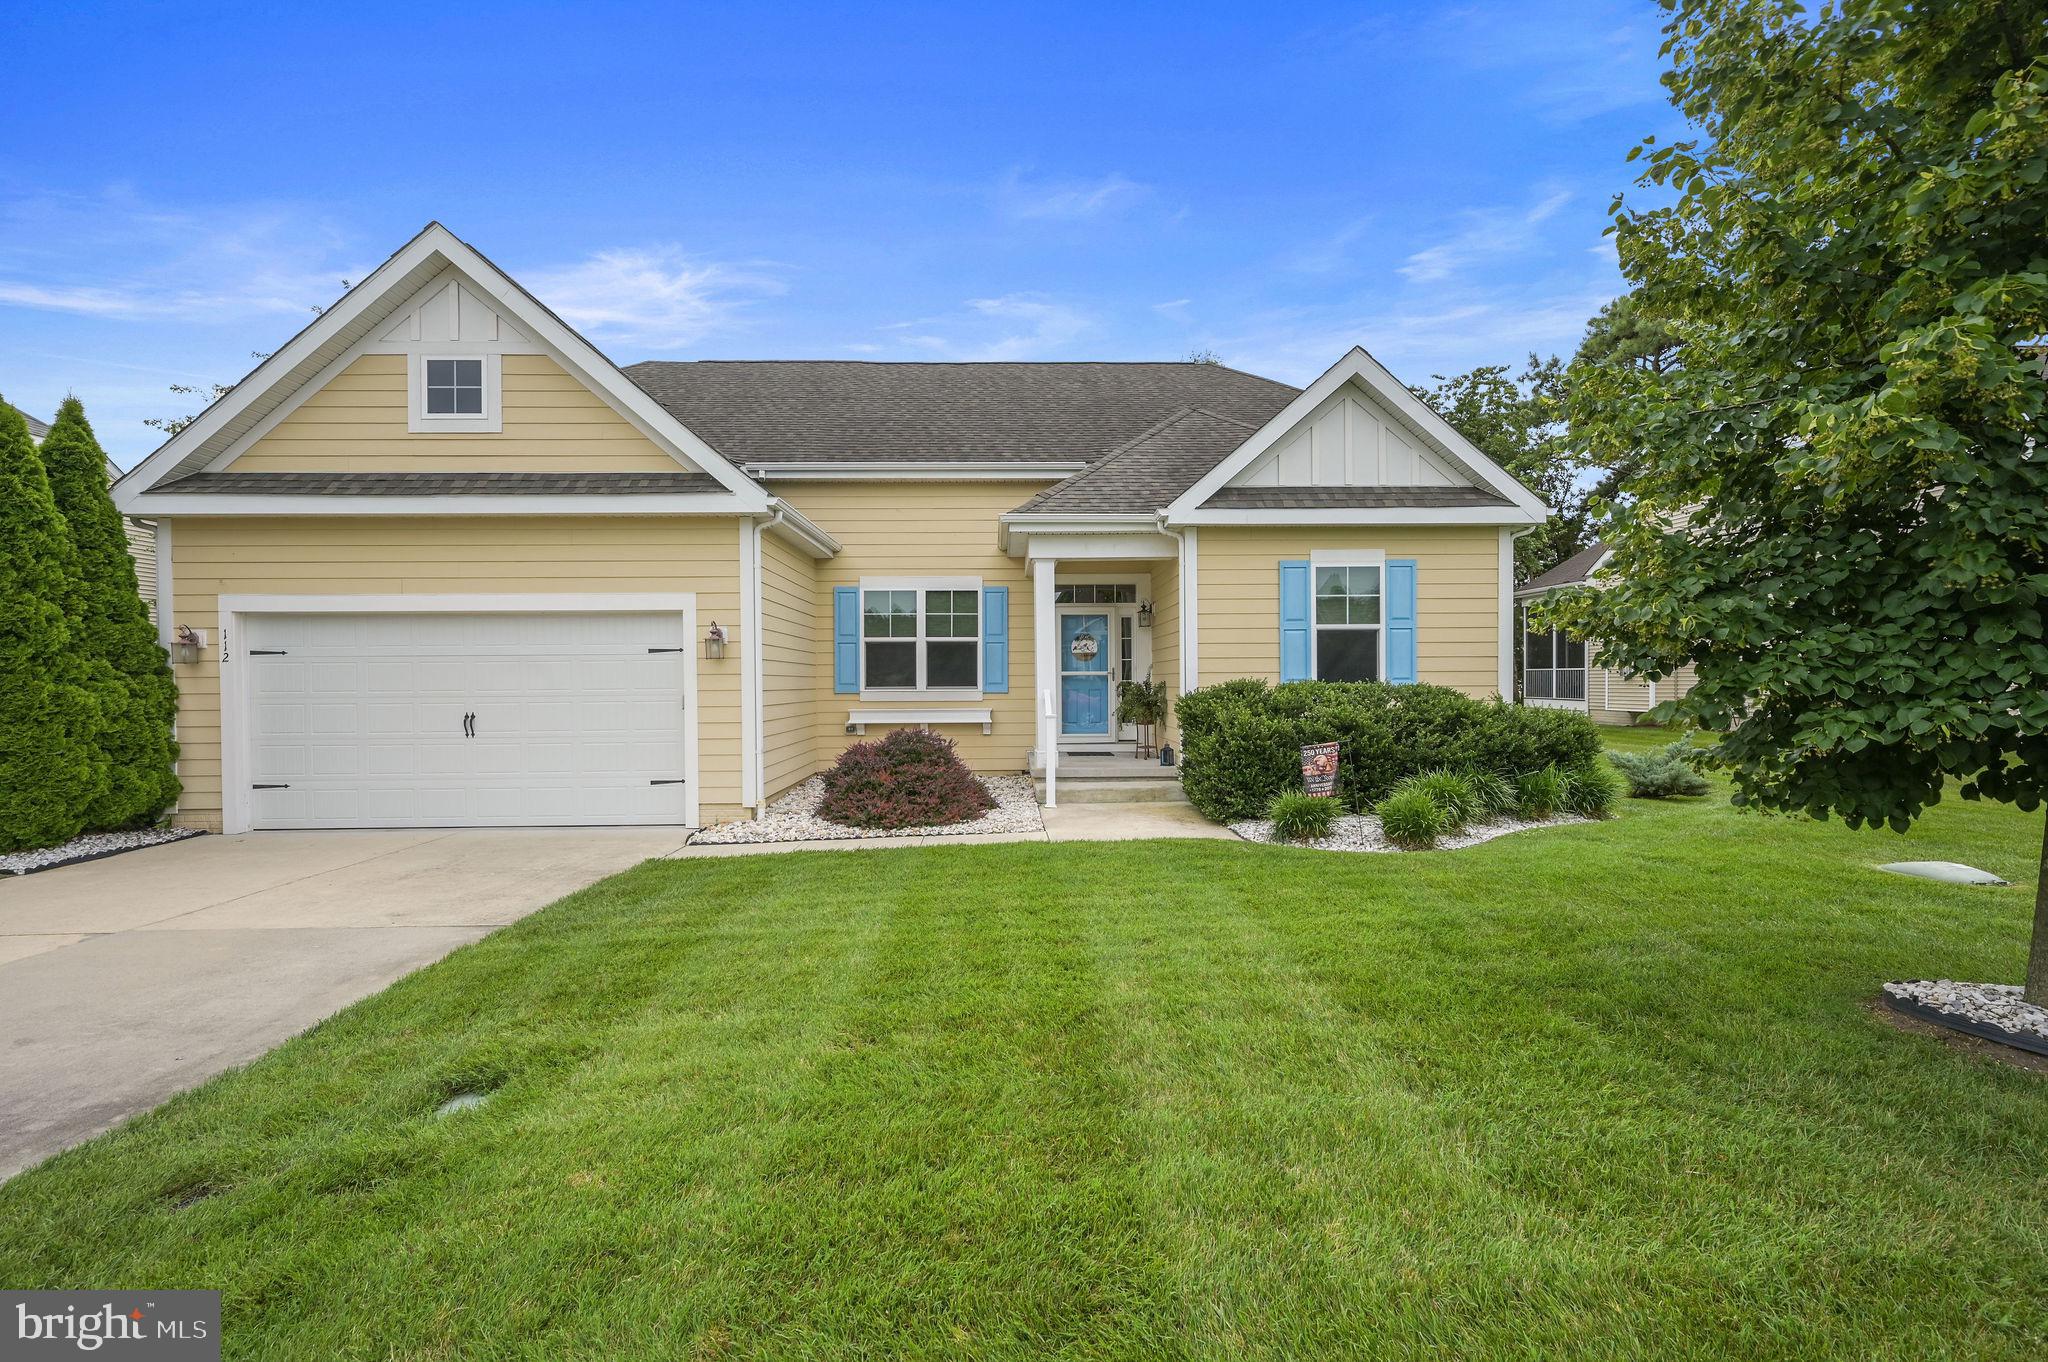
112 POND DRIVE, MILTON, DE 19968
WAGAMONS WEST SHORES · SUSSEX County
Key Facts
Description
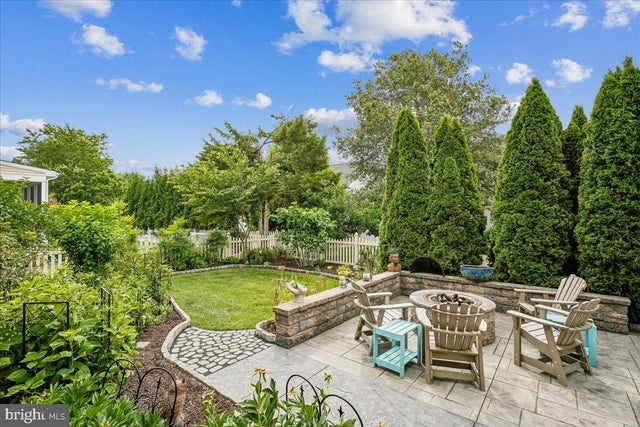
Located just minutes from historic downtown Milton, this well-maintained home in Wagamons West Shore offers comfortable living spaces, thoughtful finishes, and a layout designed for the way you live. Hardwood flooring welcomes you into the foyer, where a flexible den provides the perfect space for a home office, sitting room, or hobby area. Two secondary bedrooms, each with ceiling fans and standard closets, share a full hall bathroom with a tub/shower combination. The kitchen serves as the heart of the home, featuring granite countertops, 42-inch cherry cabinets, under-cabinet lighting, a large pantry, abundant cabinet and counter space, and a center island with additional storage. The kitchen opens seamlessly to the dining area and spacious living room, where a gas fireplace creates a comfortable gathering space. Hardwood flooring continues throughout the dining area, living room, and sunroom. Filled with natural light from windows replaced in 2025, the sunroom offers additional living space and leads to the screened porch with Trex decking, overlooking a backyard accented by mature trees and landscaping. The spacious primary suite includes two walk-in closets, one with attic access, and a private bathroom featuring a tiled shower with bench seating, double-sink vanity, and private water closet. A mudroom and laundry room connect to the oversized two-car garage with high ceilings and a side exterior entrance. Additional features include a whole-house irrigation system, crawlspace with a vapor barrier and sump pump, and numerous quality finishes throughout. Enjoy the convenience of community walking trails leading to historic downtown Milton, the Broadkill River, Milton Memorial Park, the library, local shops, restaurants, and more. Lewes and Rehoboth Beach are both just a short drive away, making this location ideal for enjoying everything the Delaware coast has to offer.
Property Information
Property Type
Residential
Sub-Type
Single Family Residence
Structure Type
House
Year Built
2015
Living Area
1,821 sq ft
Lot Size
0.25 acres
Lot Dimensions
85.00 x 120.00
Garage Spaces
2
Parking Spaces
2
Zoning
TN
Days on Market
1
MLS® Listing#
DESU2115586
Property Features
Interior
Appliances
Cooling
Heating
Flooring
Basement
Pool
Parking
Laundry
Patio
Fencing
Construction
Roof
Sewer
Water Source
Schools
- Elementary:
- BRITTINGHAM
- Middle:
- MARINER
- High:
- CAPE HENLOPEN
- District:
- CAPE HENLOPEN
Financial Details
HOA
$185 / Annually
Annual Taxes
$2,065
Tax year 2025
Parcel Number
235-20.00-457.00
Directions
GPS
Affordability Calculator
$99,980
Estimated monthly payment
$2,661/mo
Principal $399,920 · Est. interest $557,924 over 30 yrs
Neighborhood Market Statistics
How this home compares to active listings in MILTON, DE
- $568,750
- Median Listing Price
- 100
- Median Days on Market
- 2,263
- Median Sq Ft
- $252
- Median Price / Sq Ft
- 175
- Active Listings
- This home’s price is 12% below the area median.
- Its price per sq ft is 9% above the area median.
Market statistics compiled from active EXIT Realty® and MLS listings in MILTON, DE.
Location

Points of Interest in MILTON, DE
Showing the MILTON area map.
Nearby Schools
Milton Elementary School
Elementary · 0.4 mi away
Ho Brittingham Elementary School
Elementary · 0.6 mi away
Mariner Middle School
Secondary · 0.8 mi away
Eagle's Nest Christian School
School · 3.2 mi away
The Jefferson School
Elementary · 3.8 mi away
Sussex Consortium
School · 5.1 mi away
Primeros Pasos, Inc.
School · 6.2 mi away
North Georgetown Elementary School
Elementary · 6.3 mi away
First Steps Primeros Pasos
School · 6.5 mi away
Georgetown Elementary School
Elementary · 7.1 mi away
Georgetown Middle School
Secondary · 7.1 mi away
Howard T. Ennis School
School · 7.2 mi away
The Bryan Allen Stevenson School of Excellence
Secondary · 7.2 mi away
Delmarva Christian High School
Secondary · 7.6 mi away
Sussex Academy of Arts & Sciences
School · 7.6 mi away
Cape Henlopen High School
Secondary · 9.3 mi away
Cape Henlopen School District
School · 9.3 mi away
Sussex Consortium
School · 9.4 mi away
Lewes Elementary School
Elementary · 9.5 mi away
Bethel Christian School
School · 9.6 mi away
Commute Calculator
Nearby Homes


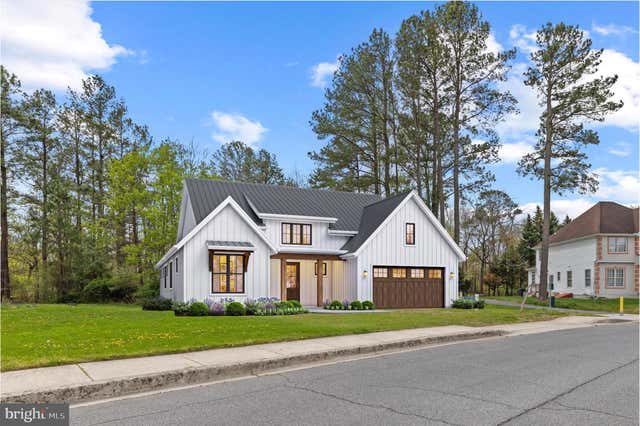
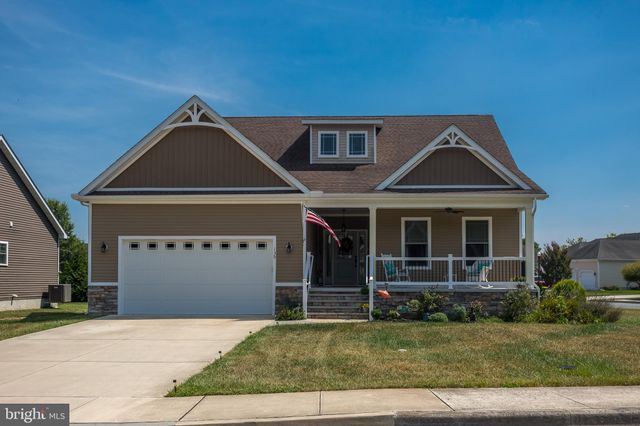
Similar Homes Nearby
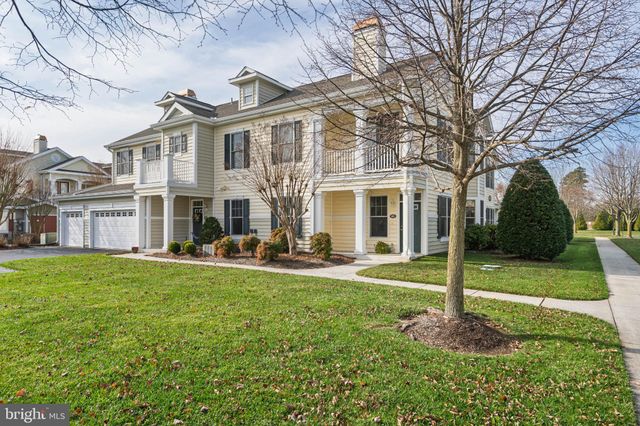


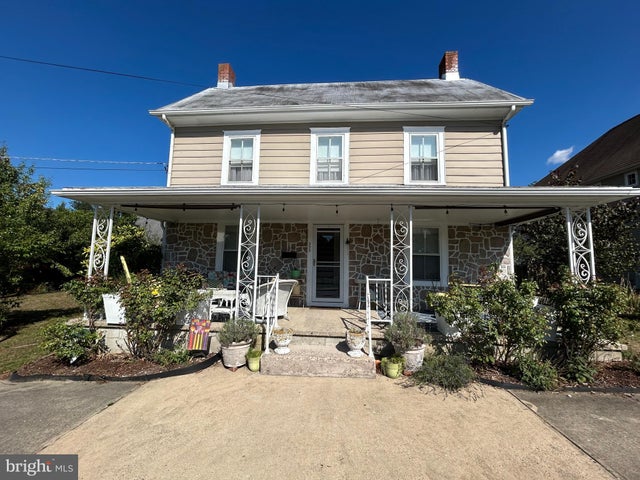
Similar Home Values
Comparable nearby listings and their asking prices.
| Address | Price | Beds | Baths | Sq Ft |
|---|---|---|---|---|
| 16626 JOHN ROWLAND TRL 601, MILTON, DE | $350,000 | 3 | 2 | 1,550 |
| 19157 E MEADOWVIEW DRIVE, MILTON, DE | $359,900 | 3 | 2 | 1,344 |
| 107 SAILOR LANE, MILTON, DE | $360,000 | 4 | 3 | 1,400 |
| 16938 JAYS WAY, MILTON, DE | $360,000 | 3 | 2 | 2,156 |
| 203 WALNUT STREET, MILTON, DE | $378,000 | 3 | 1 | 1,550 |
| 14141 UNION STREET EXTENSION, MILTON, DE | $380,000 | 4 | 3 | 1,792 |
Moving Cost Estimate
EXIT Agents in MILTON


Listing Courtesy: Keller Williams Realty Central-Delaware - 3026770020