

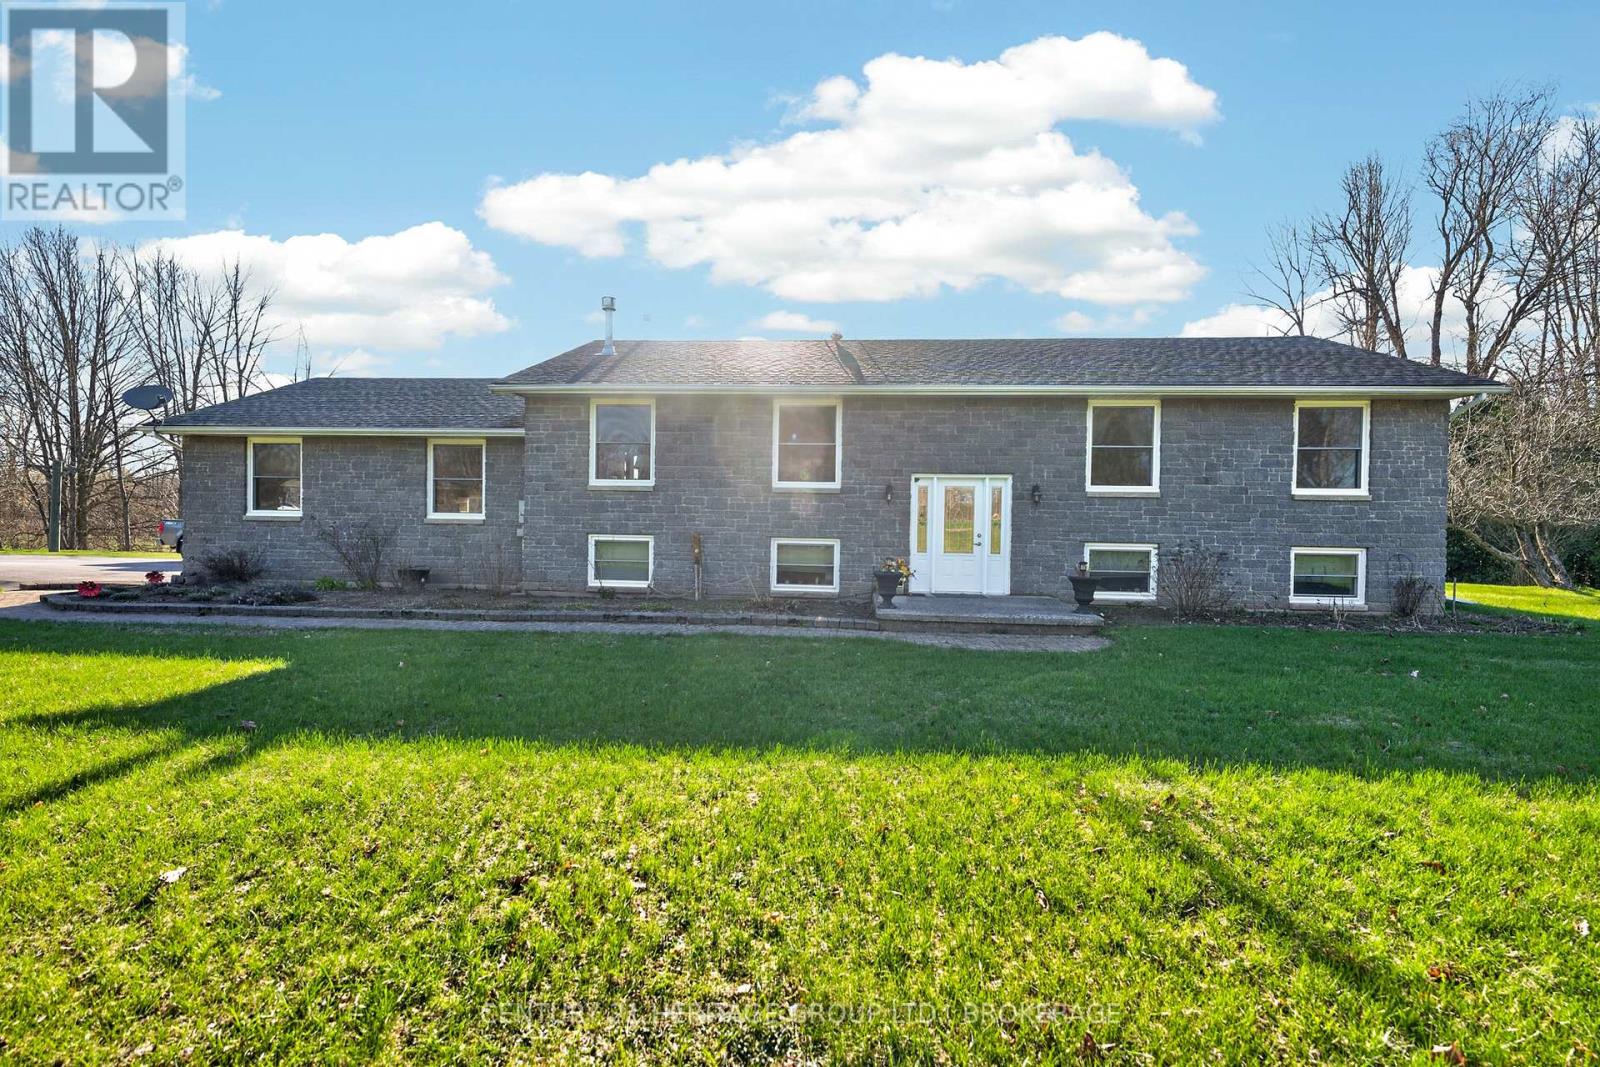
191 EMERSON ROAD, Centre Hastings, ON K0K2Y0
Centre Hastings
Key Facts
Description
Set on a scenic 3-acre lot surrounded by nature, this well-maintained raised bungalow offers the perfect balance of peaceful country living and everyday comfort, just a short drive from town. The bright main level features an inviting open-concept layout with a cozy gas fireplace, ideal for family time or relaxed evenings at home. In this carpet free home, You'll find three spacious bedrooms, an updated main bathroom with a brand-new shower, and a walkout from the dining area to a large newly built deck, a perfect spot to entertain or enjoy quiet mornings overlooking the beautiful natural setting (and the occasional visit from local deer). The fully finished lower level adds excellent flexibility with two additional large bedrooms, a generous recreation space, and a renovated full bathroom, ideal for extended family, guests, or growing households. The attached 1.5-car garage with workbench area provides great storage and workspace, and the new UV water treatment system adds peace of mind with clean, safe water year-round. If you've been looking for space, privacy, and a move-in-ready country home with room for the whole family. 191 Emerson Road is one you won't want to miss! (id:31684)
Property Information
Property Type
Residential
Sub-Type
Single Family Residence
Style
Raised bungalow
Parking Spaces
11
Ownership
Freehold
Listing #
X13229400
Property Features
Cooling
Heating
Parking
Sewer
Rooms
- 6.51 m X 3.98 mBasement
- 4.33 m X 1.1 mMain
- Bathroom 15.03 m X 3.98 mBasement
- Bathroom 22.89 m X 3.74 mMain
- Bedroom 16.37 m X 4.1 mBasement
- Bedroom 25.03 m X 3.98 mBasement
- Bedroom 33.08 m X 3.27 mMain
- Bedroom 44.78 m X 3.74 mMain
- Bedroom 53.19 m X 3.36 mMain
- Dining Room3.25 m X 3.74 mMain
- Family Room6.16 m X 4.83 mBasement
- Kitchen4.4 m X 3.74 mMain
- Living Room9.0432 m X 4.48 mMain
Affordability Calculator
$133,000
Estimated monthly payment
$3,539/mo
Principal $532,000 · Est. interest $742,187 over 30 yrs
Location
- 191 EMERSON ROAD, Centre Hastings, ON K0K2Y0
Points of Interest in Centre Hastings, ON
Showing the Centre Hastings area map.
Nearby Schools
Tyendinaga Public School
Elementary · 3.8 km away
Foxboro Public School
School · 12.0 km away
Harmony Public School
School · 12.7 km away
Tweed-Hungerford Senior School
School · 14.3 km away
St Carthagh Catholic School
School · 14.7 km away
Stirling Senior Public School
School · 15.3 km away
Belleville Christian School
School · 15.7 km away
Madoc Public School
School · 18.0 km away
Centre Hastings Secondary School
Secondary · 18.0 km away
Madoc Nursery School
School · 18.0 km away
Tyendinaga Public School
School · 18.1 km away
St Theresa Catholic Secondary School
Secondary · 18.3 km away
Emmanuel Christian Academy
School · 18.3 km away
Prince of Wales PS
Elementary · 19.4 km away
Holy Rosary Catholic School
School · 19.6 km away
Park Dale School
Elementary · 19.9 km away
Eastside Secondary School
Secondary · 20.0 km away
Harry J Clarke Public School
Secondary · 20.1 km away
Abigail's Learning Centre
School · 20.2 km away
Queen Victoria School
Elementary · 20.2 km away
Commute Calculator
Nearby Homes



Similar Homes Nearby


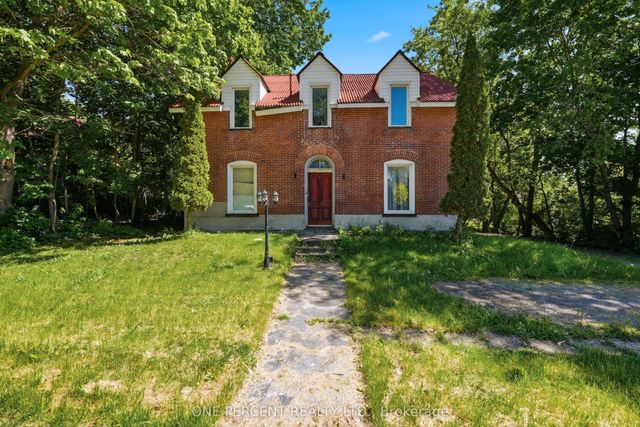


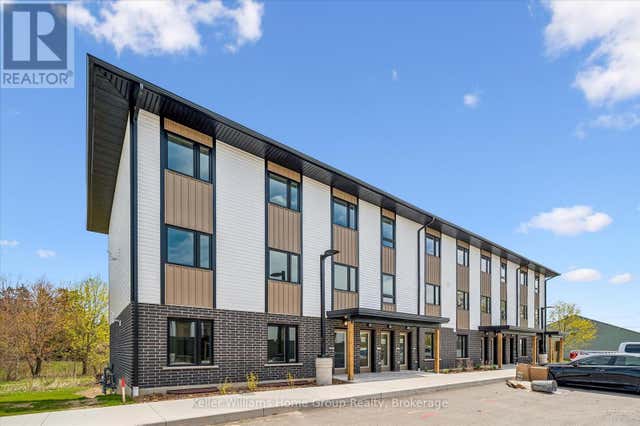
Similar Home Values
Comparable nearby listings and their asking prices.
| Address | Price | Beds | Baths | Sq Ft |
|---|---|---|---|---|
| 258 Upper Queen Street, Thames Centre, ON | CA$479,900 | 4 | 1 | — |
| 521 FULLER ROAD, Centre Hastings, ON | CA$495,000 | 4 | 1 | — |
| 213 St Lawrence Street East Street E, Centre Hastings, ON | CA$499,999 | 9 | 5 | — |
| 213 ST LAWRENCE STREET EAST STREET E, Centre Hastings, ON | CA$499,999 | 9 | 5 | — |
| 465 Garafraxa Street W 4, Centre Wellington, ON | CA$514,900 | 4 | 1 | — |
| 4 - 465 GARAFRAXA STREET W, Centre Wellington (Fergus), ON | CA$514,900 | 4 | 1 | — |
Moving Cost Estimate
EXIT Agents in Centre Hastings



Listing Courtesy: CENTURY 21 HERITAGE GROUP LTD., BROKERAGE
Data Terms of Use
This website is operated by CENTURY 21 HERITAGE GROUP LTD., BROKERAGE, a brokerage who is a member of The Canadian Real Estate Association (CREA). The content on this website is owned or controlled by CREA. By accessing this website, the user agrees to be bound by these terms of use as amended from time to time, and agrees that these terms of use constitute a binding contract between the user, CENTURY 21 HERITAGE GROUP LTD., BROKERAGE, and CREA.
Copyright
The content on this website is protected by copyright and other laws, and is intended solely for the private, non-commercial use by individuals. Any other reproduction, distribution or use of the content, in whole or in part, is specifically prohibited. Prohibited uses include commercial use, “screen scraping”, “database scraping”, and any other activity intended to collect, store, reorganize or manipulate the content of this website.
Trademarks
REALTOR®, REALTORS®, and the REALTOR® logo are certification marks that are owned by REALTOR® Canada Inc. and licensed exclusively to The Canadian Real Estate Association (CREA). These certification marks identify real estate professionals who are members of CREA and who must abide by CREA’s By-Laws, Rules, and the REALTOR® Code. The MLS® trademark and the MLS® logo are owned by CREA and identify the professional real estate services provided by members of CREA.
Liability and Warranty Disclaimer
The information contained on this website is based in whole or in part on information that is provided by members of CREA, who are responsible for its accuracy. CREA reproduces and distributes this information as a service for its members, and assumes no responsibility for its completeness or accuracy.
Amendments
CENTURY 21 HERITAGE GROUP LTD., BROKERAGE may at any time amend these Terms of Use by updating this posting. All users of this site are bound by these amendments should they wish to continue accessing the website, and should therefore periodically visit this page to review any and all such amendments.