

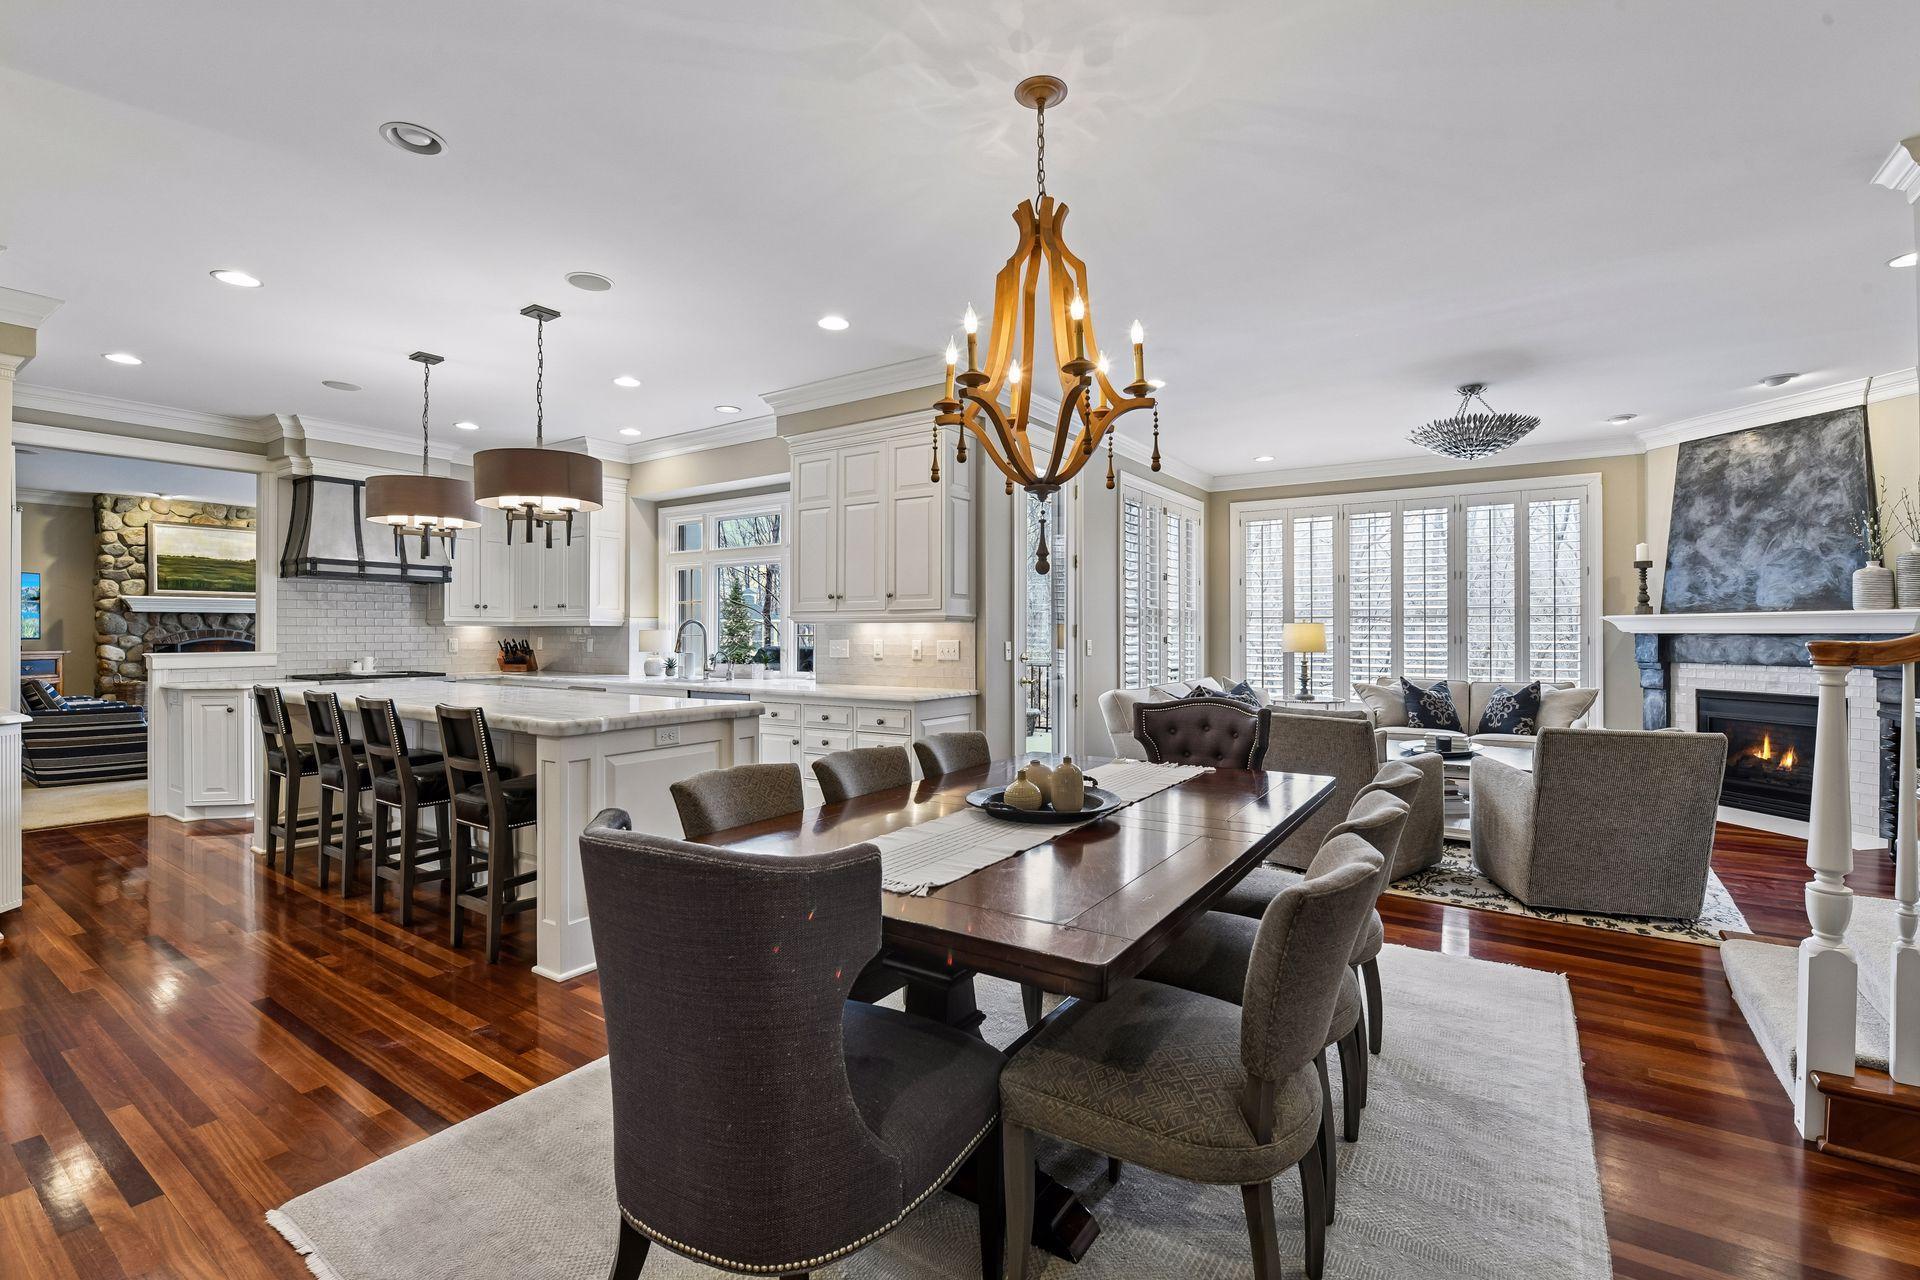
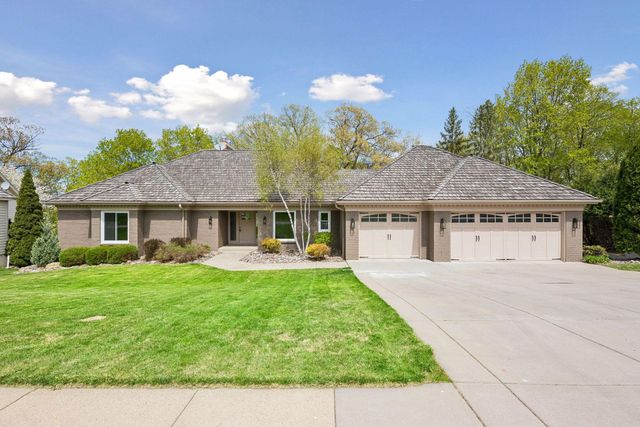
8662 Great Waters Alcove, Eden Prairie, MN 55347
Bearpath 3rd Add · Hennepin County
Key Facts
Description
Original owners have meticulously cared for this incredible Bearpath home nestled on a private, wooded lot in this exclusive gated Golf & Country Club community. A beautifully appointed and thoughtfully designed home offering refined living, exceptional entertaining spaces, and a seamless blend of luxury throughout. This stunning two-story home offers 5 bedrooms, 6 bathrooms, and a spacious 3-car garage. The home boasts beautiful outdoor living spaces including a deck and screened porch overlooking the serene backyard. Inside, you’ll find generous living areas designed for both everyday comfort and entertaining, all in a peaceful setting that feels like a retreat while remaining close to everything in the Southwest Twin Cites. The main level has a warm and inviting living room with a wood burning fireplace, a stunning chef’s kitchen with marble countertops, premium stainless steel appliances including a Wolf range and Sub-Zero refrigerator, and an oversized center island perfect for gathering. The kitchen opens seamlessly to the informal dining area and spacious family room, while a screened porch offers a peaceful extension of the living space. A formal dining room, private main floor office, and convenient laundry/mudroom complete the main level. Upstairs, the luxurious primary suite offers a true retreat with a spa-like en suite bath featuring a walk-in shower, while two additional bedrooms share a Jack-and-Jill bathroom and a fourth bedroom includes its own private en suite.The lower level is built for entertaining with a media room, full bar, game area with pool table, wine cellar, fifth bedroom, fitness room, ¾ bath, and abundant storage—creating the perfect space for both everyday living and hosting.
Property Information
Property Type
Residential
Sub-Type
Single Family Residence
Style
(SF) Single Family
Year Built
1996
Stories
2
Living Area
8,238 sq ft
Lot Size
0.52 acres
Lot Dimensions
22,651
Garage Spaces
3
Zoning
Residential-Single Family
Days on Market
23
MLS® Listing#
7046429
Property Features
- Interior:
- Chandelier, Ceiling Fan(s), Kitchen Island, Walk-In Closet(s), Wet Bar
- Appliances:
- Dishwasher, Disposal
- Cooling:
- Central Air
- Heating:
- Forced Air
- Flooring:
- Hardwood
- Fireplace:
- Family Room, Living Room, Stone, Wood Burning, Gas
- Basement:
- Storage Space
- Pool:
- None
- Parking:
- Garage Door Opener, Garage
- Laundry:
- Laundry Room, Main Level, Sink
- Patio:
- Deck, Patio, Screened
- Lot Features:
- Irregular Lot
- Windows:
- Skylight(s)
- Sewer:
- Public Sewer
- Water Source:
- Public
Rooms
- 13x13Main
- 13x14Main
- 8x6Main
- 18x19Upper
- 16x17Lower
- 15x19Lower
- Lower
- 13x14Upper
- 12x13Upper
- 13x15Upper
- Bonus Room12x33Upper
- Dining Room13x16Main
- Exercise Room13x15Lower
- Family Room16x14Main
- Kitchen17x14Main
- Laundry7x9Main
- Living Room19x19Main
- Office13x16Main
HOA & Tax
- HOA:
- $350/Monthly
- Annual Tax:
- $24,158
- Parcel #:
- 1911622210017
Directions
494 to Highway 5 W to Dell Road S to Bearpath gatehouse - right at gatehouse, follow Bearpath Trail to Sherwood Bluff, to St. Mellion Place to Great Waters Alcove, home is on the left of the cul de sac.
Affordability Calculator
$350,000
Estimated monthly payment
$9,314/mo
Principal $1,400,000 · Est. interest $1,953,125 over 30 yrs
Neighborhood Market Statistics
How this home compares to active listings in Eden Prairie, MN
- $473,750
- Median Listing Price
- 78
- Median Days on Market
- 2,440
- Median Sq Ft
- $207
- Median Price / Sq Ft
- 381
- Active Listings
- This home’s price is 269% above the area median.
- Its price per sq ft is 2% above the area median.
Market statistics compiled from active EXIT Realty® and MLS listings in Eden Prairie, MN.
Location
- 8662 Great Waters Alcove, Eden Prairie, MN 55347
Walk Score
Nearby Schools
St. Hubert Catholic Community
School · 1.1 mi away
Cedar Ridge Elementary School
Elementary · 1.2 mi away
Chapel Hill Academy
School · 1.4 mi away
Goddard School
School · 1.4 mi away
Primrose Schools
Elementary · 1.5 mi away
Primrose Schools
Elementary · 1.6 mi away
Chanhassen Elementary
Elementary · 1.7 mi away
Eden Prairie Online Elementary
Secondary · 1.7 mi away
Eden Prairie Schools
Secondary · 1.7 mi away
Central Middle School
Secondary · 1.9 mi away
Eden Prairie High School
Secondary · 2.0 mi away
Prairie View Elementary School
Elementary · 2.1 mi away
Especially for Children
School · 3.0 mi away
Chanhassen High School
Secondary · 3.0 mi away
Eagle Heights Spanish Immersion
Elementary · 3.2 mi away
Eden Prairie Schools
Elementary · 3.2 mi away
Bluff Creek Elementary
Elementary · 3.4 mi away
Pioneer Ridge Middle School
Secondary · 3.6 mi away
Alc - Gateway - Ey
Secondary · 3.6 mi away
Clear Springs Elementary School
Elementary · 3.7 mi away
Commute Calculator
Nearby Homes


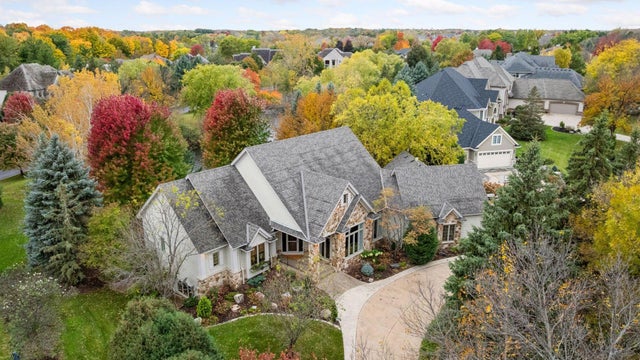
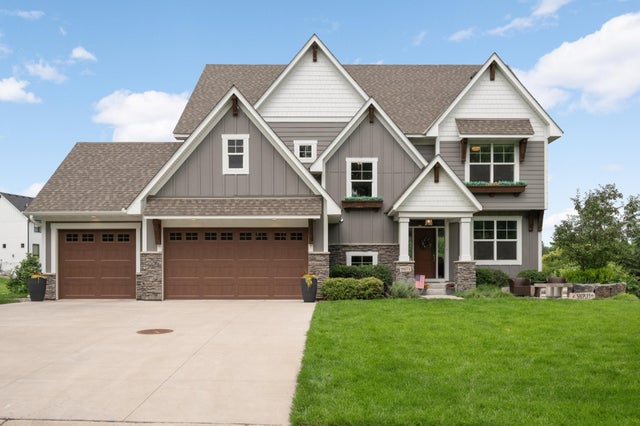
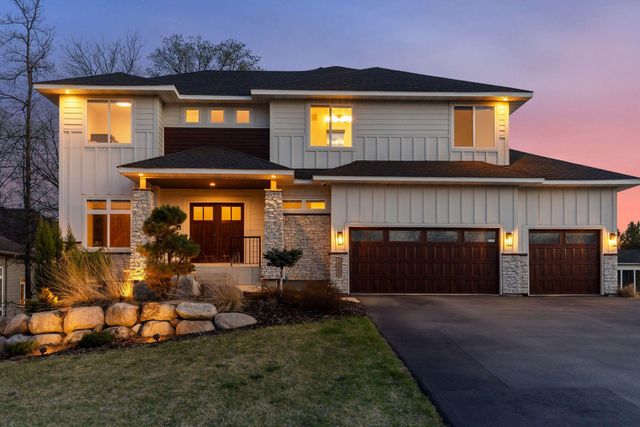
Similar Homes Nearby


Moving Cost Estimate
EXIT Agents in Eden Prairie


Listing Courtesy: Coldwell Banker Realty - Southwest Regional - 9528446000
Presented by: Ryan M Platzke