

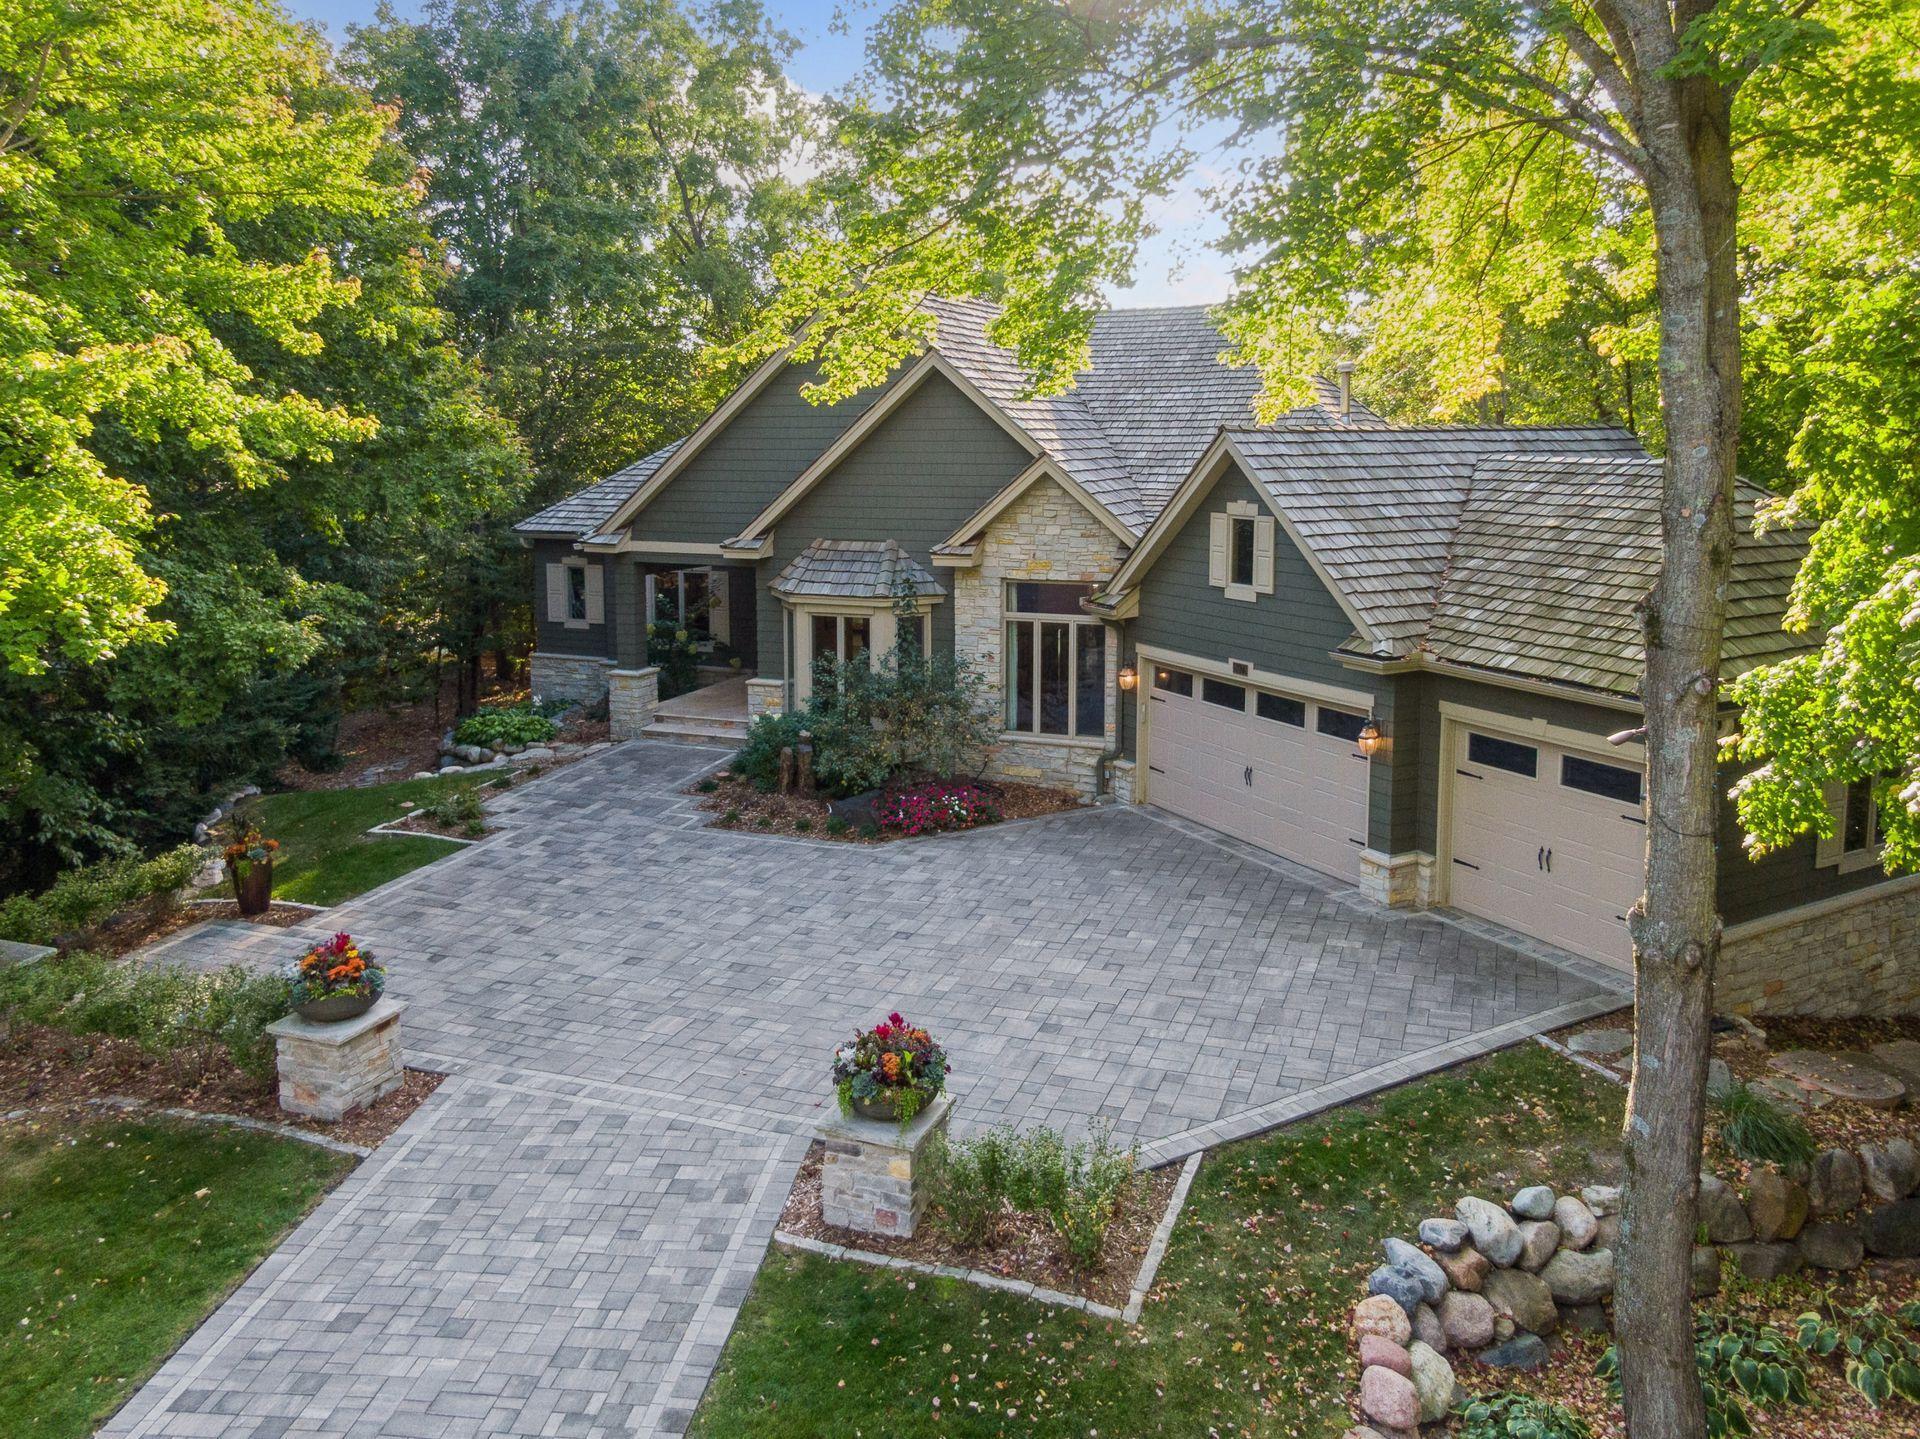
8673 Sherwood Bluff, Eden Prairie, MN 55347
Bearpath 2nd Add · Hennepin County
Key Facts
Description
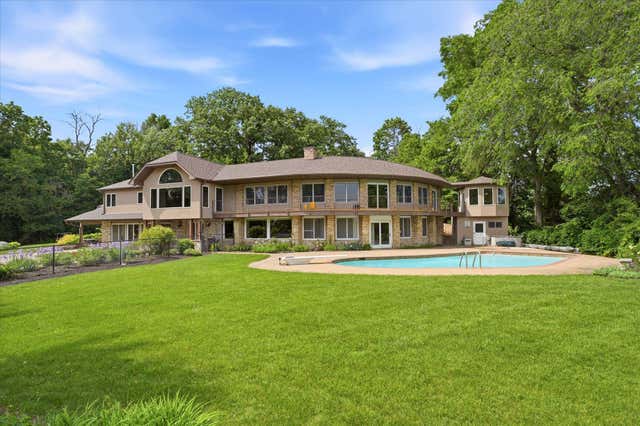
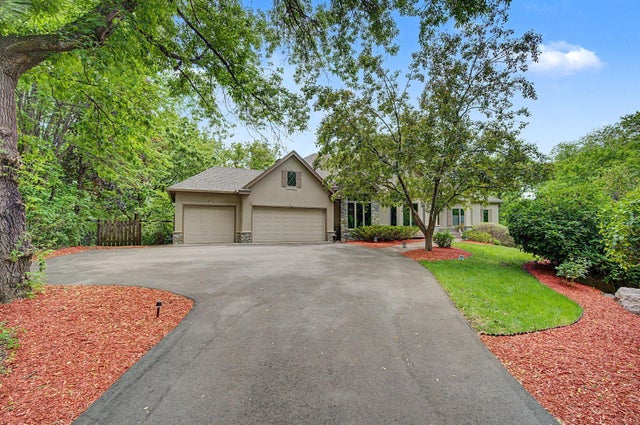
SOLD BEFORE PRINT. Introducing 8673 Sherwood Bluff, an exceptional residence located in the prestigious Bearpath Golf and Country Club neighborhood of Eden Prairie. Bearpath is one of Minnesota’s most exclusive and secure gated communities offering world-class amenities such as 24/7 secured stone gatehouse, recently renovated Jack Nicklaus Signature Golf Course, putting course, clubhouse, ballroom, fine dining, swimming pool, pickleball courts, fitness facility, and year-round social events. This stunning main-level living home offers four bedrooms and four bathrooms across 4,415 square feet of beautifully finished space. From the moment you arrive, the paver driveway and meticulously landscaped grounds make a lasting impression. Step inside to a refined yet inviting main floor featuring a recently renovated kitchen, great room with fireplace, dedicated office, sunroom, and luxurious primary suite. Expertly remodeled by the renowned Lecy Bros. Homes & Remodeling, the walkout lower level offers a family room with fireplace, entertaining wet bar, and three additional bedrooms. A heated three-car garage completes this thoughtfully designed home. Set on a serene 0.61-acre cul-de-sac lot, the property offers private wooded views and multiple outdoor entertaining spaces, including a deck, patio, and pergola with wood-burning fireplace. A rare opportunity to experience effortless luxury living in one of Minnesota’s premier gated communities.
Property Information
Property Type
Residential
Sub-Type
Single Family Residence
Style
(SF) Single Family
Year Built
1997
Stories
1
Living Area
4,720 sq ft
Lot Size
0.61 acres
Lot Dimensions
96x210x101x55x217
Garage Spaces
3
Zoning
Residential-Single Family
MLS® Listing#
6799712
Property Features
- Interior:
- Kitchen Island, Vaulted Ceiling(s), Walk-In Closet(s), Wet Bar
- Appliances:
- Dishwasher, Disposal, Dryer, Refrigerator, Washer
- Cooling:
- Central Air
- Heating:
- Forced Air
- Flooring:
- Hardwood
- Fireplace:
- Family Room, Gas
- Basement:
- Storage Space, Block, Concrete
- Pool:
- Heated, In Ground
- Parking:
- Garage Door Opener, Heated Garage, Garage
- Laundry:
- Laundry Room, Main Level
- Patio:
- Deck, Patio
- Lot Features:
- Irregular Lot, Cul-De-Sac
- Roof:
- Shake
- Sewer:
- Public Sewer
- Water Source:
- Public
Rooms
- 14x9
- 17.5x14Main
- 13.5x10Lower
- 21x17
- 12x7Main
- 13x11Lower
- 16x11Main
- 16x11.5Lower
- 29x15
- 15x10
- 14x12.5Lower
- Dining Room17.5x13Main
- Family Room27x26Lower
- Kitchen17.5x13Main
- Living Room22x15Main
- Office12x11Main
HOA & Tax
- HOA:
- $350/Monthly
- Annual Tax:
- $13,962
- Parcel #:
- 1911622120026
Directions
Highway 212 to Dell Road south to Bearpath Trail to the gatehouse, north on Sherwood Bluff to home.
Affordability Calculator
$300,000
Estimated monthly payment
$7,984/mo
Principal $1,200,000 · Est. interest $1,674,107 over 30 yrs
Neighborhood Market Statistics
How this home compares to active listings in Eden Prairie, MN
- $473,750
- Median Listing Price
- 78
- Median Days on Market
- 2,440
- Median Sq Ft
- $207
- Median Price / Sq Ft
- 381
- Active Listings
- This home’s price is 217% above the area median.
- Its price per sq ft is 53% above the area median.
Market statistics compiled from active EXIT Realty® and MLS listings in Eden Prairie, MN.
Location
- 8673 Sherwood Bluff, Eden Prairie, MN 55347
Nearby Schools
Cedar Ridge Elementary School
Elementary · 1.1 mi away
St. Hubert Catholic Community
School · 1.2 mi away
Chapel Hill Academy
School · 1.5 mi away
Goddard School
School · 1.5 mi away
Primrose Schools
Elementary · 1.6 mi away
Primrose Schools
Elementary · 1.6 mi away
Eden Prairie Online Elementary
Secondary · 1.6 mi away
Eden Prairie Schools
Secondary · 1.6 mi away
Central Middle School
Secondary · 1.8 mi away
Chanhassen Elementary
Elementary · 1.8 mi away
Eden Prairie High School
Secondary · 2.0 mi away
Prairie View Elementary School
Elementary · 2.1 mi away
Especially for Children
School · 3.1 mi away
Eagle Heights Spanish Immersion
Elementary · 3.1 mi away
Eden Prairie Schools
Elementary · 3.1 mi away
Chanhassen High School
Secondary · 3.2 mi away
Alc - Gateway - Ey
Secondary · 3.5 mi away
Bluff Creek Elementary
Elementary · 3.5 mi away
Pioneer Ridge Middle School
Secondary · 3.7 mi away
Clear Springs Elementary School
Elementary · 3.7 mi away
Commute Calculator
Nearby Homes


Similar Homes Nearby

Moving Cost Estimate
EXIT Agents in Eden Prairie


Listing Courtesy: Compass - 9522830644
Presented by: Sarah E Polovitz