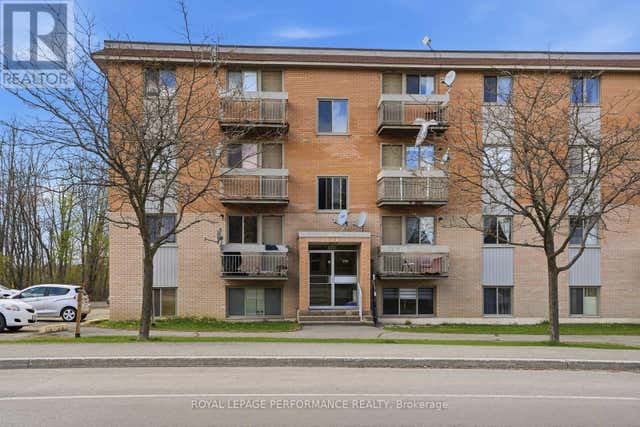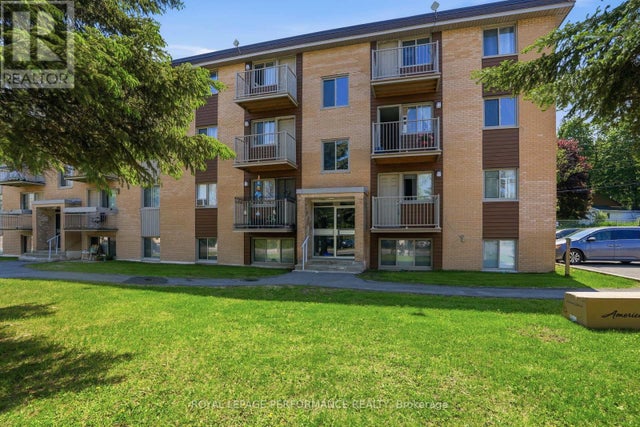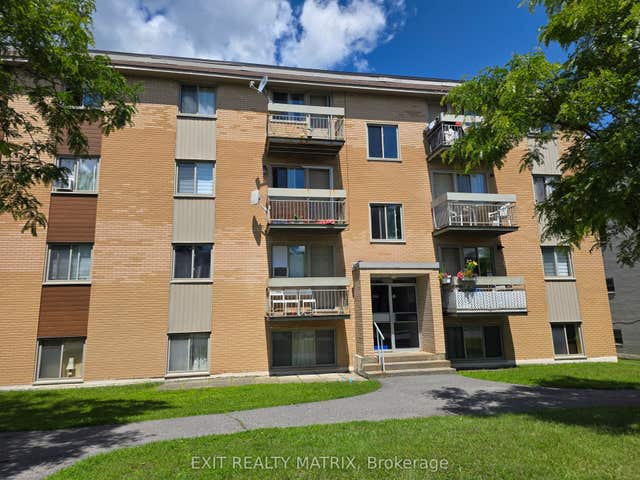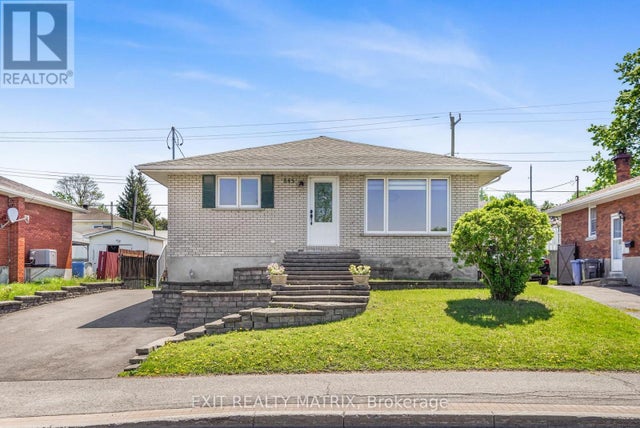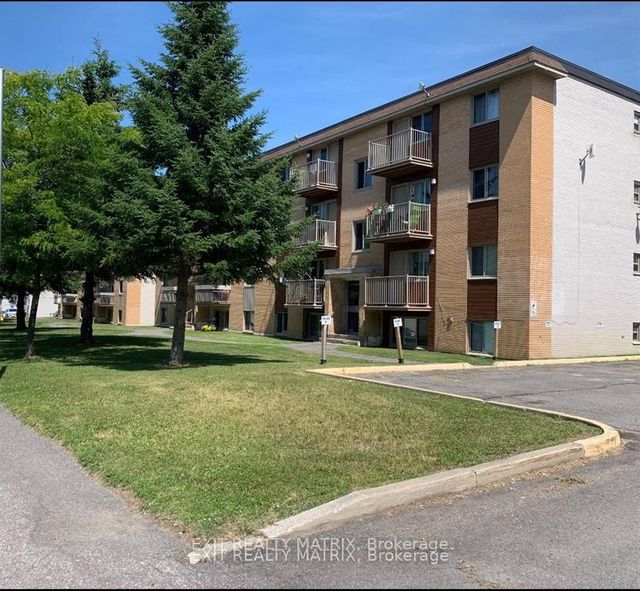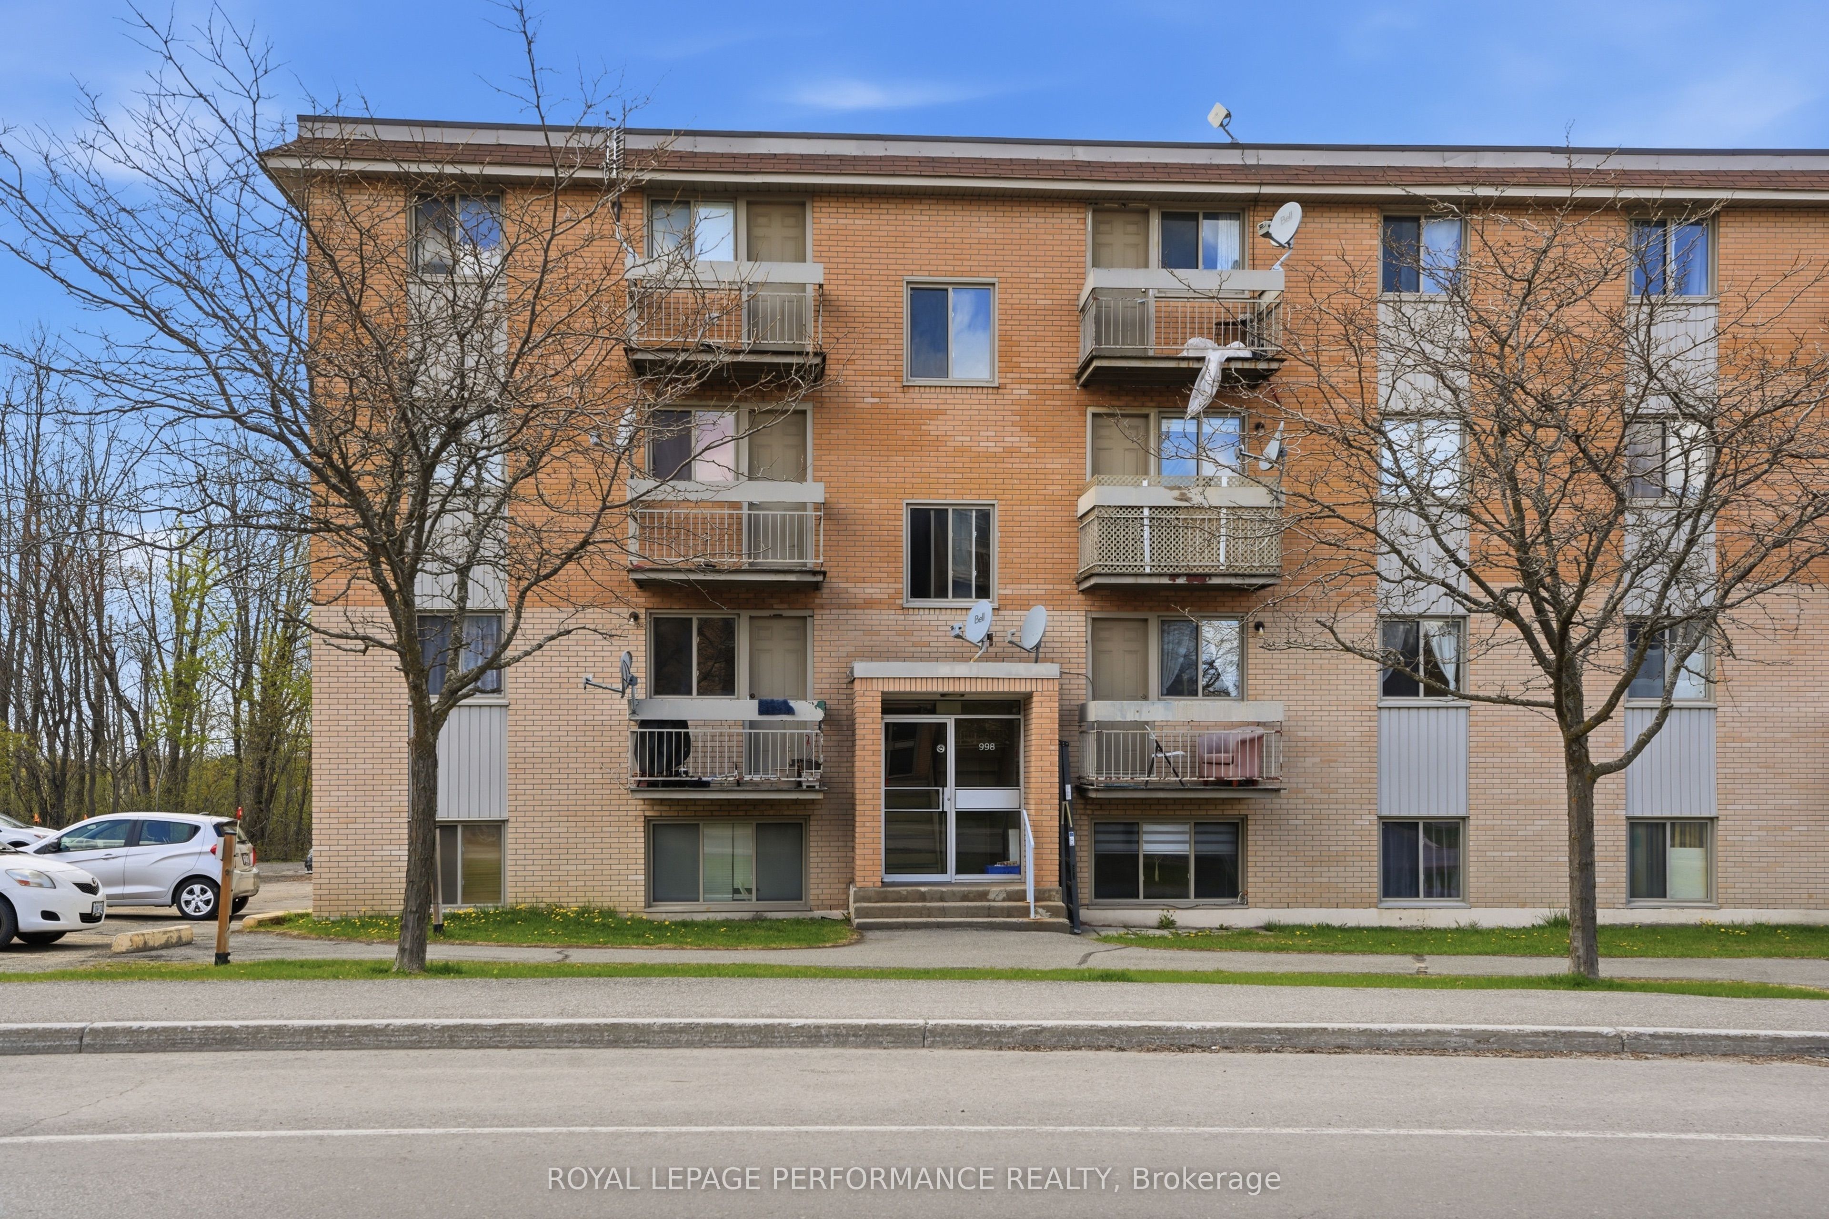
998 Cartier Boulevard 8, Hawkesbury, ON K6A 1W7
Prescott and Russell County
Key Facts
Description
Welcome to the good life in the heart of Hawkesbury! This bright and affordable 2-bedroom condo is the perfect place to call home - whether you're a first-time buyer, downsizer, or savvy investor. Step inside and enjoy a comfortable, well-appointed layout with everything you need right at your fingertips. Sip your morning coffee while taking in a beautiful panoramic view of the Hawkesbury region - a backdrop that never gets old.Located steps from Hawkesbury General Hospital, the sports complex, the arena, and local schools, convenience is built right into your daily routine. Shopping, restaurants, parks, and all the amenities you need are just minutes away. The unit includes one exclusive parking space, and shared laundry facilities are available right in the building - no trips to the laundromat! Affordable condo living with a view, location, and lifestyle to match. Opportunities like this don't last long in Hawkesbury - book your showing today! In unit locker.
Property Information
Property Type
Residential
Sub-Type
Condominium
Style
Apartment
Stories
3
Parking Spaces
1
MLS® Listing#
X13123326
Property Features
- Exterior:
- Balcony
- Cooling:
- None
- Heating:
- Electric, Baseboard
- Basement:
- None
- Laundry:
- Common Area
- Construction:
- Brick
HOA & Tax
- HOA:
- PSCC — CA$370
- Annual Tax:
- CA$1,293 (2025)
- Parcel #:
- 548230129
Directions
From Main Street, you will turn south on Williams Street. Then Williams Street will become Cartier Boulevard. Keep heading towards the south, and the building will be on your right, a little bit prior to Spence Street.
Affordability Calculator
$30,800
Estimated monthly payment
$820/mo
Principal $123,200 · Est. interest $171,875 over 30 yrs
Neighborhood Market Statistics
How this home compares to active listings in Hawkesbury, ON
- CA$440,000
- Median Listing Price
- 46
- Median Days on Market
- 1,300
- Median Sq Ft
- CA$332
- Median Price / Sq Ft
- 132
- Active Listings
- This home’s price is 65% below the area median.
Market statistics compiled from active EXIT Realty® and MLS listings in Hawkesbury, ON.
Location
- 998 Cartier Boulevard 8, Hawkesbury, ON K6A 1W7
Nearby Schools
Ecole Elementaire Publique Nouvel Horizon
Elementary · 0.9 km away
Ecole Secondaire Publique le Sommet
Secondary · 1.0 km away
Ecole Centre D'Education aux Adultes de Prescott-Rus
Elementary · 1.1 km away
Escrh
School · 1.1 km away
Ecole Secondaire de Hawkesbury
Secondary · 1.1 km away
Paul VI
School · 1.3 km away
Grenville Elementary School
Elementary · 3.7 km away
Conseil Scolaire de District Catholique de L'Est Ontarien
School · 5.9 km away
Pleasant Corners Public School
School · 6.0 km away
Ecole Elementary St-Jean-Baptiste
Elementary · 6.5 km away
St Jude Catholic School
School · 8.2 km away
Vankleek Hill Collegiate high school
Secondary · 9.2 km away
Ecole Catholique St-Gregoire
School · 9.3 km away
Laurentian Régional High School Student Info
Secondary · 21.1 km away
École Élémentaire Catholique Saint-Victor
Elementary · 21.4 km away
Laurentian Elementary School
Elementary · 22.3 km away
Laggan Public School - Ucdsb
School · 24.5 km away
Saint-Paul
School · 30.8 km away
Ecole Secondaire Catholique de Plantagenet
Secondary · 31.1 km away
École Secondaire Catholique le Relais
Secondary · 31.8 km away