

1050 GREENLANE ROAD, Champlain, ON K6A0C4
614 - Champlain Twp
Key Facts
Description
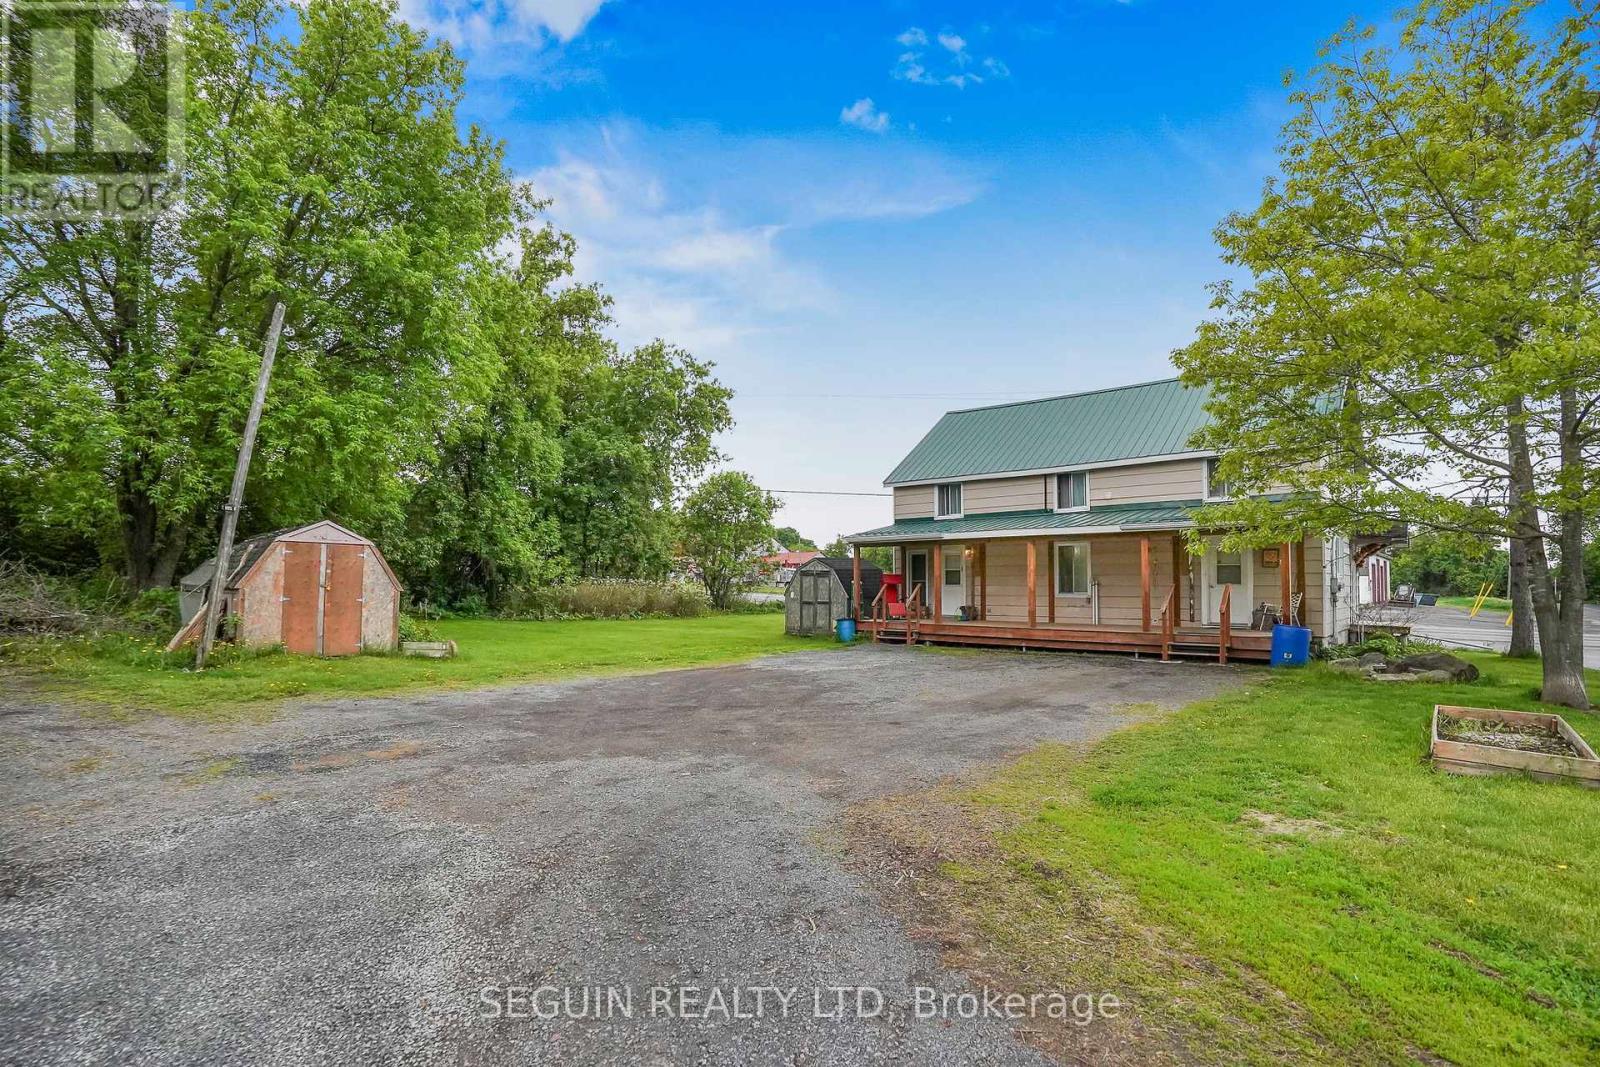
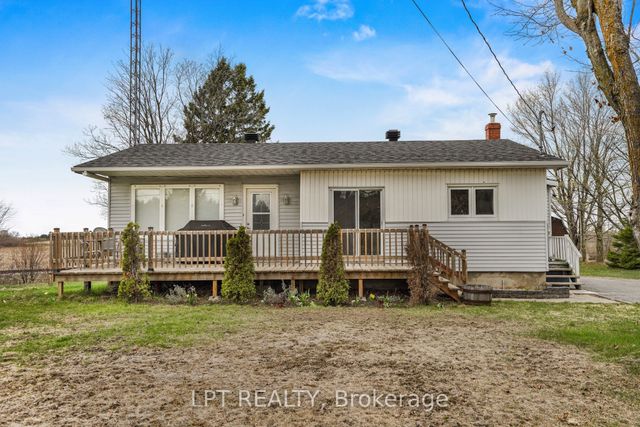
Welcome to 1050 Greenlane Road! This well-maintained duplex sits on a 1.02-acre lot just south of Hawkesbury and offers an excellent opportunity for investors, multigenerational living, or first time home-buyers (Live in one unit and rent the other to help offset mortgage cost!) BOTH UNITS WILL BE VACANT ON CLOSING. 1050-A possibility of rent $1500/month, hydro extra, heating included; 1050-B possibility of rent $1,100/month, hydro extra, heating included and potential income for warehouse/garage. Unit A features a bright open-concept main floor and 2 spacious bedrooms, including a primary bedroom with a small walk-in closet. Unit B offers 1 bedroom plus a flexible walk-in space ideal for a home office, nursery, or additional storage, along with new flooring, new powder room on the second floor, and select updated windows. There are separate hydro meters for each unit. Major updates include a metal roof (2023), water pressure tank, UV treatment, water softener, iron filter, and water filtration system (all 2024, maintenance performed May 2026), owned electric hot water tank (2026), sump pump (2025, under warranty), and septic tank cleaning (May 2026). All appliances in both units are included (without warranty). The standout 2-storey workshop/barn features a concrete floor, insulated and heated office, loft storage, and oversized garage doors-perfect for hobbyists, contractors, small business owners, or extra storage. It also has its own Hydro meter. Don't miss the opportunity! (id:31684)
Property Information
Property Type
Residential Income
Sub-Type
Multi Family
Parking Spaces
10
Listing #
X13224360
Property Features
- Cooling:
- None
- Heating:
- Forced Air, Natural Gas
- Parking:
- Detached
- Sewer:
- Septic Tank
Affordability Calculator
$79,980
Estimated monthly payment
$2,128/mo
Principal $319,920 · Est. interest $446,317 over 30 yrs
Neighborhood Market Statistics
How this home compares to active listings in Champlain, ON
- CA$604,000
- Median Listing Price
- 38
- Median Days on Market
- 1,750
- Median Sq Ft
- CA$357
- Median Price / Sq Ft
- 86
- Active Listings
- This home’s price is 34% below the area median.
Market statistics compiled from active EXIT Realty® and MLS listings in Champlain, ON.
Location
- 1050 GREENLANE ROAD, Champlain, ON K6A0C4
Nearby Schools
Pleasant Corners Public School
School · 2.7 km away
Escrh
School · 3.8 km away
Ecole Secondaire de Hawkesbury
Secondary · 3.8 km away
Ecole Secondaire Publique le Sommet
Secondary · 3.9 km away
Ecole Centre D'Education aux Adultes de Prescott-Rus
Elementary · 4.1 km away
Ecole Elementaire Publique Nouvel Horizon
Elementary · 4.1 km away
Paul VI
School · 4.5 km away
St Jude Catholic School
School · 4.9 km away
Vankleek Hill Collegiate high school
Secondary · 5.9 km away
Ecole Catholique St-Gregoire
School · 5.9 km away
Conseil Scolaire de District Catholique de L'Est Ontarien
School · 6.6 km away
Grenville Elementary School
Elementary · 7.0 km away
Ecole Elementary St-Jean-Baptiste
Elementary · 7.4 km away
École Élémentaire Catholique Saint-Victor
Elementary · 20.0 km away
Laggan Public School - Ucdsb
School · 21.1 km away
Laurentian Régional High School Student Info
Secondary · 22.9 km away
Laurentian Elementary School
Elementary · 24.3 km away
École Secondaire Catholique le Relais
Secondary · 28.5 km away
Glengarry District High School
Secondary · 28.6 km away
Conseil Scolaire de District Catholique de L'Est Ontarien
School · 29.2 km away
Commute Calculator
Nearby Homes



Similar Homes Nearby



Moving Cost Estimate
EXIT Agents in Champlain



Listing Courtesy: SEGUIN REALTY LTD
Data Terms of Use
This website is operated by SEGUIN REALTY LTD, a brokerage who is a member of The Canadian Real Estate Association (CREA). The content on this website is owned or controlled by CREA. By accessing this website, the user agrees to be bound by these terms of use as amended from time to time, and agrees that these terms of use constitute a binding contract between the user, SEGUIN REALTY LTD, and CREA.
Copyright
The content on this website is protected by copyright and other laws, and is intended solely for the private, non-commercial use by individuals. Any other reproduction, distribution or use of the content, in whole or in part, is specifically prohibited. Prohibited uses include commercial use, “screen scraping”, “database scraping”, and any other activity intended to collect, store, reorganize or manipulate the content of this website.
Trademarks
REALTOR®, REALTORS®, and the REALTOR® logo are certification marks that are owned by REALTOR® Canada Inc. and licensed exclusively to The Canadian Real Estate Association (CREA). These certification marks identify real estate professionals who are members of CREA and who must abide by CREA’s By-Laws, Rules, and the REALTOR® Code. The MLS® trademark and the MLS® logo are owned by CREA and identify the professional real estate services provided by members of CREA.
Liability and Warranty Disclaimer
The information contained on this website is based in whole or in part on information that is provided by members of CREA, who are responsible for its accuracy. CREA reproduces and distributes this information as a service for its members, and assumes no responsibility for its completeness or accuracy.
Amendments
SEGUIN REALTY LTD may at any time amend these Terms of Use by updating this posting. All users of this site are bound by these amendments should they wish to continue accessing the website, and should therefore periodically visit this page to review any and all such amendments.