

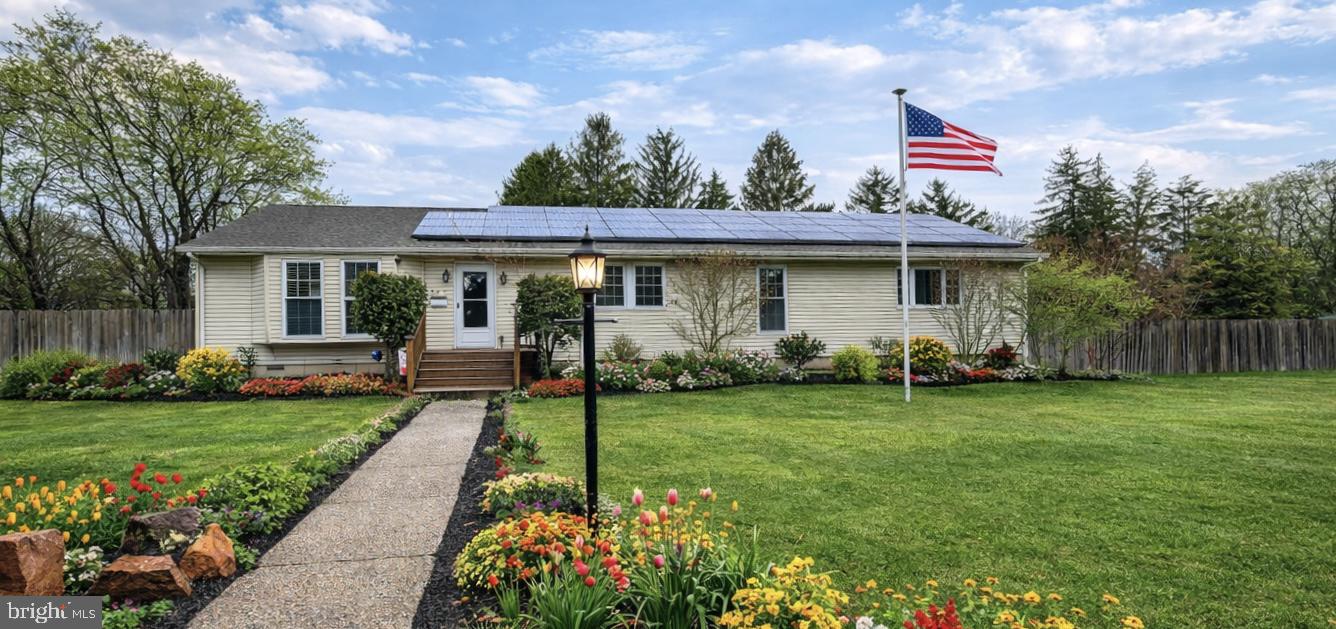
425 SAN FRANCISCO AVENUE, EGG HARBOR CITY, NJ 08215
NONE AVAILABLE · ATLANTIC County
Key Facts
Description
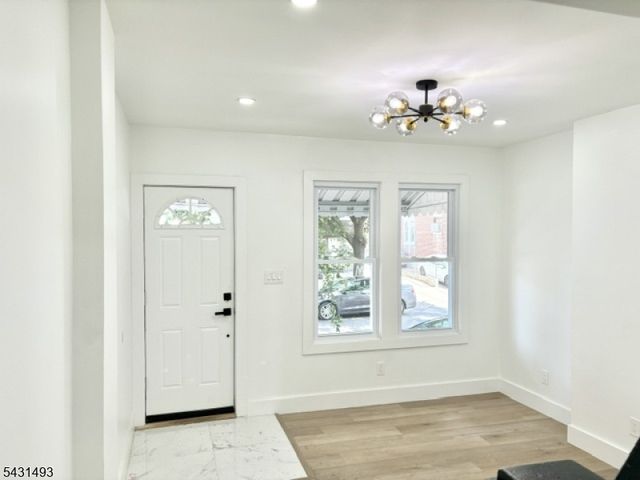
Here is your opportunity to own a great ranch style home!!! Motivated Seller Alert : New Price!!!! Seller is ready to move on! Welcome to this spacious 3 bedroom, 2 full bath ranch-style home located in desirable Egg Harbor City. This well maintained home offers comfortable single level living with plenty of space both inside and out. Step inside to find a bright living room, a generous great room perfect for entertaining, and a dedicated dining room ideal for gatherings. The home has been freshly painted and features a convenient laundry area for everyday ease. Enjoy cozy evenings by the wood-burning stove, while solar panels help provide energy efficiency. Situated on a large lot, the outdoor space includes a fully fenced yard, above ground pool, and ample parking, making it perfect for relaxing, entertaining, or storing recreational vehicles. This property offers tremendous potential and is being sold as-is, presenting a great opportunity to make it your own.
Property Information
Property Type
Residential
Sub-Type
Single Family Residence
Structure Type
House
Year Built
1980
Living Area
2,016 sq ft
Lot Size
0.55 acres
Lot Dimensions
160.00 x 150.00
Parking Spaces
3
Zoning
R-11
Days on Market
88
MLS® Listing#
NJAC2023110
Property Features
- Appliances:
- Electric Water Heater, Gas Water Heater
- Cooling:
- None
- Heating:
- Natural Gas, Baseboard
- Fireplace:
- Gas
- Basement:
- Crawl Space
- Pool:
- Above Ground, Private
- Parking:
- Asphalt, Driveway
- Laundry:
- Main Level
- Construction:
- Frame
- Sewer:
- Public Sewer
- Water Source:
- Public
Schools
- High:
- CEDAR CREEK
- District:
- EGG HARBOR CITY SCHOOLS
HOA & Tax
- HOA:
- None
- Annual Tax:
- $9,081 (2025)
- Parcel #:
- 07-00616-00024
Directions
White Horse Pike to Property
Affordability Calculator
$70,000
Estimated monthly payment
$1,863/mo
Principal $279,999 · Est. interest $390,624 over 30 yrs
Neighborhood Market Statistics
How this home compares to active listings in EGG HARBOR CITY, NJ
- $596,300
- Median Listing Price
- 51
- Median Days on Market
- 1,451
- Median Sq Ft
- $382
- Median Price / Sq Ft
- 3,584
- Active Listings
- This home’s price is 41% below the area median.
- Its price per sq ft is 55% below the area median.
Market statistics compiled from active EXIT Realty® and MLS listings in EGG HARBOR CITY, NJ.
Location
- 425 SAN FRANCISCO AVENUE, EGG HARBOR CITY, NJ 08215
Nearby Schools
Egg Harbor City Community School
Secondary · 0.4 mi away
Charles L. Spragg School
Elementary · 0.5 mi away
Fanny D Rittenberg School
School · 0.5 mi away
Cedar Creek High School
Secondary · 1.6 mi away
The Acbt Performing Arts Academy
School · 3.4 mi away
Pilgrim Academy
School · 5.1 mi away
Mullica Township Schools
Elementary · 5.4 mi away
Greater Egg Harbor Regional High School District
Secondary · 5.5 mi away
Oakcrest High School
Secondary · 5.5 mi away
Hamilton Township School District
School · 6.0 mi away
William Davies Middle School
Secondary · 6.0 mi away
Atlantic County Institute of Technology
Secondary School · 6.7 mi away
Atlantic County Vocational Schools
Secondary · 6.8 mi away
Atlantic County Audio Visual
School · 6.9 mi away
Joseph C Shaner Mem'l Elem School
Elementary · 7.0 mi away
St Vincent de Paul Regional School
Elementary · 7.1 mi away
Roland Rogers Elementary School
Elementary · 7.2 mi away
Absegami High School
Secondary · 7.2 mi away
George Hess Educational Complex
Elementary · 7.4 mi away
Port Republic School District
Elementary · 7.5 mi away
Commute Calculator
Nearby Homes


Similar Homes Nearby



Moving Cost Estimate
EXIT Agents in EGG HARBOR CITY


Listing Courtesy: EXP Realty, LLC - 8662016210