

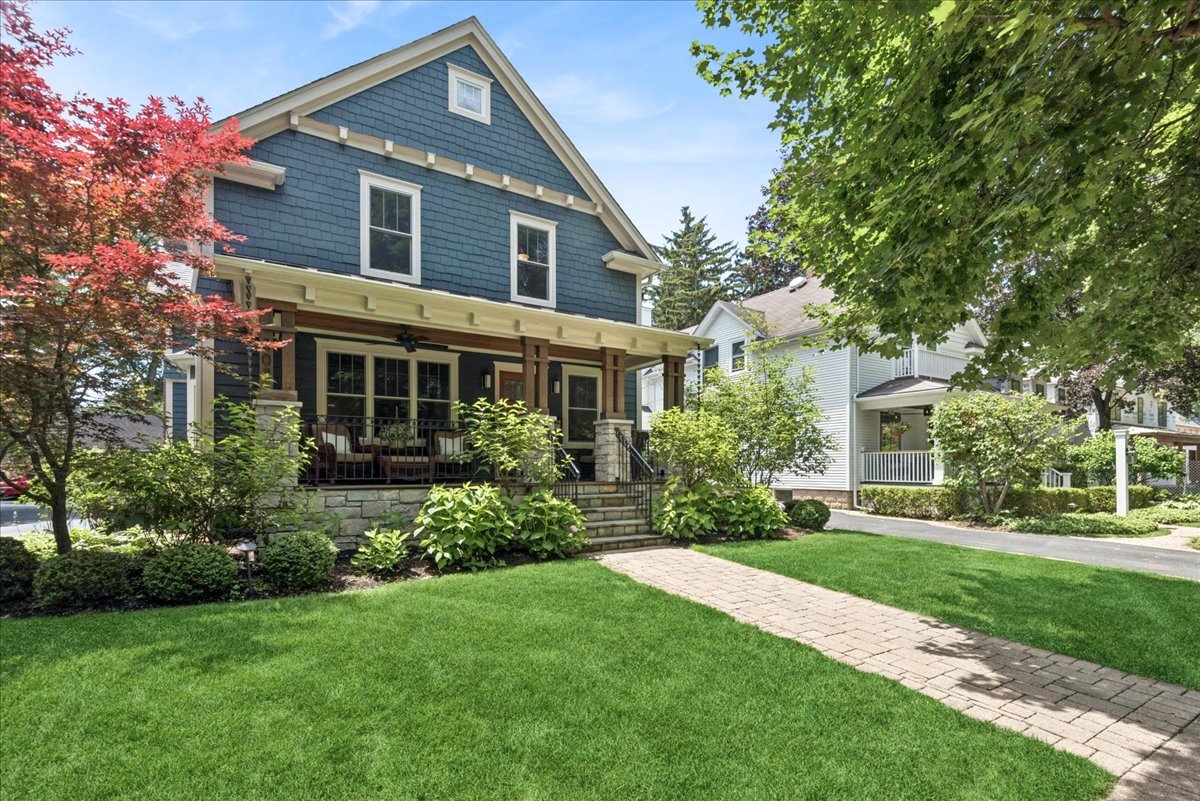
307 Elm Court, Libertyville, IL 60048
Heritage · Lake County
Key Facts
Description
Located in Libertyville's most coveted historic Heritage Area. Relaxing Front Porch fosters community as you catch up with neighbors or just enjoy your morning coffee. Thoughtful renovations blend timeless character with modern comfort. Chef's Kitchen and Back Hall extension feature newer painted cabinetry, quartz countertops, coffee bar, Wolf induction cooktop & premium stainless steel appliances. Front Living Room ideal for Office. Large Formal Dining Room or Casual Breakfast Area with bay window bench seating. Oversized Family Room anchored by handsome new stone front Fireplace & custom built-in cabinets. Serene Primary Suite boasts Fireplace, Sitting Area, amazing walk-in Closet and vaulted, spa-like Private Bath. Updated Hall Bath was vintage inspired. Rich hardwood floors run throughout first and second floors. A long list of improvements help create a home that feels both refined and comfortable. Basement offers great space for gaming and workshop. Walk-up Third Floor offers exceptional storage or future expansion potential. Enjoy backyard Outdoor Living and Alfresco Dining on spacious Paver Patio with Pergola. Major updates include: Newer Roof, Skylights, LPSmart Siding, Gutters, Windows & Appliances. Providing peace of mind. Just one block from vibrant downtown Libertyville. Enjoy easy access to the Farmers Market, Cook Library, boutique shopping, restaurants, parks & community events. Heritage Area community offers Turquoise Table Gatherings, Holiday Progressive Dinners & Neighborhood Block Parties. A rare offering where historic charm and intown living come together!
Property Information
Property Type
Residential
Sub-Type
Single Family Residence
Style
Colonial / Craftsman
Year Built
1905
Living Area
2,661 sq ft
Lot Size
0.17 acres
Lot Dimensions
50x140x47x138
Garage Spaces
1
Parking Spaces
4
Ownership
Fee Simple
Days on Market
7
MLS® Listing#
12689910
Property Features
Interior
Appliances
Cooling
Heating
Flooring
Fireplace
Basement
Parking
Laundry
Patio
Lot Features
Construction
Foundation
Roof
Windows
Other Structures
Community
Utilities
Sewer
Water Source
Rooms
- 14X14Basement
- 15X8Second
- 14X11Basement
- Bedroom 213X11Second
- Bedroom 314X11Second
- Bedroom 412X10Second
- Dining Room15X14Main
- Family Room20X17Main
- Kitchen15X12Main
- Laundry11X6Main
- Living Room15X13Main
- Master Bedroom17X17Second
Schools
- Elementary:
- Butterfield School
- Middle:
- Highland Middle School
- High:
- Libertyville High School
- District:
- Libertyville High School
Financial Details
Annual Taxes
$19,252
Tax year 2025
Parcel Number
11163100290000
Directions
Milwaukee Avenue/Church Street, west to Brainerd, south to Elm, west to home.
Affordability Calculator
$179,800
Estimated monthly payment
$4,785/mo
Principal $719,200 · Est. interest $1,003,348 over 30 yrs
Neighborhood Market Statistics
How this home compares to active listings in Libertyville, IL
- $720,000
- Median Listing Price
- 27
- Median Days on Market
- 2,689
- Median Sq Ft
- $284
- Median Price / Sq Ft
- 44
- Active Listings
- This home’s price is 25% above the area median.
- Its price per sq ft is 19% above the area median.
Market statistics compiled from active EXIT Realty® and MLS listings in Libertyville, IL.
Location

Points of Interest in Libertyville, IL
Showing the Libertyville area map.
Nearby Schools
Village Green Montessori
Elementary · 0.2 mi away
St. John School
Elementary · 0.2 mi away
St Joseph Catholic School
School · 0.3 mi away
Libertyville High School
Secondary · 0.4 mi away
Highland Middle School
Secondary · 0.5 mi away
Libertyville School District 70
Elementary · 0.6 mi away
Champions at Rockland School
School · 0.6 mi away
Libertyville Cooperative Nursery School
School · 1.0 mi away
Champions at Copeland Manor School
School · 1.1 mi away
Libertyville School District 70
Elementary · 1.1 mi away
Libertyville D70
School · 1.1 mi away
Butterfield School
Elementary · 1.2 mi away
Board of Education Dist 70
School · 1.2 mi away
Adler Park School
Elementary · 1.3 mi away
Holy Cross Lutheran Church
Elementary · 1.8 mi away
Carmel Catholic High School
Secondary · 1.8 mi away
Alta Vista Montessori School
Elementary · 2.0 mi away
Libertyville Montessori School
Elementary · 2.3 mi away
Fairhaven School
School · 2.4 mi away
Mundelein School District 75
School · 2.6 mi away
Commute Calculator
Nearby Homes



Similar Homes Nearby

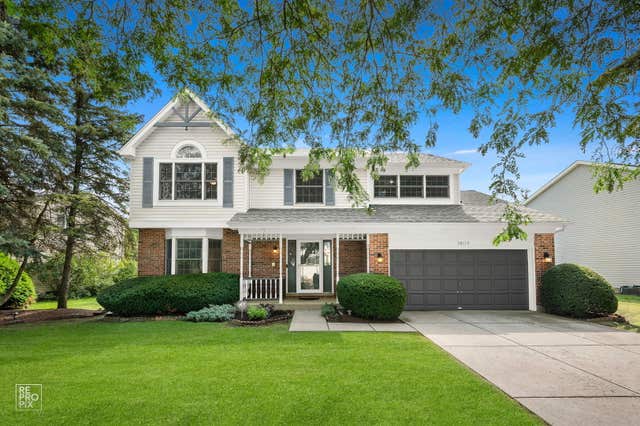
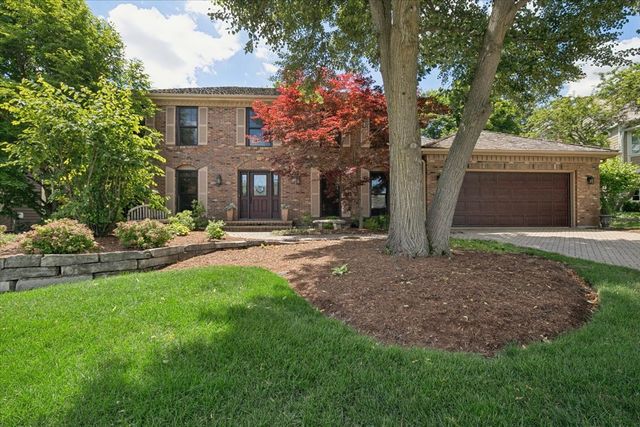


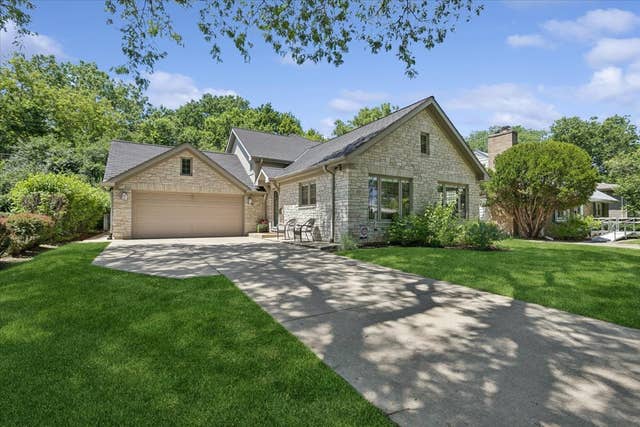
Similar Home Values
Comparable nearby listings and their asking prices.
| Address | Price | Beds | Baths | Sq Ft |
|---|---|---|---|---|
| 1117 Dawes Street, Libertyville, IL | $645,000 | 3 | 3 | 1,909 |
| 1408 Juliet Lane, Libertyville, IL | $675,000 | 4 | 3 | 2,353 |
| 1145 Furlong Drive, Libertyville, IL | $695,000 | 5 | 4 | 2,716 |
| 30128 N Saint Marys Road, Libertyville, IL | $699,000 | 5 | 3 | 3,400 |
| 916 S Dymond Road, Libertyville, IL | $699,000 | 5 | 3 | 2,801 |
| 411 Drake Street, Libertyville, IL | $699,000 | 4 | 3 | 2,000 |
Moving Cost Estimate
EXIT Agents in Libertyville


Listing Courtesy: Baird & Warner - 8473671855
Last Updated: 2026-07-11