

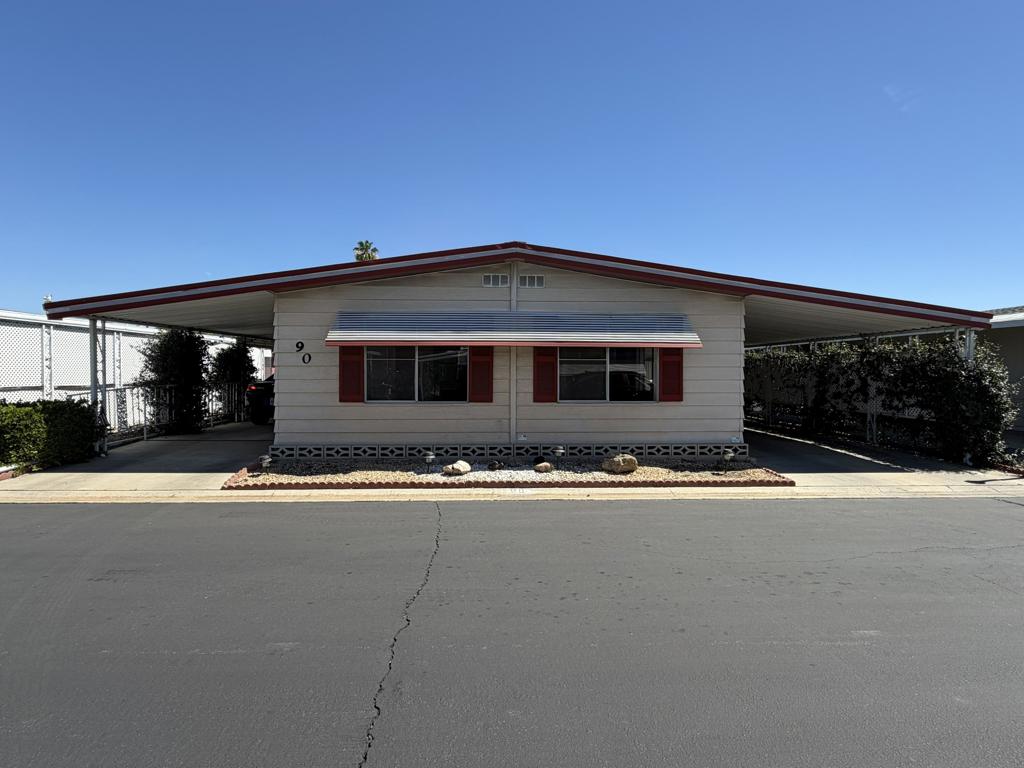
601 N Kirby Street 90, Hemet, CA 92545
Not Applicable-1 · Riverside County
Key Facts
Description
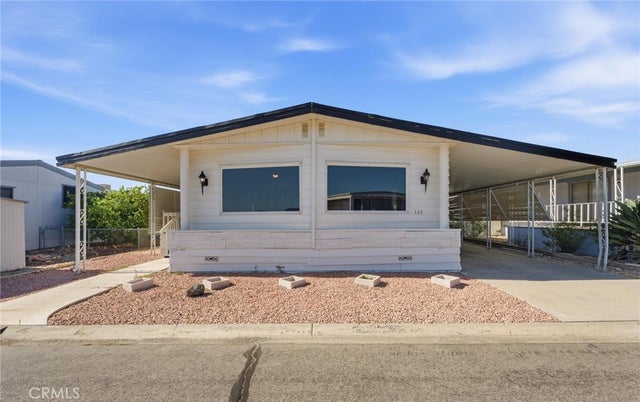
Charming 2 Bed, 2 Bath Home in 55+ CommunitySpacious 2-bedroom, 2 full bath home located in the desirable 55+ Colonial Country Club senior community. Step inside to a large, open living room filled with natural light, featuring a beautiful built-in china cabinet and additional storage in the dining area.The kitchen offers ample space with a convenient peninsula--perfect for casual breakfasts or entertaining. A generous bonus room provides flexibility for a family room, office, or entertainment space.The primary bedroom is roomy and comfortable, complete with a large closet and an en-suite bathroom featuring a sunken tub and separate walk-in shower. The second bedroom is ideal for guests and connects to a Jack-and-Jill bathroom, offering added privacy.Additional highlights include an indoor laundry room, central air and heating, a well-maintained roof, and abundant windows throughout the home.Outside, enjoy a covered patio and parking for 4-5 vehicles with two covered carports--one of which could easily be converted into a relaxing outdoor patio space. Two detached storage sheds provide plenty of extra storage.Experience resort-style living with community amenities that include a pool, spa, hair salon, pet salon, banquet room, new pickleball courts, a beautiful golf course with a scenic pond, and picnic area.Conveniently located near shopping, dining, casinos, and more!
Property Information
Property Type
Manufactured In Park
Year Built
1978
Stories
1
Living Area
1,600 sq ft
Days on Market
53
MLS® Listing#
219145480PS
Property Features
- Appliances:
- Dishwasher, Gas Cooktop, Gas Oven, Vented Exhaust Fan
- Heating:
- Central
- Flooring:
- Carpet
- Parking:
- Attached Carport, Covered
- Patio:
- Covered
- Security:
- 24 Hour Security
- Community:
- Golf
- Sewer:
- Other
- Water Source:
- Other
HOA & Tax
- HOA:
- None
- Parcel #:
- 0
Directions
Corner of Sanderson and Menlo On Kirby and Menlo
Affordability Calculator
$17,720
Estimated monthly payment
$472/mo
Principal $70,880 · Est. interest $98,884 over 30 yrs
Neighborhood Market Statistics
How this home compares to active listings in Hemet, CA
- $427,184
- Median Listing Price
- 57
- Median Days on Market
- 1,576
- Median Sq Ft
- $252
- Median Price / Sq Ft
- 458
- Active Listings
- This home’s price is 79% below the area median.
- Its price per sq ft is 78% below the area median.
Market statistics compiled from active EXIT Realty® and MLS listings in Hemet, CA.
Location
- 601 N Kirby Street 90, Hemet, CA 92545
Nearby Schools
Fruitvale Elementary School
Elementary · 0.4 mi away
Cawston Elementary School
Elementary · 0.7 mi away
Rancho Viejo Middle
Secondary · 1.0 mi away
Hemet Unified School District
Secondary · 1.1 mi away
Tahquitz High School
Secondary · 1.3 mi away
Hemet Quest - River Springs Charter School
Elementary · 1.6 mi away
Whittier Elementary School
Elementary · 2.1 mi away
Crosspoint Academy
School · 2.1 mi away
Hemet Adult School
Elementary · 2.1 mi away
Megan Cope Elementary
Elementary · 2.2 mi away
Hemet Elementary School
Elementary · 2.2 mi away
Alessandro High School
Secondary · 2.2 mi away
Jacob Wiens Elementary
Elementary · 2.3 mi away
Harmony Elementary
Elementary · 2.5 mi away
West Valley High School
Secondary · 2.5 mi away
Hemet Unified School District
School · 2.5 mi away
Alpha Omega School
School · 2.5 mi away
Acacia Middle School
Secondary · 2.6 mi away
San Jacinto Unified School District
Elementary · 2.6 mi away
Springs Charter Schools
Elementary · 2.7 mi away
Commute Calculator
Nearby Homes


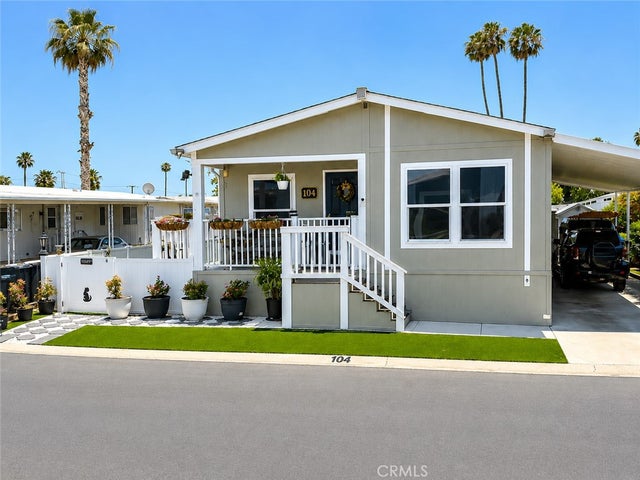
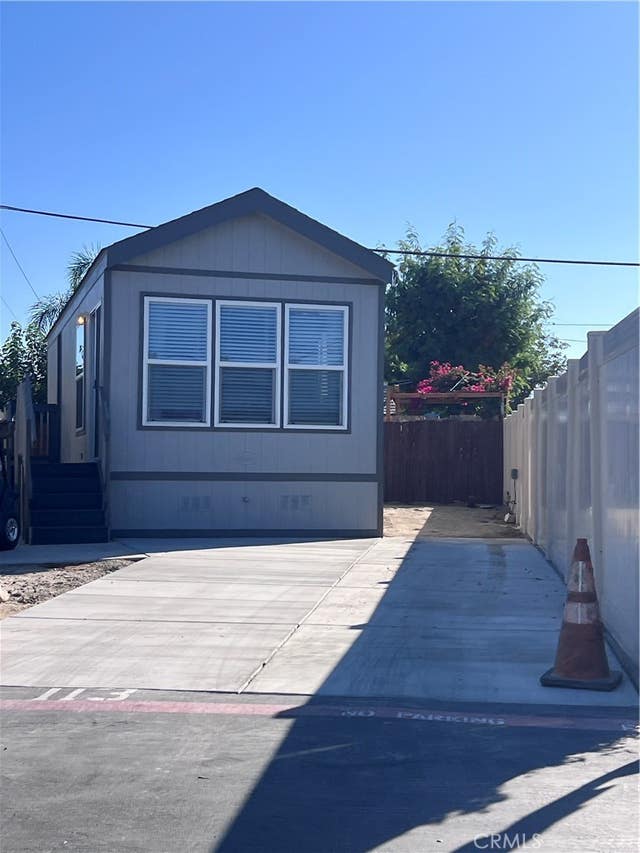
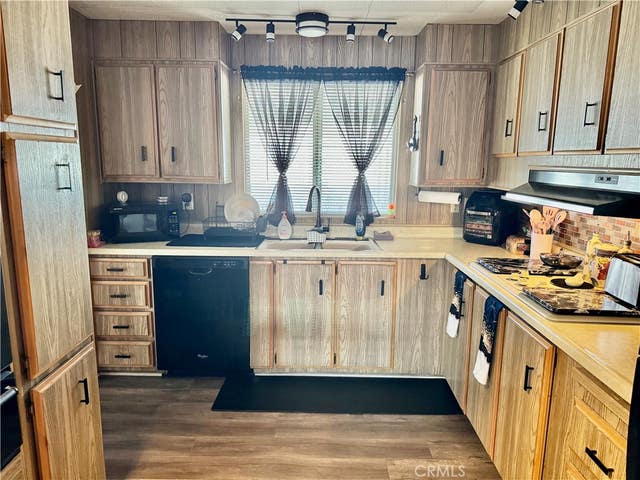
Similar Homes Nearby



Moving Cost Estimate
EXIT Agents in Hemet


Listing Courtesy: Real Brokerage Technologies - 8554500442
Presented by: Emma Tompkins
Licensed in the state of California.