

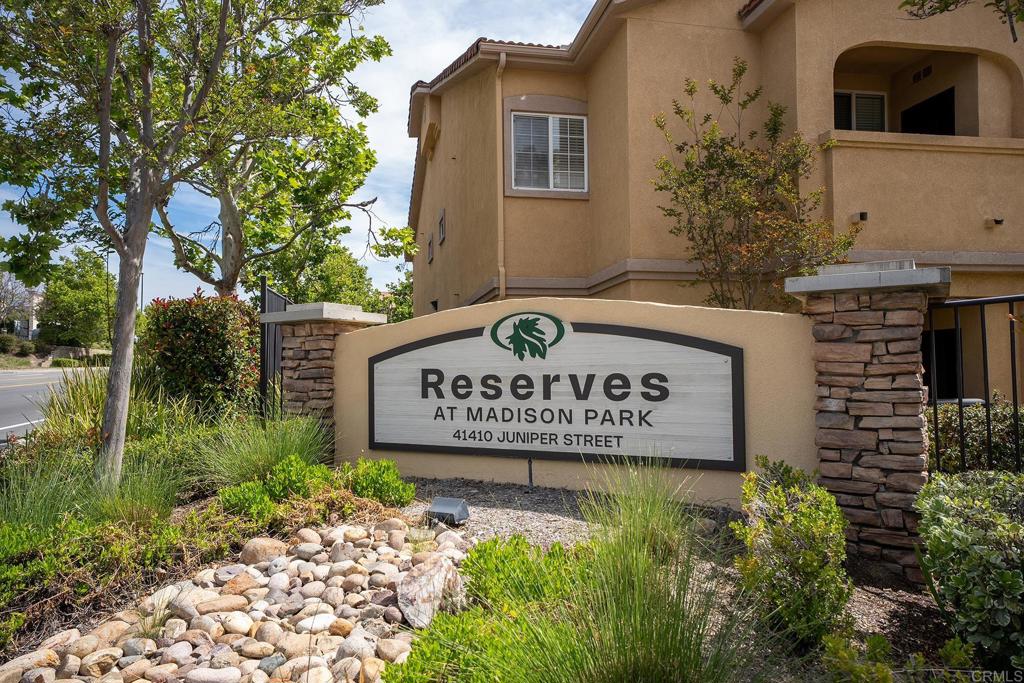
41410 Juniper St 614, Murrieta, CA 92562
Riverside County
Key Facts
Description
Situated in a quiet, private area of the community, this ground-level condo offers a functional layout with great everyday convenience. The spacious patio provides a comfortable outdoor space. Inside, the open floor plan connects the living room, dining area, and kitchen, centered around a fireplace. The split-bedroom layout places a bedroom and full bathroom on each side of the home, offering privacy, with both bedrooms featuring spacious closets. Recent updates include new vinyl plank flooring, fresh paint, and updated appliances, creating a clean, low-maintenance interior. The kitchen includes a microwave, oven, dishwasher, and refrigerator, and the washer and dryer are also included. An oversized walk-in storage closet off the living room adds extra functionality. The property comes with a detached one-car garage and an additional assigned parking space. Located in a gated community with a pool, spa, recreation court, and clubhouse. HOA covers water and trash. Conveniently close to shopping, grocery stores, and freeway access. Priced to move—this is a strong opportunity buyers won’t want to miss!
Property Information
Property Type
Residential
Sub-Type
Condominium
Year Built
2005
Stories
1
Living Area
1,159 sq ft
Lot Size
0.01 acres
Garage Spaces
1
Parking Spaces
2
Zoning
R1
Days on Market
80
MLS® Listing#
PTP2603178
Property Features
- Interior:
- Master Downstairs
- Appliances:
- Dryer, Washer
- Cooling:
- Central Air
- Heating:
- Central
- Fireplace:
- Electric
- Pool:
- Community, Association
- Laundry:
- Washer Hookup, Electric Dryer Hookup, Inside
- Community:
- Curbs, Pool
- Sewer:
- Public Sewer
Rooms
- Bedroom
- Master Bedroom
HOA & Tax
- HOA:
- First Service Residential — $440/Monthly
- Parcel #:
- 949222012
Directions
Use GPS
Affordability Calculator
$70,000
Estimated monthly payment
$1,863/mo
Principal $280,000 · Est. interest $390,625 over 30 yrs
Neighborhood Market Statistics
How this home compares to active listings in Murrieta, CA
- $703,636
- Median Listing Price
- 51
- Median Days on Market
- 2,262
- Median Sq Ft
- $320
- Median Price / Sq Ft
- 439
- Active Listings
- This home’s price is 50% below the area median.
- Its price per sq ft is 6% below the area median.
Market statistics compiled from active EXIT Realty® and MLS listings in Murrieta, CA.
Location
- 41410 Juniper St 614, Murrieta, CA 92562
Walk Score
Nearby Schools
Murrieta Elementary
Elementary · 0.4 mi away
Murrieta Mesa High School
Secondary · 0.5 mi away
Murrieta Student Center - River Springs Charter School
Elementary · 0.5 mi away
Champions at Murrieta Student Center
School · 0.5 mi away
Murrieta Ranch Preschool
School · 0.9 mi away
Calvary Chapel Christian School
School · 1.0 mi away
Cmcspreschool
School · 1.0 mi away
Shivela Middle School
Secondary · 1.0 mi away
MVHS Choir
School · 1.5 mi away
E Hale Curran School
Elementary · 1.5 mi away
Murrieta Valley High School
Secondary · 1.5 mi away
Murrieta Valley Adult School and Community Education
School · 1.6 mi away
Creekside High School
Secondary · 1.6 mi away
Tenaja Canyon Academy
School · 1.6 mi away
Murrieta University
School · 1.6 mi away
Thompson Middle School
Secondary · 1.7 mi away
Murrieta Headstart Prestate School
Elementary · 1.7 mi away
Discovery Isle Preschool
School · 2.0 mi away
Avaxat Elementary School
Elementary · 2.1 mi away
Alta Murrieta Elementary School
Elementary · 2.2 mi away
Commute Calculator
Nearby Homes



Similar Homes Nearby


Moving Cost Estimate
EXIT Agents in Murrieta


Listing Courtesy: Luda Phipps, Broker - 619-277-5474
Presented by: Luda Phipps
Licensed in the state of California.