

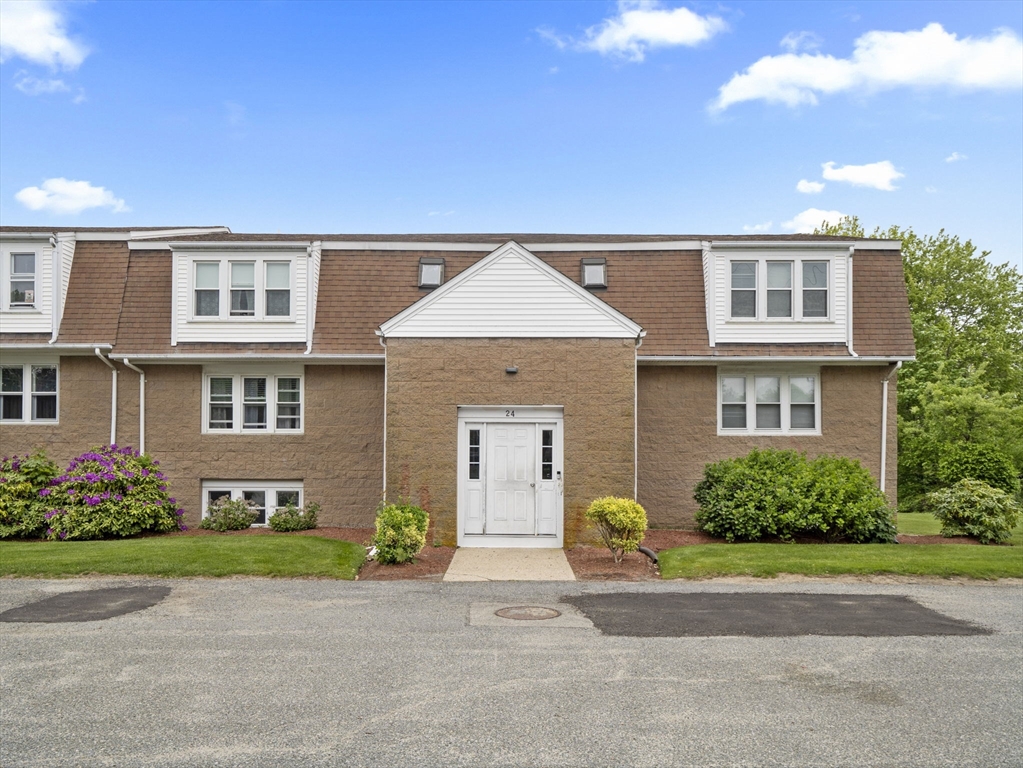
24 Bettys Pond Rd K, Barnstable, MA 02601
Barnstable County
Key Facts
Description
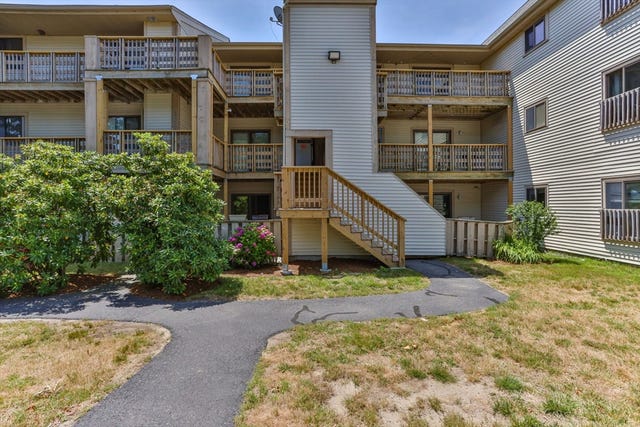
PRICE IMPROVEMENT!!! Priced to sell.Completely renovated in 2024, this stunning 2-bed, 2-bath condo at 24 Betty's Pond Rd Unit K-1 offers stylish Cape Cod living just steps from it all! Enjoy central air, in-unit laundry hookups, and an ensuite primary bedroom for added comfort. Step outside to your private patio—perfect for dining or unwinding. Located across from the Cape Cod Melody Tent and less than a mile to Main Street Hyannis, you'll love walking to restaurants, shops, galleries, and nightlife. Veterans Beach is just 1.5 miles away and Kalmus Beach only 2 miles! Monthly HOA of $350 includes landscaping, snow removal, exterior maintenance, and road upkeep. No dogs or outdoor cats allowed. Trash disposal on-site for convenience. Whether you're a full-time resident or looking for a coastal getaway, this location can't be beat!
Property Information
Property Type
Residential
Sub-Type
Condominium
Year Built
1981
Stories
1
Living Area
890 sq ft
Parking Spaces
1
Zoning
RB;HB
Days on Market
317
MLS® Listing#
73382152
Property Features
Appliances
Cooling
Heating
Flooring
Parking
Laundry
Patio
Construction
Roof
Community
Sewer
Water Source
Financial Details
HOA
$350 / Monthly
Annual Taxes
$2,341
Tax year 2025
Assessed Value
$252,500
Parcel Number
M:290 L:09320K,2218843
Directions
Main St Hyannis to W. Main St. Bettys Pond Rd is your first Rt off of W. Main St.
Affordability Calculator
$63,000
Estimated monthly payment
$1,677/mo
Principal $252,000 · Est. interest $351,562 over 30 yrs
Neighborhood Market Statistics
How this home compares to active listings in Barnstable, MA
- $946,154
- Median Listing Price
- 48
- Median Days on Market
- 2,158
- Median Sq Ft
- $530
- Median Price / Sq Ft
- 151
- Active Listings
- This home’s price is 67% below the area median.
- Its price per sq ft is 33% below the area median.
Market statistics compiled from active EXIT Realty® and MLS listings in Barnstable, MA.
Location

Points of Interest in Barnstable, MA
Showing the Barnstable area map.
Nearby Schools
Sturgis Charter Public School
School · 0.2 mi away
Sturgis West
School · 0.2 mi away
Barnstable Community Innovation School
Elementary · 0.6 mi away
St. John Paul II School
Secondary · 0.7 mi away
Sturgis Charter Public School
Secondary · 0.7 mi away
Hyannis West Elementary School
Elementary · 0.9 mi away
Barnstable High School
Secondary · 1.3 mi away
Vanguard Tabletop Gaming
School · 1.4 mi away
Barnstable Intermediate School
Secondary · 1.4 mi away
Crystal Garden Children's Learning Center
School · 1.5 mi away
Trinity Christian Academy
School · 2.7 mi away
Centerville Elementary
Elementary · 2.8 mi away
Marguerite E Small Elementary
Elementary · 3.2 mi away
Mattacheese Middle School
Elementary · 3.3 mi away
West Barnstable Elementary
Elementary · 3.8 mi away
AS Wee Grow Learning Center
School · 3.9 mi away
Bayberry Christian School
School · 4.5 mi away
Barnstable United Elementary School
Elementary · 4.7 mi away
West Villages Elementary School
Elementary · 4.7 mi away
Cape Cod Academy
School · 4.7 mi away
Commute Calculator
Nearby Homes




Similar Homes Nearby




Similar Home Values
Comparable nearby listings and their asking prices.
| Address | Price | Beds | Baths | Sq Ft |
|---|---|---|---|---|
| 21B Pleasant Street UNIT 8, Barnstable, MA | $269,000 | 2 | 2 | 766 |
| 21 Pleasant St 8, Barnstable, MA | $269,000 | 2 | 2 | 766 |
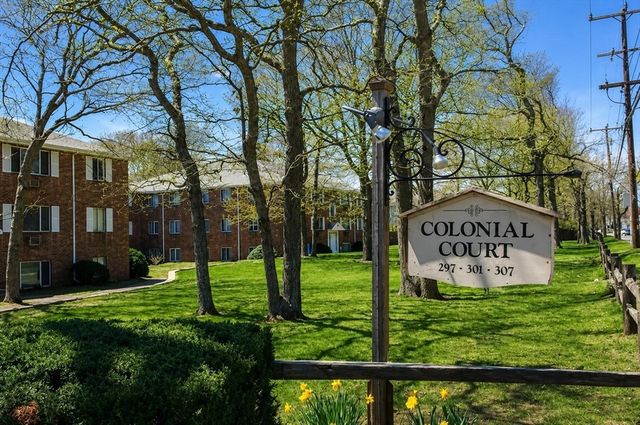
| 307 W Main St 1, Barnstable, MA | $289,000 | 2 | 1 | 824 |
| 15 Oak Neck Rd 16, Barnstable, MA | $319,900 | 2 | 2 | 1,036 |
| 800 Bearses Way 4EH, Barnstable, MA | $325,000 | 2 | 2 | 840 |
| 558 Craigville Beach Road 7, Barnstable, MA | $329,900 | 1 | 1 | 330 |
Moving Cost Estimate
EXIT Agents in Barnstable


Listing Courtesy: LAER Realty Partners - 5084923303
Presented by: John Fallon