

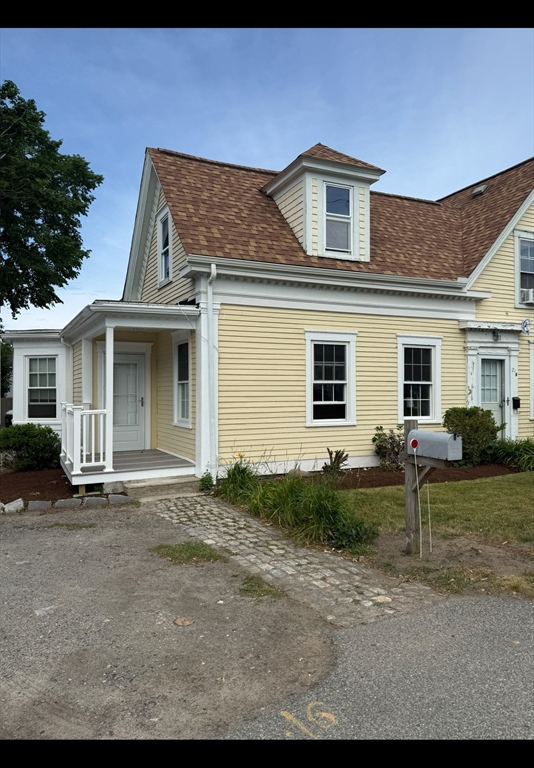
21 Pleasant St 8, Barnstable, MA 02601
Barnstable County
Key Facts
Description
Turn key renovated townhouse. One and a half bathrooms, one to two bedrooms. Walking distance to steamship Authority and Harbor. Vacant with lockbox for easy access. Condo fee includes water, sewer, trash, snow, yard, maintenance and common insurance.
Property Information
Property Type
Residential
Sub-Type
Condominium
Structure Type
Townhouse
Year Built
1920
Stories
2
Living Area
766 sq ft
Parking Spaces
1
Zoning
DMS
Days on Market
25
MLS® Listing#
73539810
Property Features
Appliances
Cooling
Heating
Flooring
Laundry
Sewer
Water Source
Financial Details
HOA
$297 / Monthly
Annual Taxes
$2,157
Tax year 2026
Assessed Value
$317,200
Parcel Number
M:0327 B:0246 L:000H,2223042
Directions
Main Street to Pleasant Street at Bradford’s hardware second building on the right. Parking directly
Affordability Calculator
$53,800
Estimated monthly payment
$1,432/mo
Principal $215,200 · Est. interest $300,223 over 30 yrs
Neighborhood Market Statistics
How this home compares to active listings in Barnstable, MA
- $953,846
- Median Listing Price
- 48
- Median Days on Market
- 2,193
- Median Sq Ft
- $529
- Median Price / Sq Ft
- 154
- Active Listings
- This home’s price is 72% below the area median.
- Its price per sq ft is 34% below the area median.
Market statistics compiled from active EXIT Realty® and MLS listings in Barnstable, MA.
Location
- 21 Pleasant St 8, Barnstable, MA 02601
Points of Interest in Barnstable, MA
Showing the Barnstable area map.
Nearby Schools
Sturgis Charter Public School
Secondary · 0.3 mi away
St. John Paul II School
Secondary · 0.5 mi away
Barnstable Community Innovation School
Elementary · 0.7 mi away
Sturgis Charter Public School
School · 1.2 mi away
Sturgis West
School · 1.3 mi away
Crystal Garden Children's Learning Center
School · 1.6 mi away
Hyannis West Elementary School
Elementary · 1.9 mi away
Trinity Christian Academy
School · 2.1 mi away
Marguerite E Small Elementary
Elementary · 2.2 mi away
Barnstable Intermediate School
Secondary · 2.2 mi away
Barnstable High School
Secondary · 2.2 mi away
Mattacheese Middle School
Elementary · 2.2 mi away
Vanguard Tabletop Gaming
School · 2.3 mi away
AS Wee Grow Learning Center
School · 3.7 mi away
Centerville Elementary
Elementary · 3.8 mi away
West Barnstable Elementary
Elementary · 4.0 mi away
John Simpkins School
School · 4.3 mi away
Dennis-Yarmouth Regional School District
School · 4.5 mi away
Station Avenue Elementary
Elementary · 4.6 mi away
Dennis-Yarmouth Middle School
Secondary · 4.6 mi away
Commute Calculator
Nearby Homes


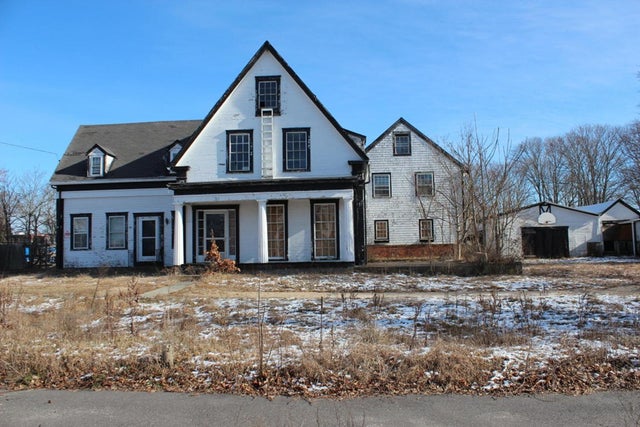

Similar Homes Nearby
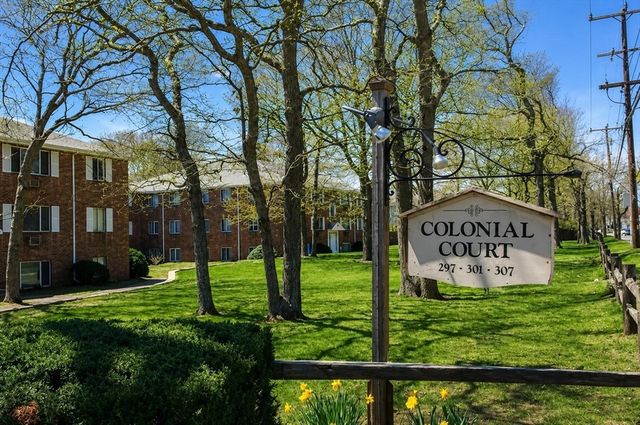


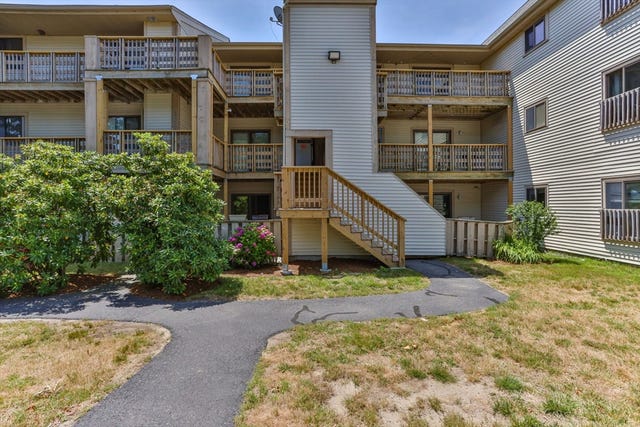

Similar Home Values
Comparable nearby listings and their asking prices.
| Address | Price | Beds | Baths | Sq Ft |
|---|---|---|---|---|
| 21B Pleasant Street UNIT 8, Barnstable, MA | $269,000 | 2 | 2 | 766 |
| 307 W Main St 1, Barnstable, MA | $289,000 | 2 | 1 | 824 |
| 24 Bettys Pond Rd K, Barnstable, MA | $315,000 | 2 | 2 | 890 |
| 15 Oak Neck Rd 16, Barnstable, MA | $319,900 | 2 | 2 | 1,036 |
| 800 Bearses Way 4EH, Barnstable, MA | $325,000 | 2 | 2 | 840 |
| 558 Craigville Beach Road 7, Barnstable, MA | $329,900 | 1 | 1 | 330 |
Moving Cost Estimate
EXIT Agents in Barnstable


Listing Courtesy: Bass River Properties - 5083944446
Presented by: Ronald Bourgeois