

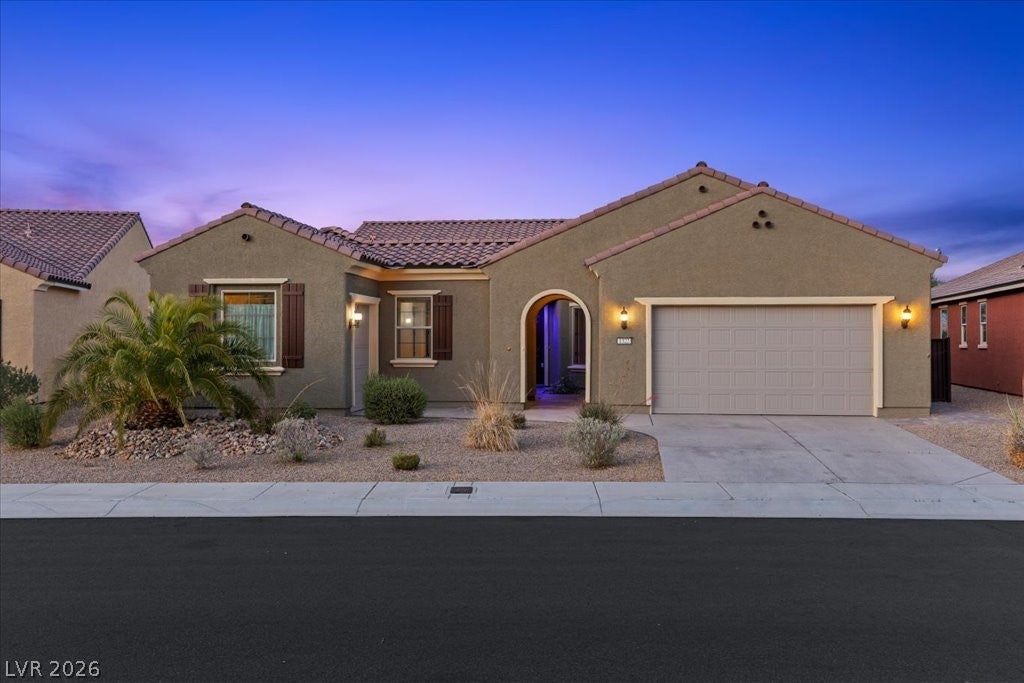
1322 Serenity Ridge Court, Mesquite, NV 89034
Horseshoe Pass · Clark County
Key Facts
Description
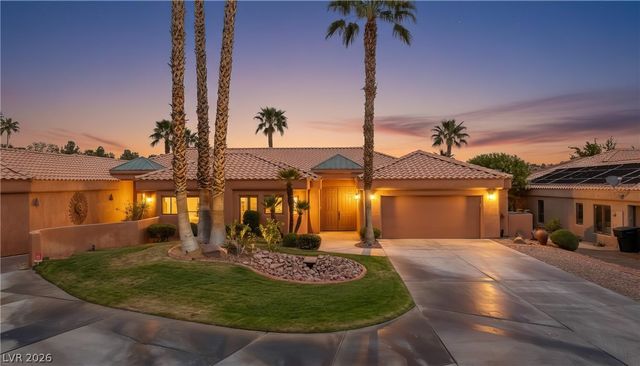
Welcome to an absolute masterpiece! This single-story home rests inside the premier 55+ community of Horseshoe Pass. This home showcases a grand entrance through the courtyard that welcomes you inside this 3-bed, 3-bath home and den with a custom Murphy bed. The generously sized family room amazes with an open layout that presents a dynamic view out of the luxurious, seamless multi-panel sliders overlooking the views. The kitchen offers stainless steel appliances, an island that provides a breakfast bar, granite counter tops and dining area off to the side with stunning views. The primary bedroom offers size with more views from the bay window with an exiting door to the back yard. The primary bath provides double sinks, make up table and expansive walk in shower. One of the other guest bedrooms provides it's in suite bathroom as well. The resort style backyard is second to none with unmatched character! Enjoy the shade under the covered patio and capture the astonishing views!
Property Information
Property Type
Residential
Sub-Type
Single Family Residence
Style
OneStory
Year Built
2017
Stories
1
Living Area
2,565 sq ft
Lot Size
0.18 acres
Garage Spaces
3
Ownership
Single Family Residential
Days on Market
13
MLS® Listing#
2776079
Property Features
Interior
Exterior
Appliances
Cooling
Heating
Flooring
Pool
Parking
Laundry
Patio
Fencing
Lot Features
Construction
Roof
Windows
Community
Utilities
Sewer
Water Source
Rooms
- 17X12
- Bedroom 212x12
- Bedroom 313x10
- Den13X10
- Dining Room14X12
- Kitchen
Schools
- Elementary:
- Virgin Valley,Virgin Valley
- Middle:
- Hughes Charles
- High:
- Virgin Valley
Financial Details
HOA
$120 / Monthly
Sun City Mesquite
Annual Taxes
$4,907
Parcel Number
001-06-311-038
Directions
From Falcon Ridge Pkwy & I-15 N exit and travel North...turn East on Flat Top Mesa...South on Sidewinder that wraps around to Serenity Ridge and turn East.
Affordability Calculator
$139,900
Estimated monthly payment
$3,723/mo
Principal $559,600 · Est. interest $780,692 over 30 yrs
Neighborhood Market Statistics
How this home compares to active listings in Mesquite, NV
- $422,727
- Median Listing Price
- 52
- Median Days on Market
- 1,612
- Median Sq Ft
- $249
- Median Price / Sq Ft
- 55
- Active Listings
- This home’s price is 65% above the area median.
- Its price per sq ft is 9% above the area median.
Market statistics compiled from active EXIT Realty® and MLS listings in Mesquite, NV.
Location

Points of Interest in Mesquite, NV
Showing the Mesquite area map.
Nearby Schools
Charles Arthur Hughes Middle School
Secondary · 2.8 mi away
Joseph Bowler Elementary School
Elementary · 4.7 mi away
Beaver Dam Elementary
Elementary · 11.0 mi away
Beaver Dam High School
Secondary · 11.1 mi away
Grant Bowler Elementary School
Elementary · 25.6 mi away
Moapa Valley High School
Secondary · 26.0 mi away
Old Overton Gym
School · 27.6 mi away
Mack Lyon Middle School
Secondary · 27.6 mi away
Ute V. Perkins Elementary School
Elementary · 29.1 mi away
Tonaquint Intermediate
Secondary · 32.1 mi away
Bloomington Elementary School
Elementary · 32.1 mi away
Arrowhead Elementary School
Elementary · 32.7 mi away
SANTA CLARA ELEMENTARY
Elementary · 32.7 mi away
Lava Ridge Intermediate School
Secondary · 32.9 mi away
Snow Canyon Middle School
School · 33.1 mi away
Red Mountain Elementary School
Elementary · 33.1 mi away
Snow Canyon High School
Secondary · 33.2 mi away
Seminary - the Church of Jesus Christ of Latter-Day Saints
School · 33.3 mi away
Desert Hills High School
Secondary · 33.4 mi away
Desert Hills Middle School
Secondary · 33.4 mi away
Commute Calculator
Nearby Homes


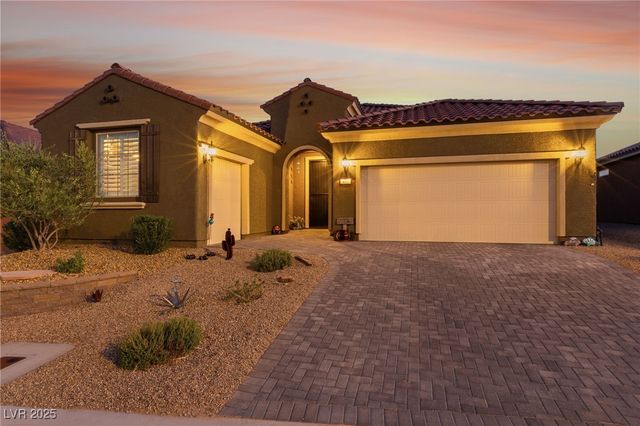


Similar Homes Nearby
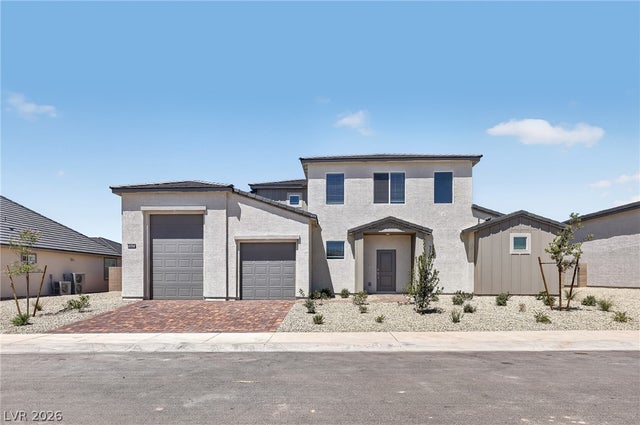
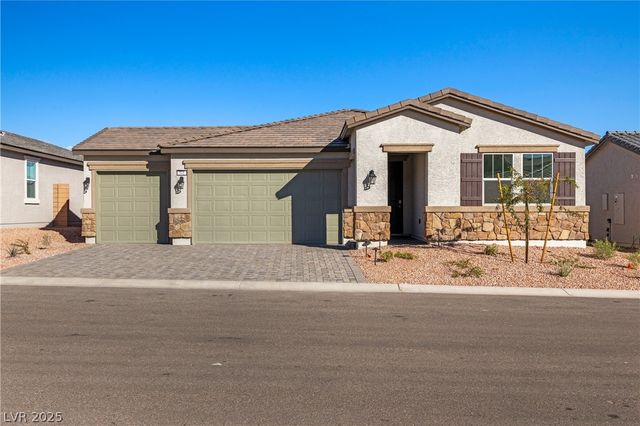

Similar Home Values
Comparable nearby listings and their asking prices.
| Address | Price | Beds | Baths | Sq Ft |
|---|---|---|---|---|
| 347 Sam Way, Mesquite, NV | $490,015 | 3 | 3 | 2,368 |
| 993 Starlight Terrace Way, Mesquite, NV | $498,000 | 3 | 2 | 2,083 |
| 541 Jefferson Lane, Mesquite, NV | $499,990 | 3 | 3 | 2,191 |
| 551 Hamilton Drive, Mesquite, NV | $501,160 | 4 | 2 | 2,011 |
| 1003 Carrara Court, Mesquite, NV | $528,000 | 3 | 3 | 2,325 |
| 613 Summit Court, Mesquite, NV | $529,000 | 2 | 3 | 2,023 |
Moving Cost Estimate
EXIT Agents in Mesquite


Listing Courtesy: Keller Williams VIP - (702) 858-5650
Presented by: Britney E. Gaitan