

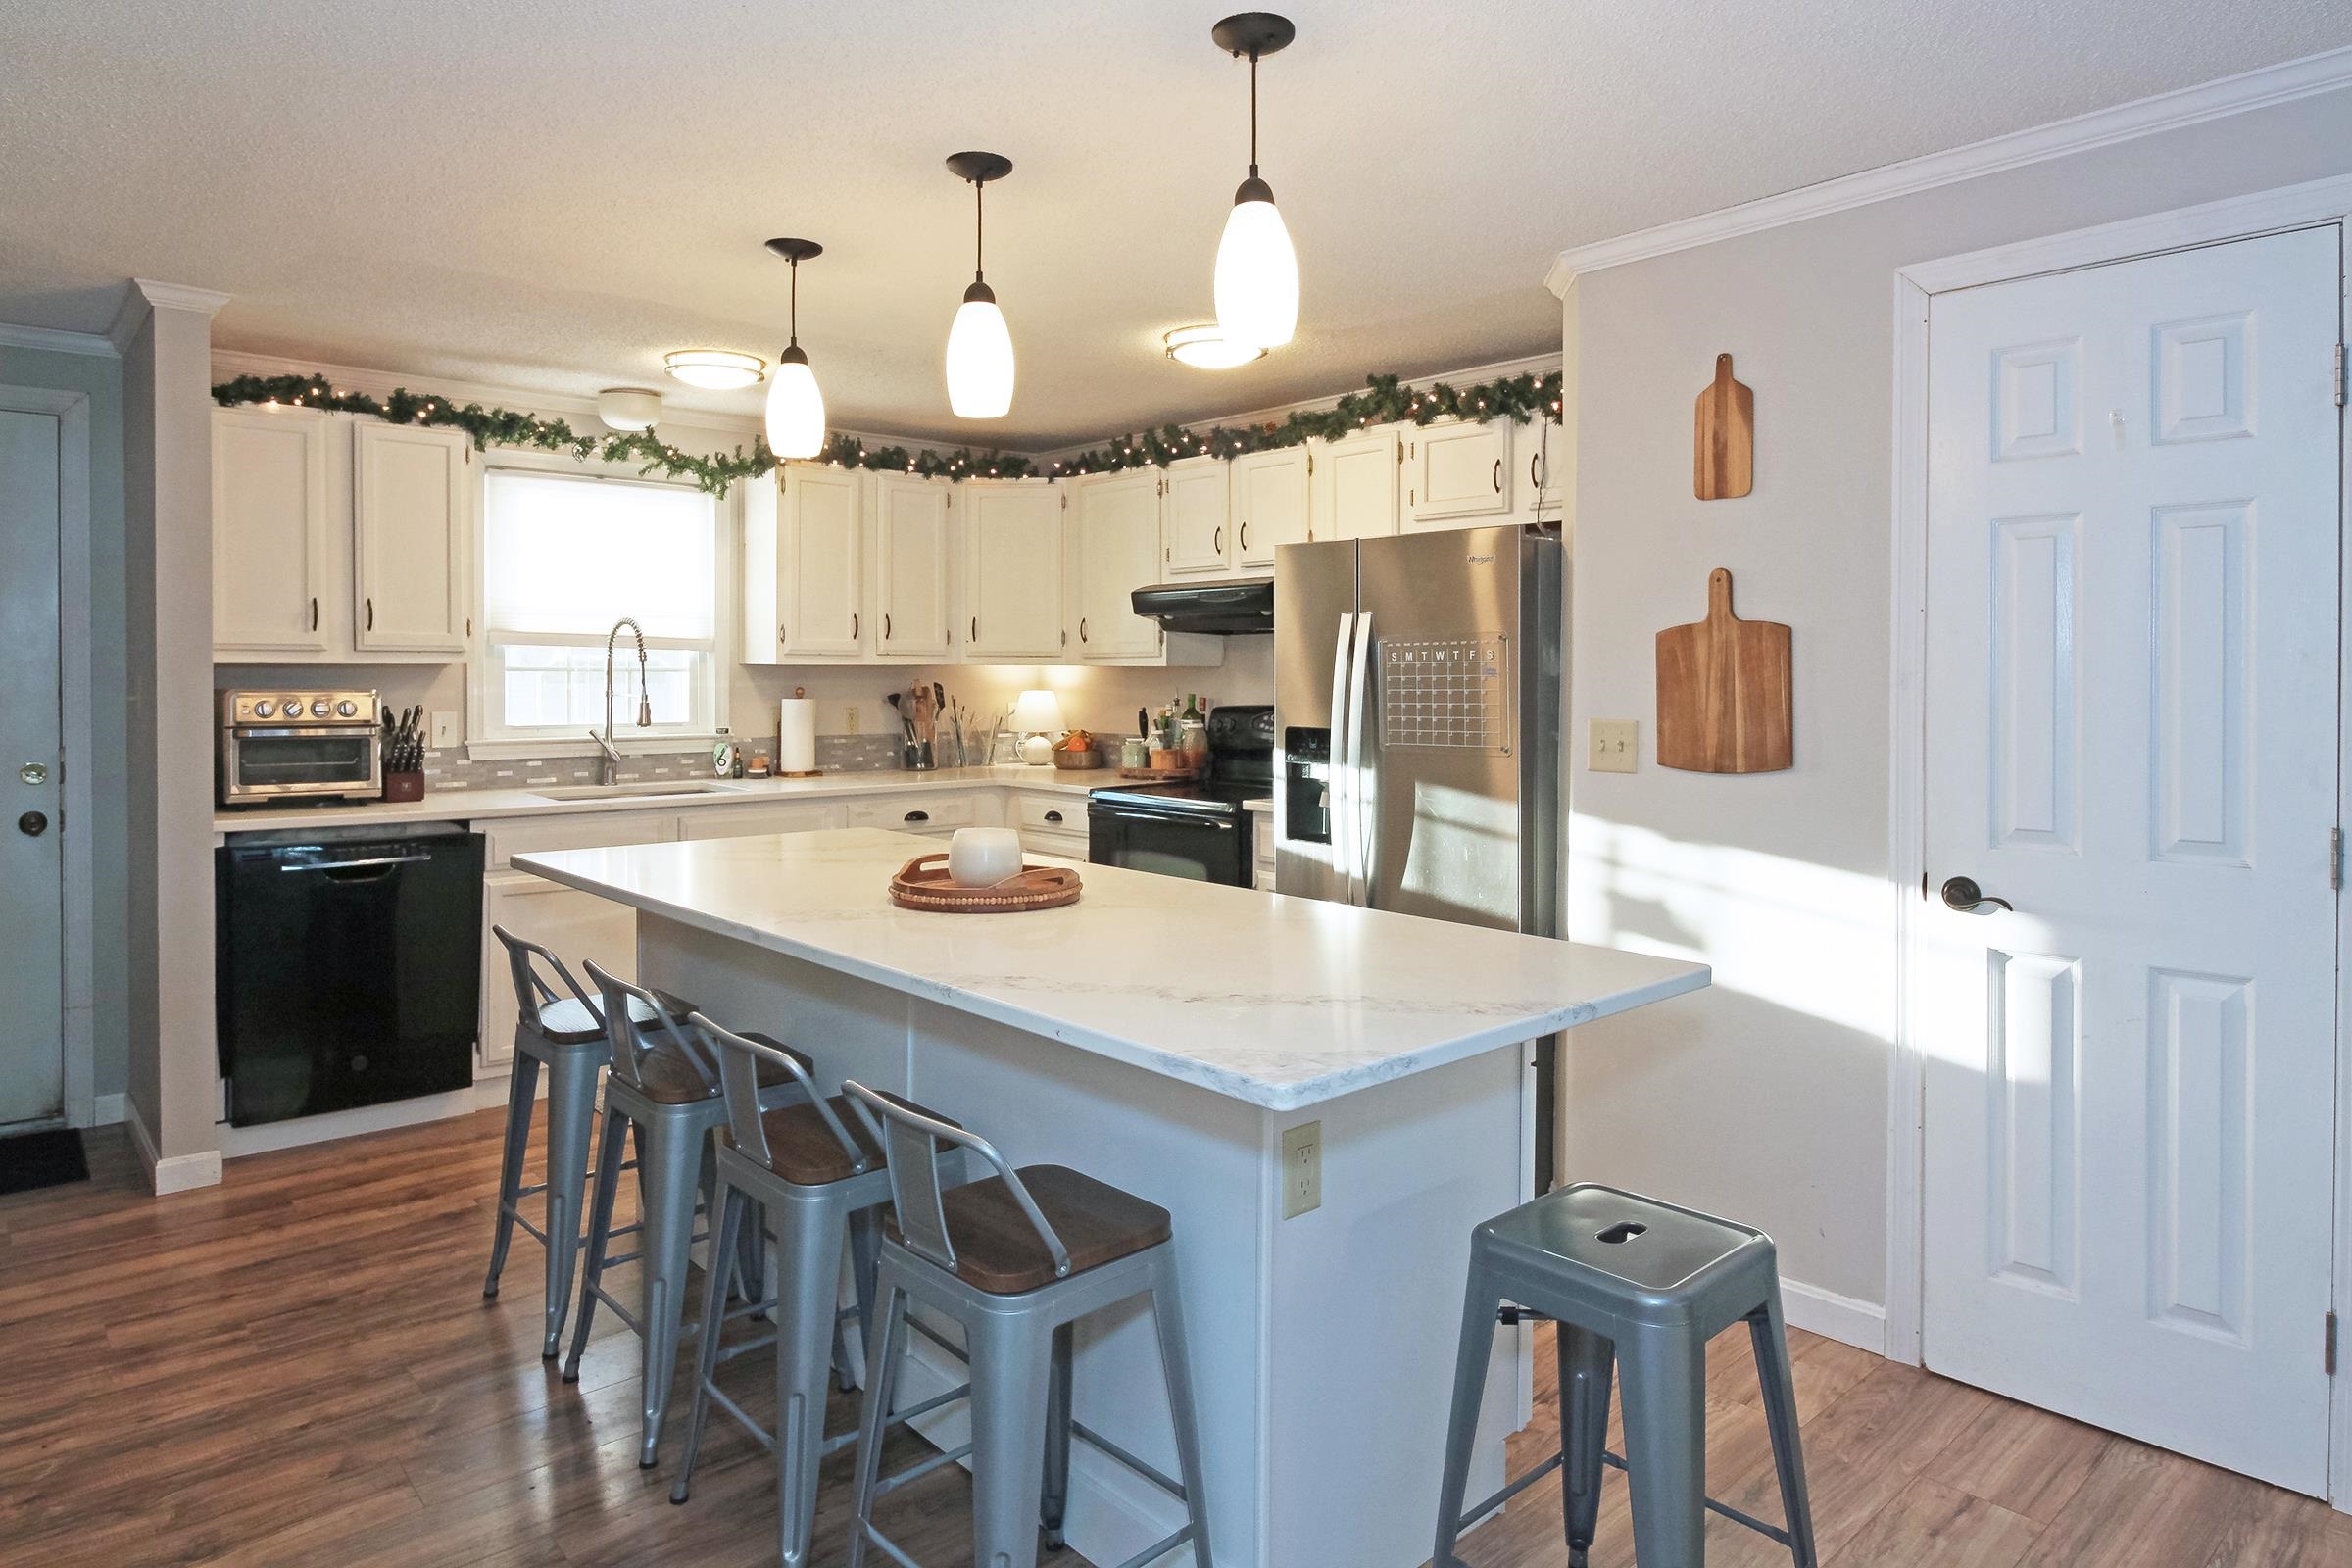
56 Durham Road 51, Dover, NH 03820
NH-Strafford County
Key Facts
Description
Welcome to 56 Durham Road unit 51, a beautifully remodeled townhome offering modern finishes and flexible living in one of Dover's greatr communities. This stunning home features 2 bedrooms, 2 flex rooms, 2.5 bathrooms, a detached garage, and a private deck. Interior Highlights: Open-concept main level filled with natural light and thoughtfully updated throughout. Stunning remodeled kitchen featuring a quartz island, brand-new stainless steel appliances, and new flooring - perfect for cooking and entertaining. Two spacious carpeted bedrooms and a full bath with in-unit laundry on the second floor. Fully finished lower level with 2 flex rooms and a full bath - ideal for a home office, gym, or guest space. Community & Convenience: Detached garage plus an additional assigned parking space. Pet-friendly association with inground pool, tennis courts, playground, and scenic trails. Less than a mile to schools, shops, restaurants, and entertainment. Easy access to Route 16 and nearby commuter routes for stress-free travel. Nestled beside tranquil woods where deer, turkeys, and songbirds roam freely, Unit 51 at Garrison combines upscale updates with the peaceful surroundings you've been looking for. Move-in ready and packed with value - don't miss your chance to call this one home. Schedule your showing today! Showings to begin at open house 5/16/2026 from 11am-1pm
Property Information
Property Type
Residential
Sub-Type
Condominium
Style
Townhouse
Year Built
1984
Stories
2
Living Area
1,746 sq ft
Garage Spaces
1
Parking Spaces
1
Zoning
RM-SU
MLS® Listing#
5088688
Property Features
Interior
Appliances
Cooling
Heating
Flooring
Basement
Parking
Lot Features
Construction
Roof
Utilities
Sewer
Water Source
Schools
- Elementary:
- Woodman Park Elementary School
- Middle:
- Dover Middle School
- High:
- Dover High School
- District:
- Dover
Financial Details
HOA
$370 / Monthly
Annual Taxes
$6,447
Tax year 2025
Directions
GPS is accurate
Affordability Calculator
$79,980
Estimated monthly payment
$2,128/mo
Principal $319,920 · Est. interest $446,317 over 30 yrs
Neighborhood Market Statistics
How this home compares to active listings in Dover, NH
- $686,667
- Median Listing Price
- 77
- Median Days on Market
- 2,162
- Median Sq Ft
- $352
- Median Price / Sq Ft
- 146
- Active Listings
- This home’s price is 42% below the area median.
- Its price per sq ft is 35% below the area median.
Market statistics compiled from active EXIT Realty® and MLS listings in Dover, NH.
Location
Map is currently unavailable for this location.
Points of Interest in Dover, NH
Showing the Dover area map.
Commute Calculator
Nearby Homes

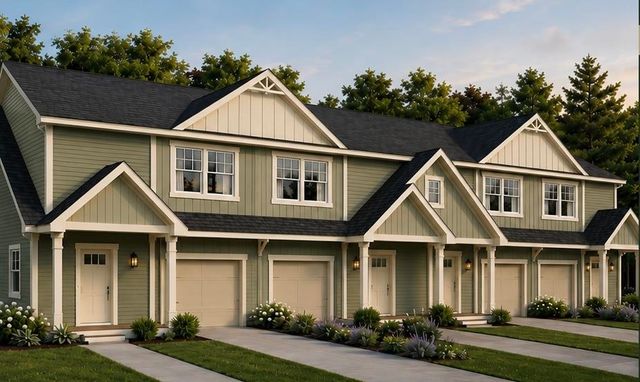
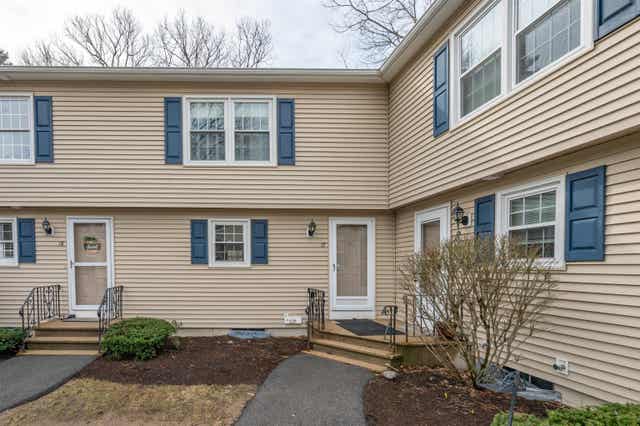
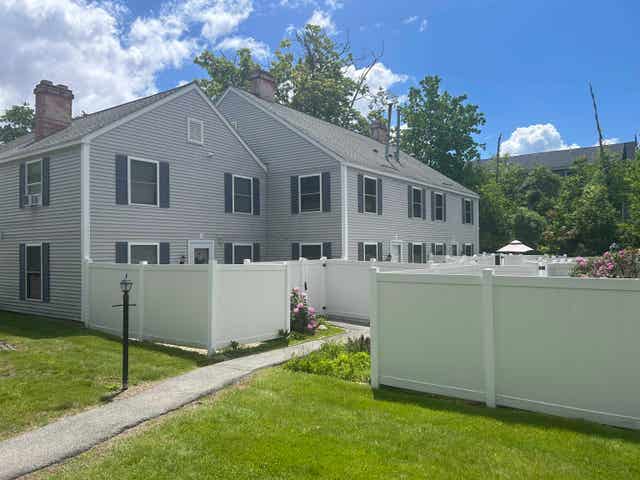
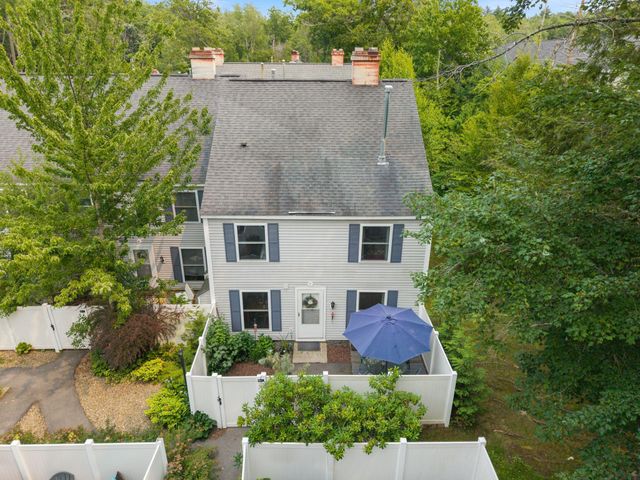

Similar Homes Nearby

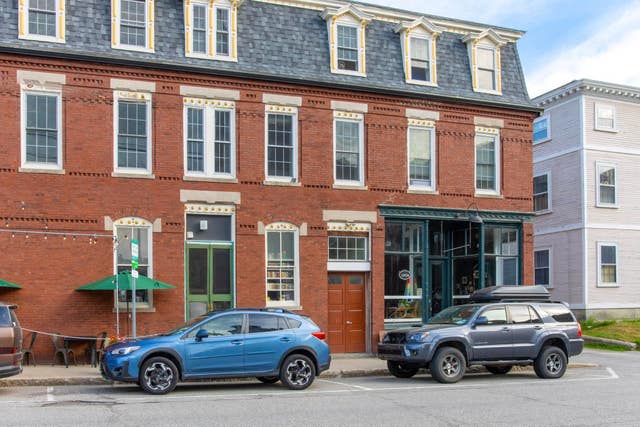
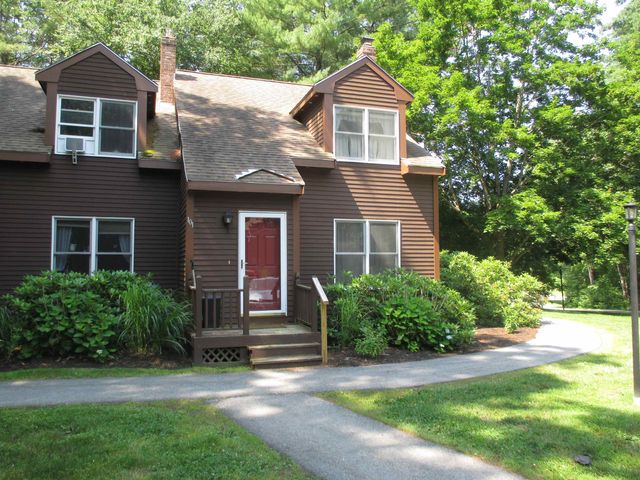
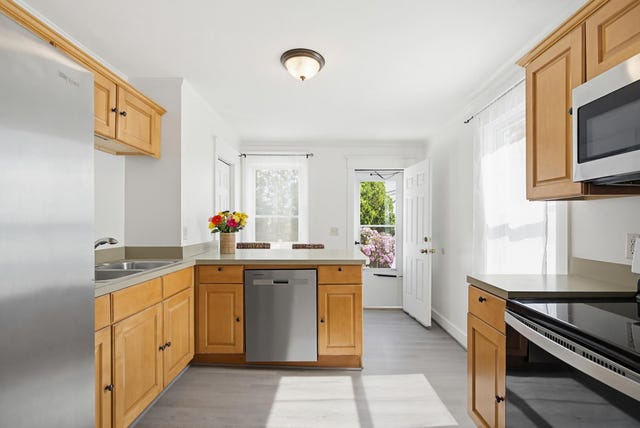


Similar Home Values
Comparable nearby listings and their asking prices.
| Address | Price | Beds | Baths | Sq Ft |
|---|---|---|---|---|
| 45 New York Street 5, Dover, NH | $290,000 | 2 | 1 | 1,071 |
| 282 Central Avenue 5, Dover, NH | $299,000 | 1 | 1 | 721 |
| 101 Bellamy Woods Road, Dover, NH | $299,900 | 2 | 2 | 1,049 |
| 30 South Pine Street, Dover, NH | $299,900 | 2 | 1 | 951 |
| 3 Revolution Dr, Dover, NH | $299,999 | 3 | 2 | 1,512 |
| 3 Revolution Drive, Dover, NH | $299,999 | 3 | 2 | 1,512 |


