

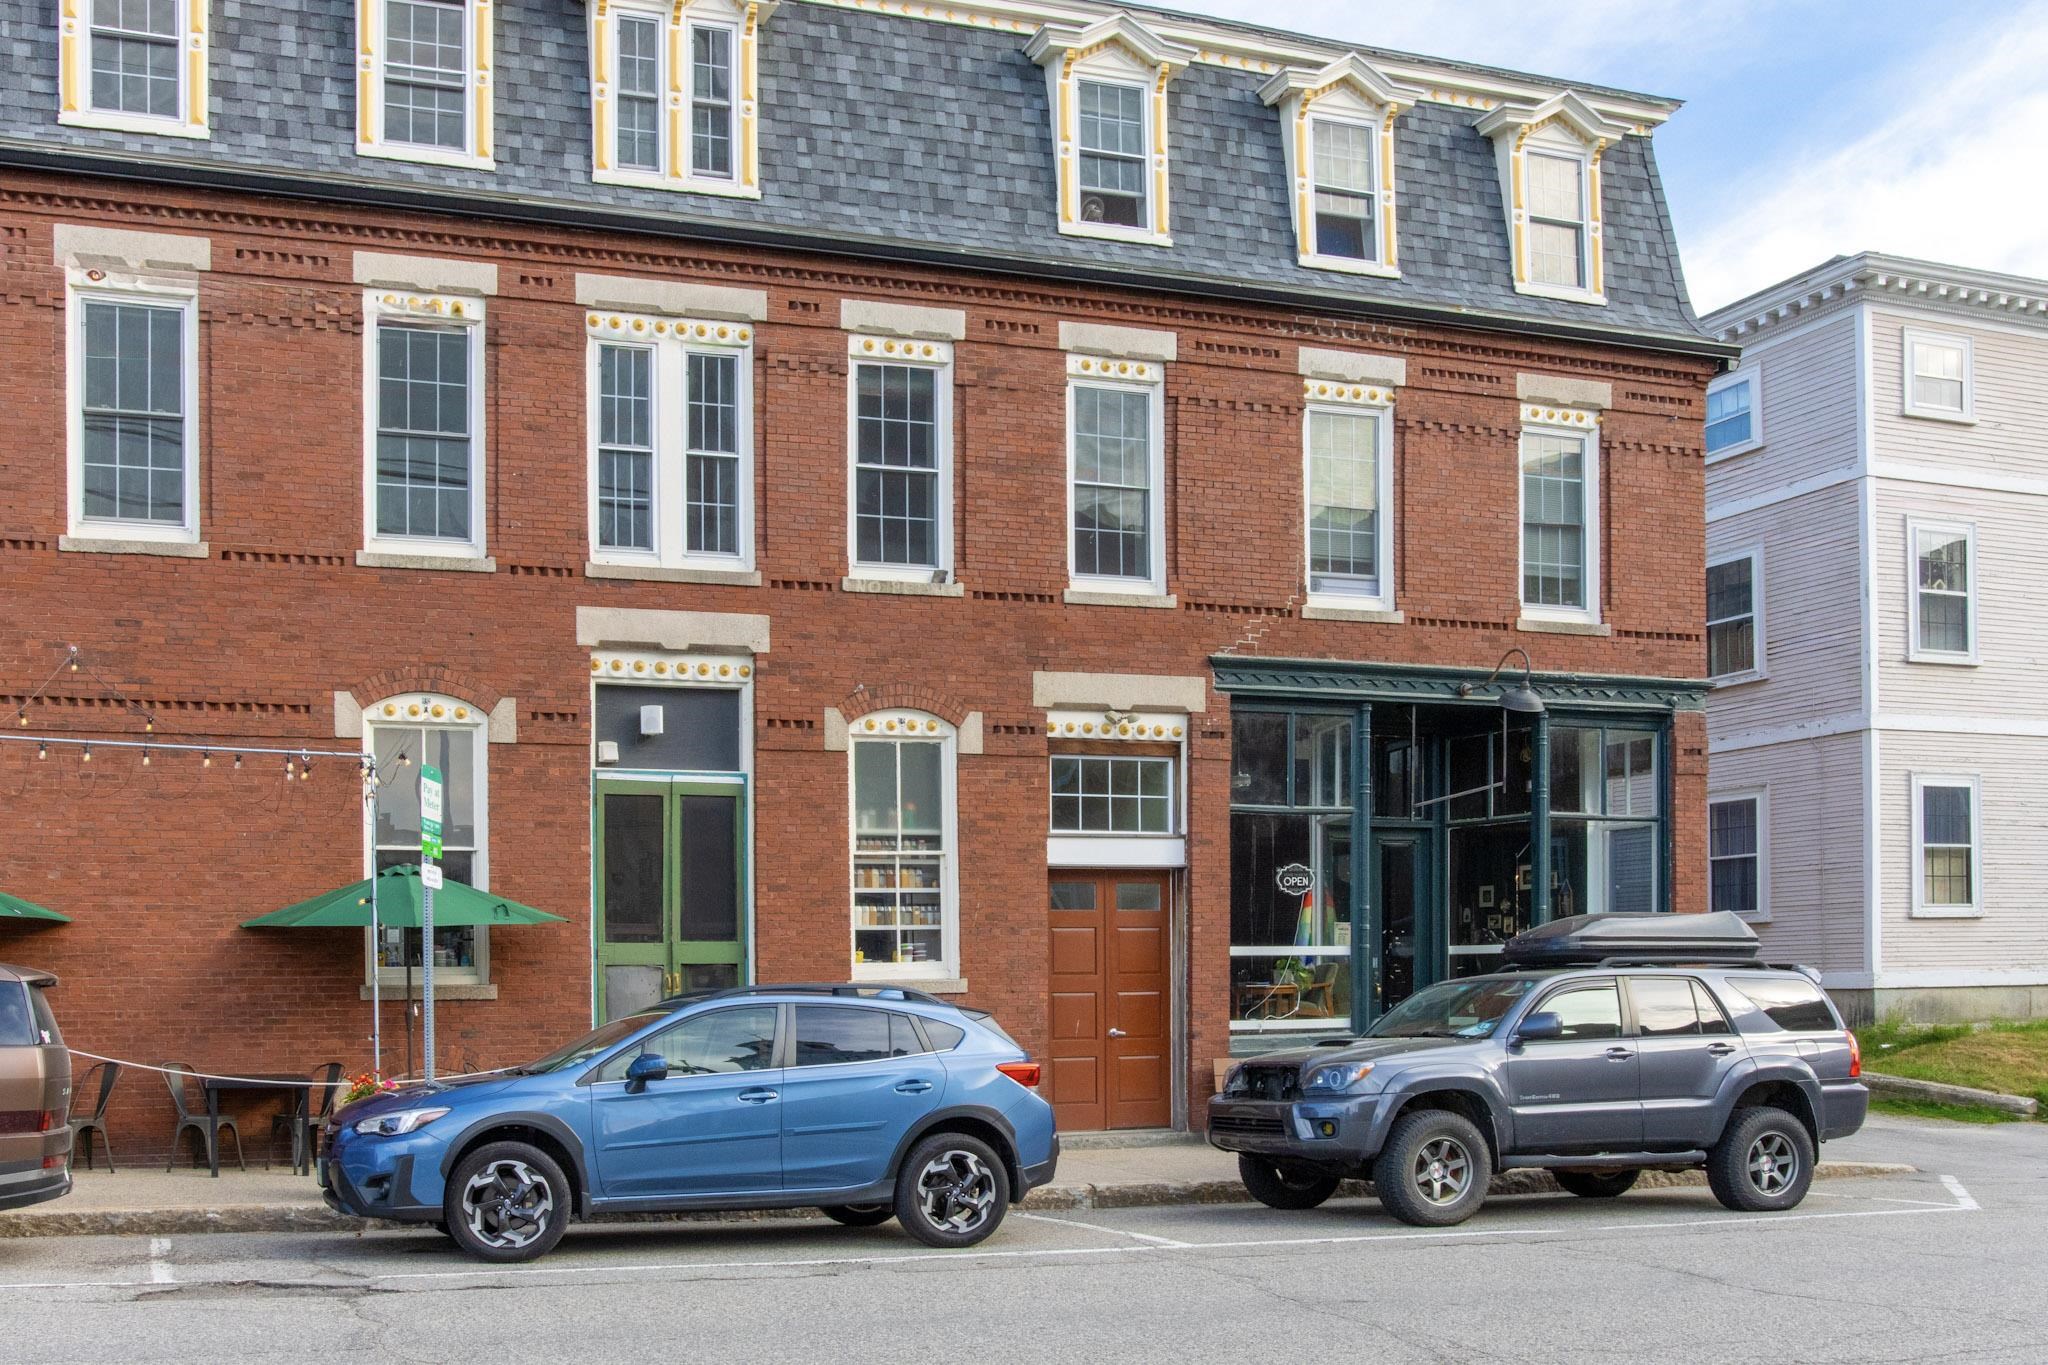
282 Central Avenue 5, Dover, NH 03820
Strafford County
Key Facts
Presented by: Collin Coppinger
Description
Welcome to 282 Central Avenue Unit #5, a wonderfully maintained 1 bed, 1 bath condo that offers 721 square feet of comfortable living in the heart of downtown Dover. This property presents an exceptional opportunity for investors or homeowners seeking instant value in one of New Hampshire's fastest growing and most desirable communities. This unit offers low maintenance living, ideal for both tenants and owner-occupants, while the building's central location ensures long-term demand. The purchase of the condo comes with a deeded parking spot in the building's garage. It's located just a short walk away from Dover's vibrant restaurant scene, boutique shops, and parks, as well as the Amtrak Downeaster. This condo provides unbeatable access for both commuters and locals. Whether you're expanding your portfolio or purchasing your first home, this condo delivers the perfect combination of affordability, convenience, and future upside. Don't miss this chance to secure a turnkey investment in one of the Granite State's best cities.
Property Information
Property Type
Residential
Sub-Type
Condominium
Style
Conversion / Historic Vintage
Year Built
1850
Stories
2
Living Area
721 sq ft
Garage Spaces
1
Parking Spaces
1
Zoning
CBD-G
Days on Market
21
MLS® Listing#
5095817
Property Features
Appliances
Cooling
Heating
Basement
Parking
Patio
Lot Features
Construction
Roof
Utilities
Sewer
Water Source
Schools
- Elementary:
- Garrison School
- Middle:
- Dover Middle School
- High:
- Dover High School
Financial Details
HOA
$196 / Monthly
Annual Taxes
$5,020
Tax year 2025
Directions
GPS Friendly. For showing purposes, there is street parking available on surrounding streets, or at the nearby public library.
Affordability Calculator
$59,800
Estimated monthly payment
$1,591/mo
Principal $239,200 · Est. interest $333,705 over 30 yrs
Location

Points of Interest in Dover, NH
Showing the Dover area map.
Nearby Schools
Woodman Park Elementary School
Elementary · 0.0 mi away
Dover School District
School · 0.1 mi away
My School- Private Preschool Through 2nd Grade
School · 0.2 mi away
Dover Middle School
Secondary · 1.1 mi away
Cocheco Arts & Technology Academy
School · 1.2 mi away
Horne Street School
Elementary · 1.3 mi away
Dover High School
Secondary · 1.4 mi away
Garrison City Early Childhood Ctr
School · 1.4 mi away
Winnacunnet High School
Secondary · 1.5 mi away
Garrison Elementary School
Elementary · 2.0 mi away
Portsmouth Christian Academy
School · 2.5 mi away
Seacoast Charter School
Elementary · 2.7 mi away
Idlehurst Elementary School
Elementary · 3.2 mi away
St Thomas Aquinas High School
Secondary · 3.4 mi away
Children in Motion
Elementary · 3.7 mi away
Rollinsford Grade School
Elementary · 3.7 mi away
Moharimet School
Elementary · 3.9 mi away
Marshwood High School
Secondary · 3.9 mi away
Msad
School · 3.9 mi away
Oyster River Cooperative School District
Secondary · 4.0 mi away
Commute Calculator
Nearby Homes
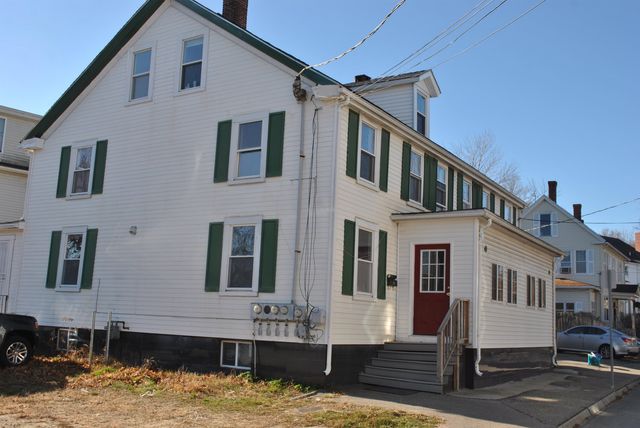

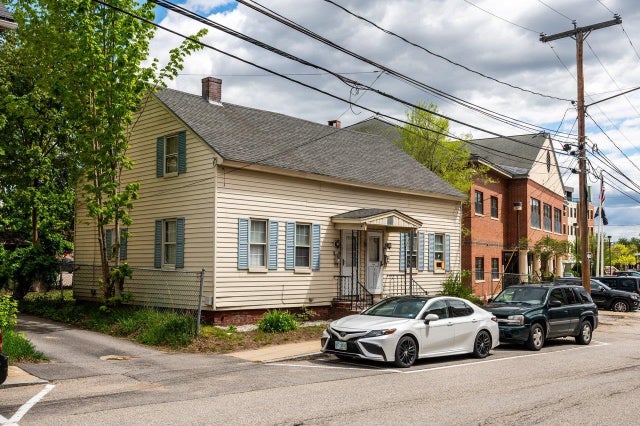
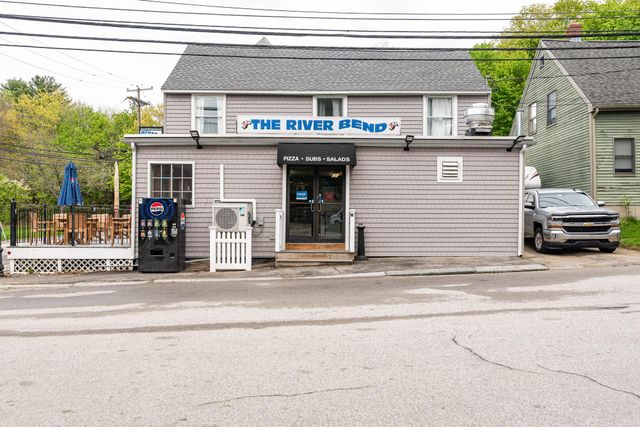

Similar Homes Nearby

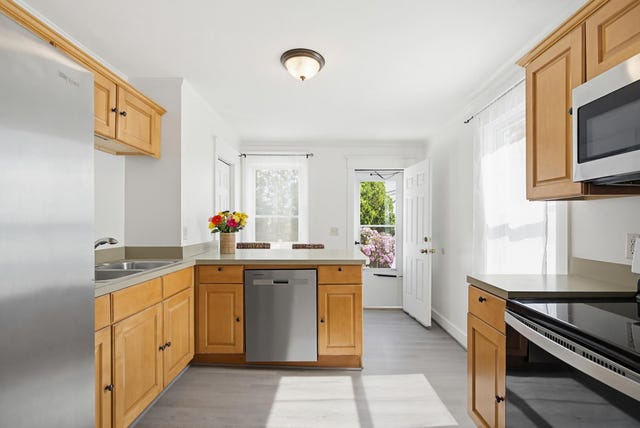
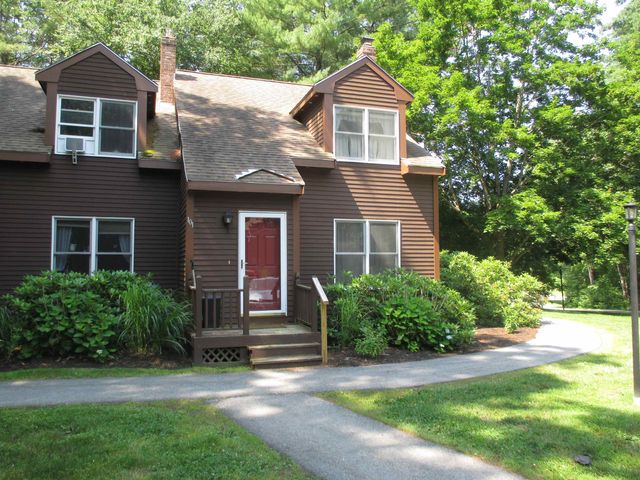


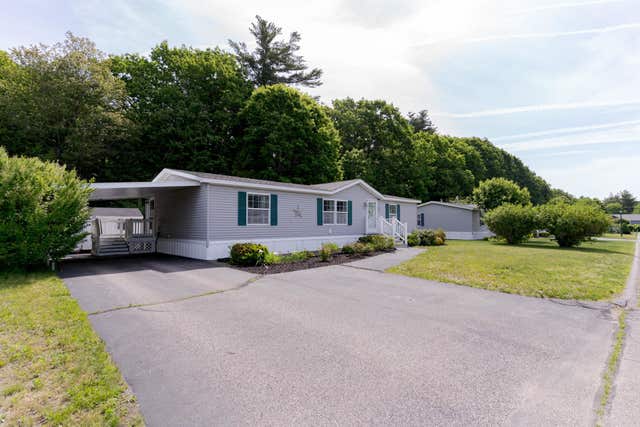
Similar Home Values
Comparable nearby listings and their asking prices.
| Address | Price | Beds | Baths | Sq Ft |
|---|---|---|---|---|
| 45 New York Street 5, Dover, NH | $290,000 | 2 | 1 | 1,071 |
| 30 South Pine Street, Dover, NH | $299,900 | 2 | 1 | 951 |
| 101 Bellamy Woods Road, Dover, NH | $299,900 | 2 | 2 | 1,049 |
| 3 Revolution Drive, Dover, NH | $299,999 | 3 | 2 | 1,512 |
| 3 Revolution Dr, Dover, NH | $299,999 | 3 | 2 | 1,512 |
| 48 Constitution Way, Dover, NH | $310,000 | 3 | 2 | 1,404 |
Moving Cost Estimate
EXIT Agents in Dover


