

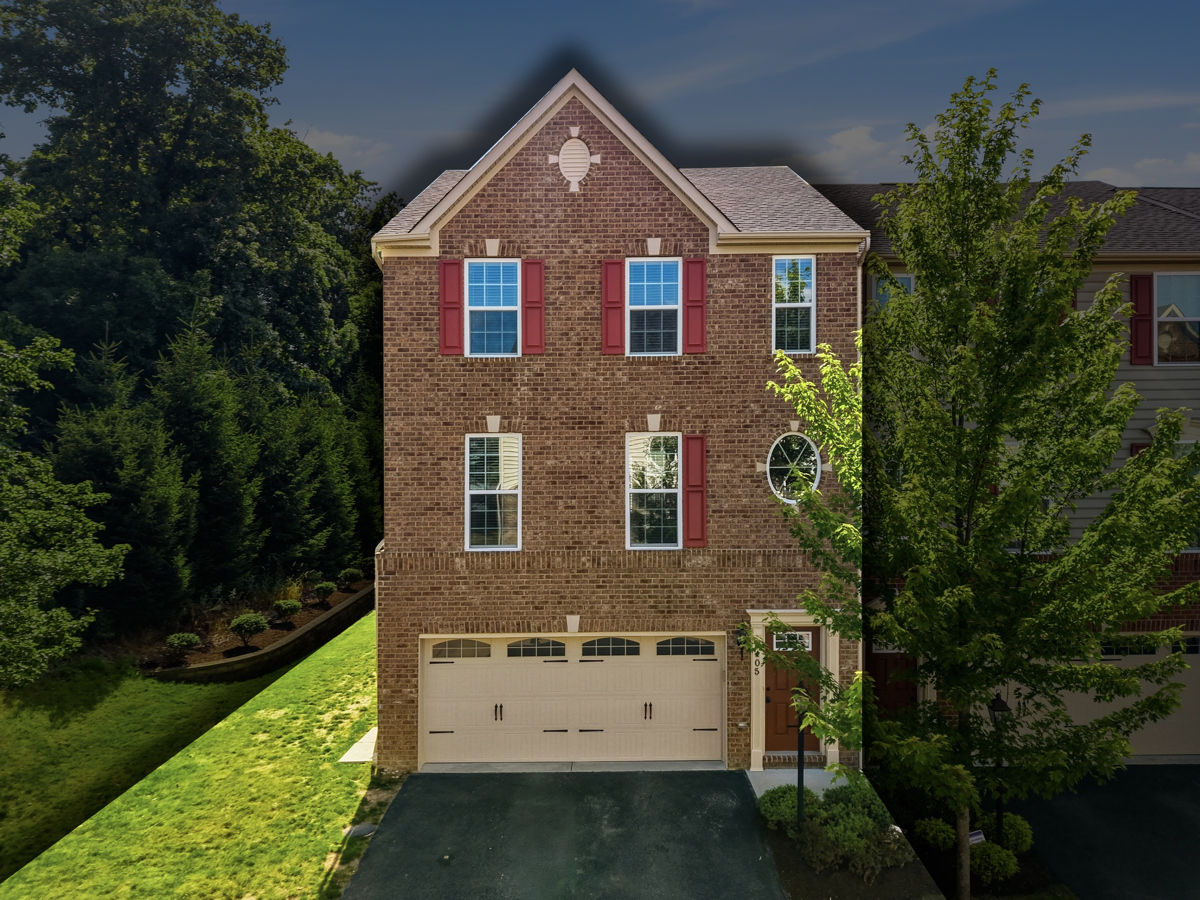
2405 Pointe View Dr, Adams Twp, PA 16046
ADAMS POINTE · Butler County
Key Facts
Description
Welcome to your dream home! This brick end-unit townhome offers the perfect blend of high-end luxury, modern design, and maintenance-free living. Thanks to its prime end-unit position, the home is bathed in natural light from six additional windows that you won't find in standard units. Featuring a 4-foot extension across all three levels, this residence boasts expanded, airy dimensions in the finished lower level, the gourmet kitchen, and the primary suite. Step inside to find gorgeous, upgraded flooring that flows seamlessly throughout the entire home. The heart of the house is the expanded gourmet kitchen, a culinary masterpiece featuring: Premium upgraded cabinetry and gleaming granite countertops. A generous center island perfect for prep work and casual dining. Sleek stainless steel appliances. An elegant adjacent dining area highlighted by custom, upgraded trim work. The 4-foot extension transforms the primary suite into a true luxury retreat. Unwind under a dramatic tray ceiling and enjoy the abundance of space, featuring a massive walk-in closet and a spa-like en suite bath. The upper level also includes 2 more spacious second bedroom, one accented with custom upgraded trim. Full bath and laundry located on this floor as well. The fully finished walk-out lower level offers incredible versatility. Enhanced by the 4ft extension, this space is perfect for a media room, home gym, or executive office. Custom cabinetry, beverage fridge and upgraded trim give this level a cozy, high-end look and feel. Leave your mower behind and embrace the ultimate maintenance-free lifestyle! As a resident, you'll enjoy exclusive access to a world-class clubhouse packed with premier amenities including 2 sparkling swimming pools & a fully equipped fitness center; Indoor basketball courts & on-site tanning beds; Private movie theater for ultimate entertainment. Convenience is at your doorstep. You are just minutes away from the very best shopping, dining, and entertainment that Adams Twp has to offer, with quick access to Rt228, Rt8, I79 and PA Turnpike for an easy commute.
Property Information
Property Type
Residential
Sub-Type
Townhouse
Style
Colonial, Three Story
Year Built
2017
Living Area
2,164 sq ft
Lot Size
0.09 acres
Lot Dimensions
43x94
Garage Spaces
2
Parking Spaces
2
MLS® Listing#
1763741
Property Features
Interior
Appliances
Cooling
Heating
Flooring
Basement
Pool
Parking
Construction
Roof
Windows
Sewer
Water Source
Rooms
- 17x16Upper
- 6x4Lower
- Bedroom 212x12Upper
- Bedroom 312x12Upper
- Dining Room16x12Main
- Family Room23x13Lower
- Kitchen16x11Main
- Laundry6x3Upper
- Living Room23x16Main
Financial Details
HOA
$195 / Monthly
Annual Taxes
$3,452
Assessed Value
$24,590
Directions
228 to Adams Ridge Blvd; LEFT onto Adams Pointe Blvd; RIGHT onto Pointe View Drive
Affordability Calculator
$82,780
Estimated monthly payment
$2,203/mo
Principal $331,120 · Est. interest $461,942 over 30 yrs
Neighborhood Market Statistics
How this home compares to active listings in Adams Twp, PA
- $317,310
- Median Listing Price
- 44
- Median Days on Market
- 1,800
- Median Sq Ft
- $190
- Median Price / Sq Ft
- 2,131
- Active Listings
- This home’s price is 30% above the area median.
- Its price per sq ft is 1% above the area median.
Market statistics compiled from active EXIT Realty® and MLS listings in Adams Twp, PA.
Location

Points of Interest in Adams Twp, PA
Showing the Adams Twp area map.
Nearby Schools
Seneca Valley High School
Secondary · 1.5 mi away
My School Preschool
School · 1.7 mi away
North Catholic High School
Secondary · 1.8 mi away
Saint Kilian Parish
School · 1.8 mi away
Pine-Richland High School
Secondary · 1.9 mi away
Pine Richland School District
School · 1.9 mi away
Pine Richland Middle School
Secondary · 2.1 mi away
Mars Area Elementary School
Elementary · 2.9 mi away
Mars High School
Secondary · 3.1 mi away
Dutilh Preschool
School · 3.2 mi away
Presbyterian Church
School · 3.3 mi away
Cranberry Nursery School
School · 3.3 mi away
Mars Area String Orchestras
Secondary · 3.4 mi away
Mars Area Middle School
Secondary · 3.4 mi away
Goddard School
School · 3.4 mi away
Eden Christian Academy
School · 3.5 mi away
St Alphonsus School
School · 3.7 mi away
North Allegheny School District
Elementary · 3.8 mi away
Marshall Elementary School
Elementary · 3.8 mi away
Mars Area Centennial School
Secondary · 3.8 mi away
Commute Calculator
Nearby Homes
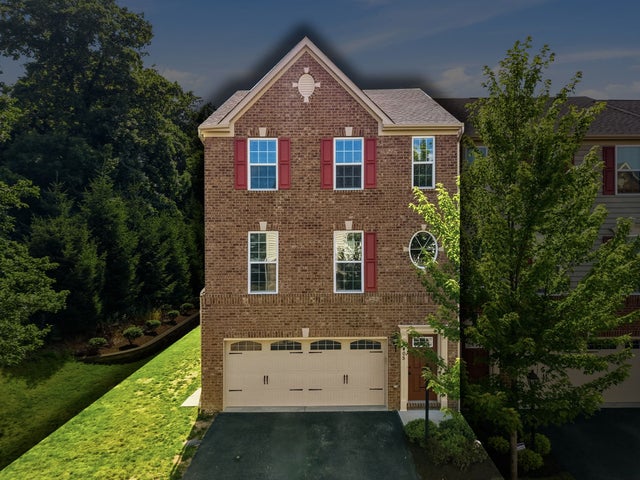


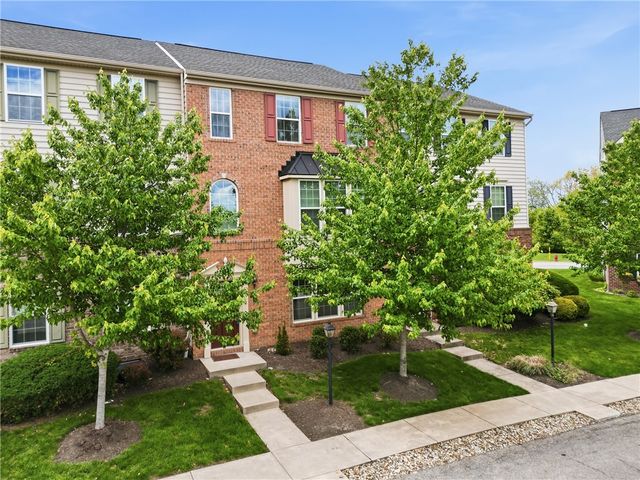


Similar Homes Nearby
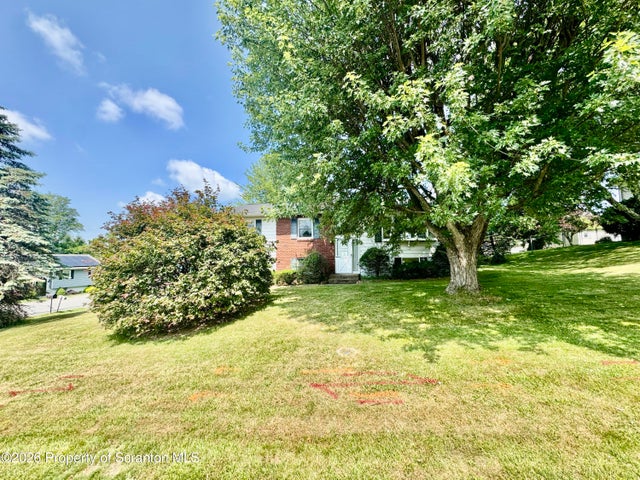

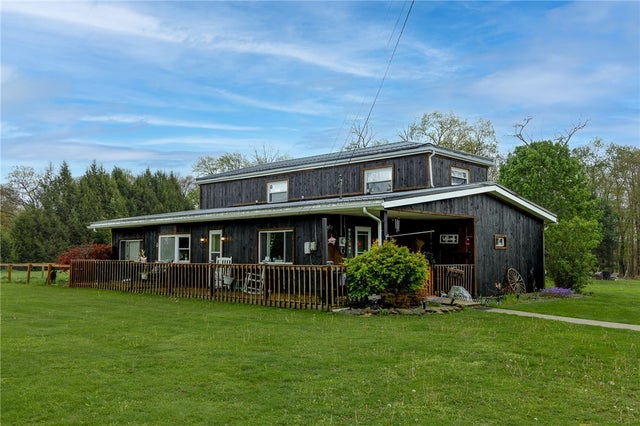

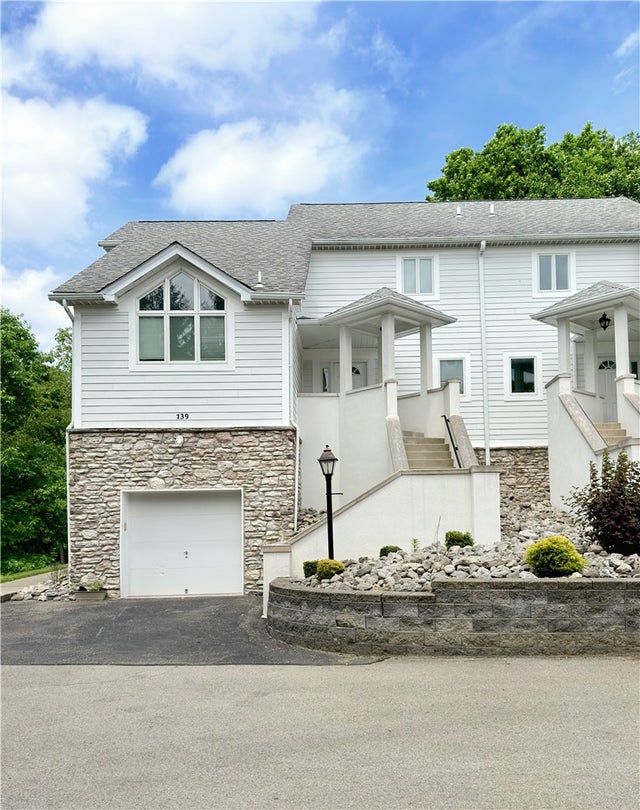
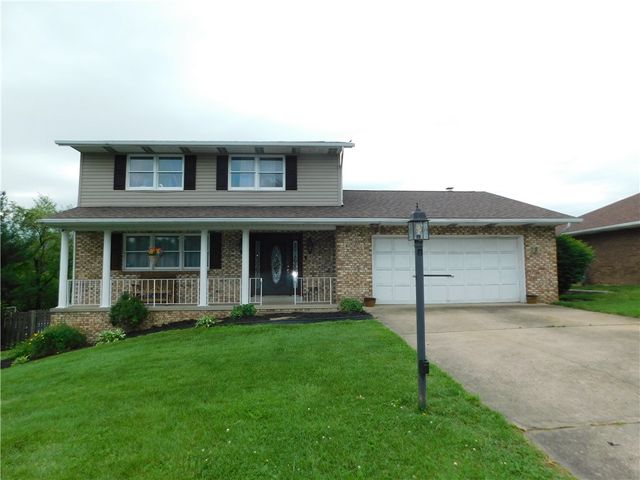
Similar Home Values
Comparable nearby listings and their asking prices.
| Address | Price | Beds | Baths | Sq Ft |
|---|---|---|---|---|
| 201 Appletree Lane, South Abington Twp, PA | $289,900 | 3 | 1 | 1,476 |
| 629 Sandy Hill, Penn Twp, PA | $289,900 | 3 | 2 | — |
| 118 Eau Claire Road, Venango Twp, PA | $289,900 | 3 | 1 | — |
| 2920 Mercer Rd., Neshannock Twp, PA | $289,900 | 4 | 2 | 1,392 |
| 139 St Thomas Dr, Patterson Twp, PA | $289,900 | 2 | 2 | 1,572 |
| 204 David Drive, South Union Twp, PA | $289,900 | 3 | 2 | 2,397 |
Moving Cost Estimate
EXIT Agents in Adams Twp


Listing Courtesy: HOWARD HANNA REAL ESTATE SERVICES - 7244521100
Last Updated: 2026-07-07