

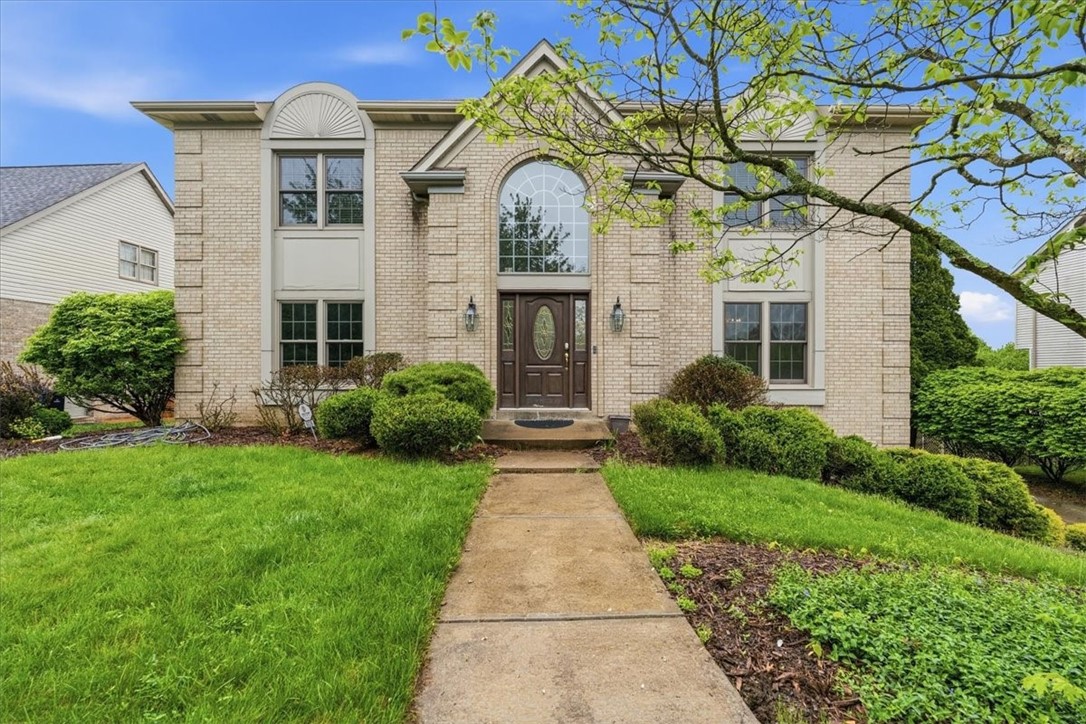
9036 Audubon Dr, Adams Twp, PA 15044
Treesdale - Audubon · Butler County
Key Facts
Description
Welcome Home to 9036 AUDUBON DR situated on a .53 Acre Lot backing to woods in the wonderful Treesdale Community of Adams Township!! This Custom-Built Brick Gem FEATURES an Inviting 2-Story Entry with HW Floors + Crown Moulding that flows throughout Main Living Area!! The light & bright Family Room is complimented by a timeless Stone Fireplace and opens into the Gourmet Remodeled Eat-In Kitchen featuring Exotic Granite CTops, Island, Backsplash, Stainless Steel Appliances, Cooktop w/ Pop-Up Vent and Skylights!! **Main Level also offers a Home Office/Flex Space + Dining Area! **Upstairs Master Suite w/ Vaulted Ceiling boasts a large Walk-In Closet, Dual Vanity and Soaking Tub + Shower! **Finished Walk-Out Gameroom provides an awesome entertaining space! **Enjoy peaceful wooded surroundings outside from the expansive deck + concrete patio and level backyard! **Brand NEW Stone Chimney May 2026! **Treesdale offers Community Pool, Gym, Trails, Clubhouse, Tennis+Sport Courts, and Playgrounds! **Conveniently Located just minutes from Pine Park, North Park, I-279, Rt 19, & Mars Area Schools!
Property Information
Property Type
Residential
Sub-Type
Single Family Residence
Style
French Provincial, Two Story
Year Built
1997
Stories
2
Living Area
2,900 sq ft
Lot Size
0.53 acres
Lot Dimensions
81x272x75x278 APPROX
Garage Spaces
2
Parking Spaces
2
MLS® Listing#
1751935
Property Features
Interior
Appliances
Cooling
Heating
Flooring
Fireplace
Basement
Pool
Parking
Construction
Roof
Sewer
Water Source
Rooms
- 17x13Upper
- Main
- Bedroom 213x11Upper
- Bedroom 313x11Upper
- Bedroom 412x10Upper
- Den16x13Main
- Dining Room16x12Main
- Family Room18x18Main
- Game Room28x16Lower
- Kitchen19x19Main
- Laundry8x6Main
Financial Details
HOA
$100 / Monthly
Annual Taxes
$5,358
Assessed Value
$38,170
Directions
Route 228 to Warrendale Rd to Right into Audubon (Finch Dr) to Right on Audubon Dr to Home on Right
Affordability Calculator
$131,000
Estimated monthly payment
$3,486/mo
Principal $524,000 · Est. interest $731,027 over 30 yrs
Neighborhood Market Statistics
How this home compares to active listings in Adams Twp, PA
- $317,310
- Median Listing Price
- 44
- Median Days on Market
- 1,800
- Median Sq Ft
- $190
- Median Price / Sq Ft
- 2,131
- Active Listings
- This home’s price is 106% above the area median.
- Its price per sq ft is 19% above the area median.
Market statistics compiled from active EXIT Realty® and MLS listings in Adams Twp, PA.
Location

Points of Interest in Adams Twp, PA
Showing the Adams Twp area map.
Nearby Schools
Seneca Valley High School
Secondary · 1.6 mi away
Pine-Richland High School
Secondary · 1.7 mi away
Pine Richland School District
School · 1.7 mi away
My School Preschool
School · 1.8 mi away
North Catholic High School
Secondary · 1.9 mi away
Saint Kilian Parish
School · 1.9 mi away
Pine Richland Middle School
Secondary · 1.9 mi away
Mars Area Elementary School
Elementary · 2.9 mi away
Mars High School
Secondary · 3.2 mi away
Dutilh Preschool
School · 3.2 mi away
Eden Christian Academy
School · 3.3 mi away
Mars Area String Orchestras
Secondary · 3.4 mi away
Mars Area Middle School
Secondary · 3.4 mi away
Presbyterian Church
School · 3.5 mi away
Cranberry Nursery School
School · 3.5 mi away
Goddard School
School · 3.5 mi away
St Alphonsus School
School · 3.6 mi away
North Allegheny School District
Elementary · 3.7 mi away
Marshall Elementary School
Elementary · 3.7 mi away
Marshall Middle School
Secondary · 3.8 mi away
Commute Calculator
Nearby Homes


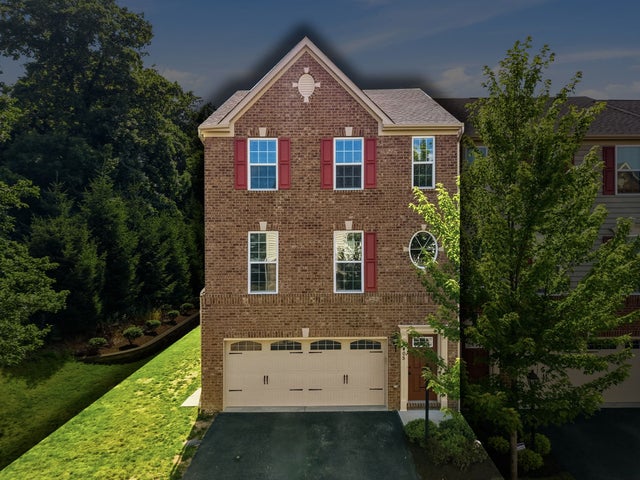


Similar Homes Nearby

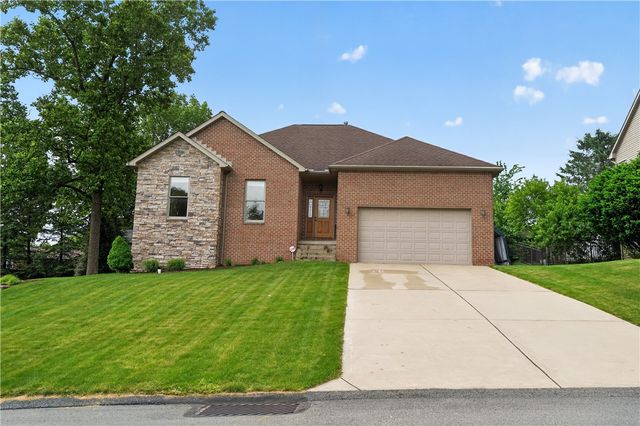

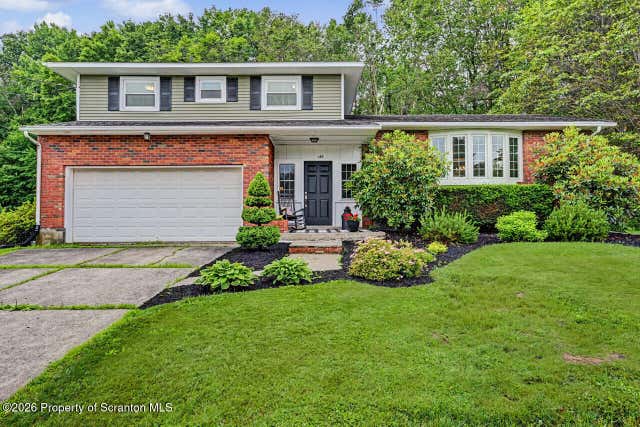
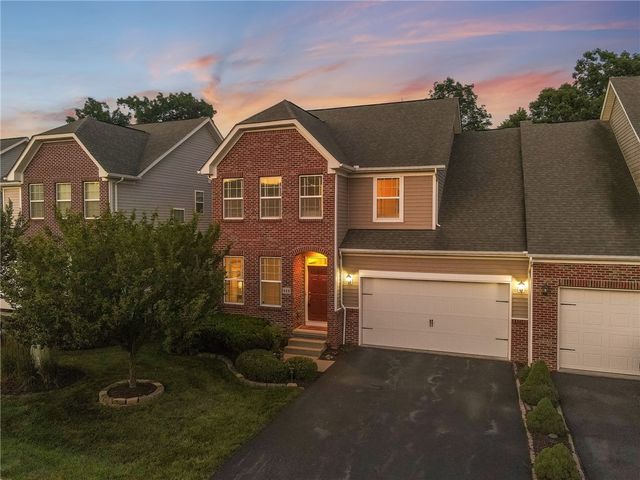
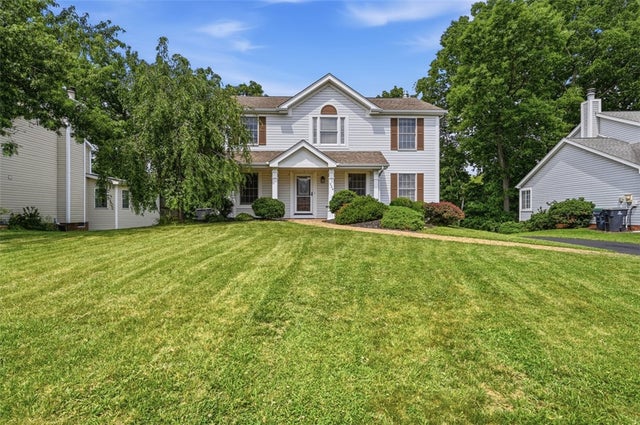
Similar Home Values
Comparable nearby listings and their asking prices.
| Address | Price | Beds | Baths | Sq Ft |
|---|---|---|---|---|
| 2164 Isleworth Lane, Cranberry Twp, PA | $459,000 | 3 | 3 | 1,912 |
| 34 Harrington Way, Hempfield Twp, PA | $459,000 | 4 | 3 | 1,701 |
| 100 Hermitage Circle, Ligonier Twp, PA | $459,000 | 4 | 3 | — |
| 121 Sunset Road, Roaring Brook Twp, PA | $459,000 | 4 | 3 | 1,768 |
| 114 Dorsch Drive, Cranberry Twp, PA | $459,362 | 3 | 3 | 2,184 |
| 324 Haldeman Dr, Cranberry Twp, PA | $459,900 | 3 | 4 | 2,584 |
Moving Cost Estimate
EXIT Agents in Adams Twp


Listing Courtesy: RE/MAX SELECT REALTY - 7249336300
Last Updated: 2026-05-06