

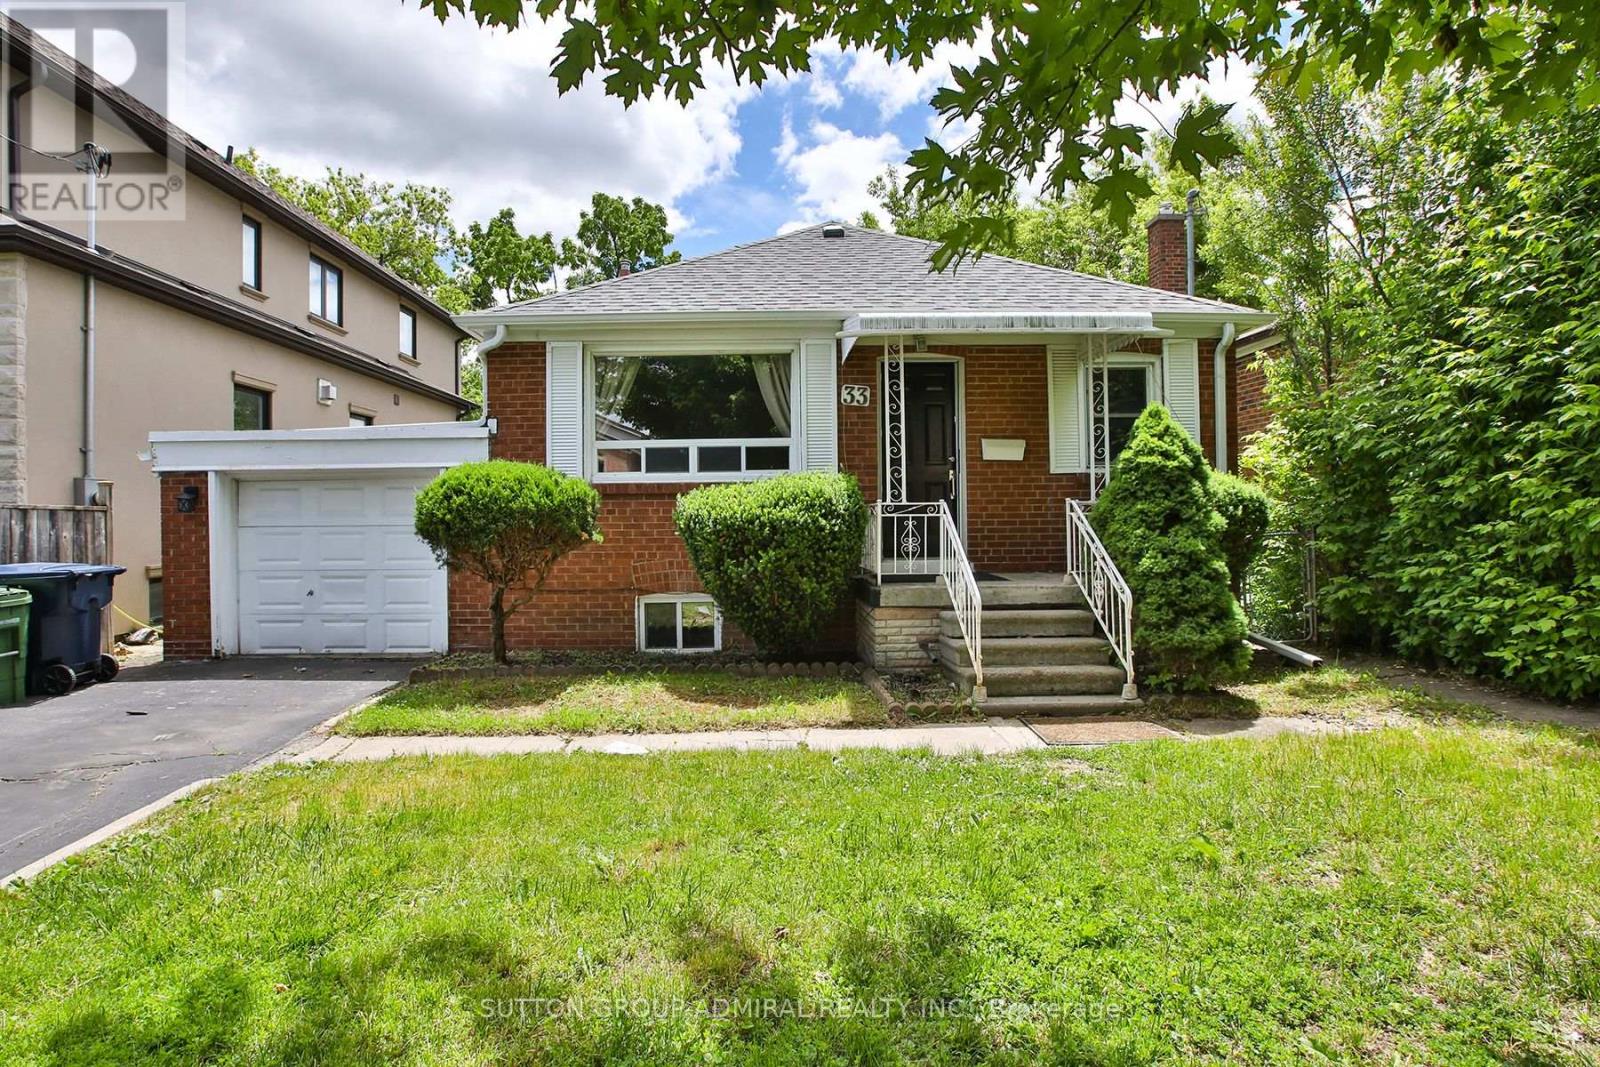
33 REGINA AVENUE, Toronto (Englemount-Lawrence), ON M6A1R4
Englemount-Lawrence
Key Facts
Description
Located In The Highly Desirable Englemount-Lawrence Neighborhood Near Lawrence Avenue West And Bathurst Street, 33 Regina Avenue Is A Beautifully Renovated Detached Brick Bungalow That Offers A Perfect Blend Of Modern Comfort And Versatility. The Main Floor Boasts Three Bedrooms And Two Bathrooms, Featuring Contemporary Updates That Maximize Both Space And Natural Light. A Major Standout Of This Property Is The Fully Finished Basement, Complete With Its Own Separate Entrance, Two Bedrooms, and Kitchen. Providing An Ideal And Private Setup For An In-Law Suite. With Its Prime Mid-Town Location Close To Transit, Parks, And Local Amenities, This Property Represents A Fantastic Turnkey Opportunity For Families And Investors Alike. A Must See! (id:31684)
Property Information
Property Type
Residential
Sub-Type
Single Family Residence
Style
Bungalow
Parking Spaces
3
Ownership
Freehold
Listing #
C13448960
Property Features
Cooling
Heating
Flooring
Parking
Rooms
- Bedroom 1Measurements not availableBasement
- Bedroom 2Measurements not availableBasement
- Bedroom 2Measurements not availableFirst
- Bedroom 3Measurements not availableFirst
- Dining RoomMeasurements not availableFirst
- Game RoomMeasurements not availableBasement
- KitchenMeasurements not availableBasement
- KitchenMeasurements not availableFirst
- Living RoomMeasurements not availableFirst
- Master BedroomMeasurements not availableFirst
Affordability Calculator
$243,600
Estimated monthly payment
$6,483/mo
Principal $974,400 · Est. interest $1,359,375 over 30 yrs
Neighborhood Market Statistics
How this home compares to active listings in Toronto, ON
- CA$784,398
- Median Listing Price
- 43
- Median Days on Market
- 950
- Median Sq Ft
- CA$817
- Median Price / Sq Ft
- 20,076
- Active Listings
- This home’s price is 55% above the area median.
Market statistics compiled from active EXIT Realty® and MLS listings in Toronto, ON.
Location

Getting Around
Points of Interest in Toronto (Englemount-Lawrence), ON
Showing the Toronto (Englemount-Lawrence) area map.
Nearby Schools
Bais Chomesh High School
Secondary · 0.5 km away
Associated Hebrew School
Secondary · 0.5 km away
Clover School
Elementary · 0.5 km away
Morris Winchevsky School
School · 0.6 km away
Forest Hill Montessori School
Elementary · 0.6 km away
Ledbury Park E & MS
School · 0.6 km away
Bais Yaakov Elementary School
Elementary · 0.6 km away
Baycrest Public School
School · 0.8 km away
Workmen's Circle
School · 1.0 km away
Mesorah Montessori School
Elementary · 1.0 km away
Yeshiva Bnei Tzion of Bobov
School · 1.0 km away
Tiferes Bais Yaakov
Secondary · 1.1 km away
Talpiot College
School · 1.1 km away
Beth Jacob High School for Girls
Secondary · 1.1 km away
John Polanyi Collegiate Institute
Secondary · 1.1 km away
St Margaret Catholic School
School · 1.1 km away
Flemington Public School
Elementary · 1.1 km away
Yeshiva Darchei Torah Private High School
Secondary · 1.1 km away
Toronto Health School
School · 1.2 km away
Our Lady of the Assumption Catholic School
School · 1.2 km away
Commute Calculator
Nearby Homes



Moving Cost Estimate
EXIT Agents in Toronto (Englemount-Lawrence)



Listing Courtesy: SUTTON GROUP-ADMIRAL REALTY INC.
Data Terms of Use
This website is operated by SUTTON GROUP-ADMIRAL REALTY INC., a brokerage who is a member of The Canadian Real Estate Association (CREA). The content on this website is owned or controlled by CREA. By accessing this website, the user agrees to be bound by these terms of use as amended from time to time, and agrees that these terms of use constitute a binding contract between the user, SUTTON GROUP-ADMIRAL REALTY INC., and CREA.
Copyright
The content on this website is protected by copyright and other laws, and is intended solely for the private, non-commercial use by individuals. Any other reproduction, distribution or use of the content, in whole or in part, is specifically prohibited. Prohibited uses include commercial use, “screen scraping”, “database scraping”, and any other activity intended to collect, store, reorganize or manipulate the content of this website.
Trademarks
REALTOR®, REALTORS®, and the REALTOR® logo are certification marks that are owned by REALTOR® Canada Inc. and licensed exclusively to The Canadian Real Estate Association (CREA). These certification marks identify real estate professionals who are members of CREA and who must abide by CREA’s By-Laws, Rules, and the REALTOR® Code. The MLS® trademark and the MLS® logo are owned by CREA and identify the professional real estate services provided by members of CREA.
Liability and Warranty Disclaimer
The information contained on this website is based in whole or in part on information that is provided by members of CREA, who are responsible for its accuracy. CREA reproduces and distributes this information as a service for its members, and assumes no responsibility for its completeness or accuracy.
Amendments
SUTTON GROUP-ADMIRAL REALTY INC. may at any time amend these Terms of Use by updating this posting. All users of this site are bound by these amendments should they wish to continue accessing the website, and should therefore periodically visit this page to review any and all such amendments.