

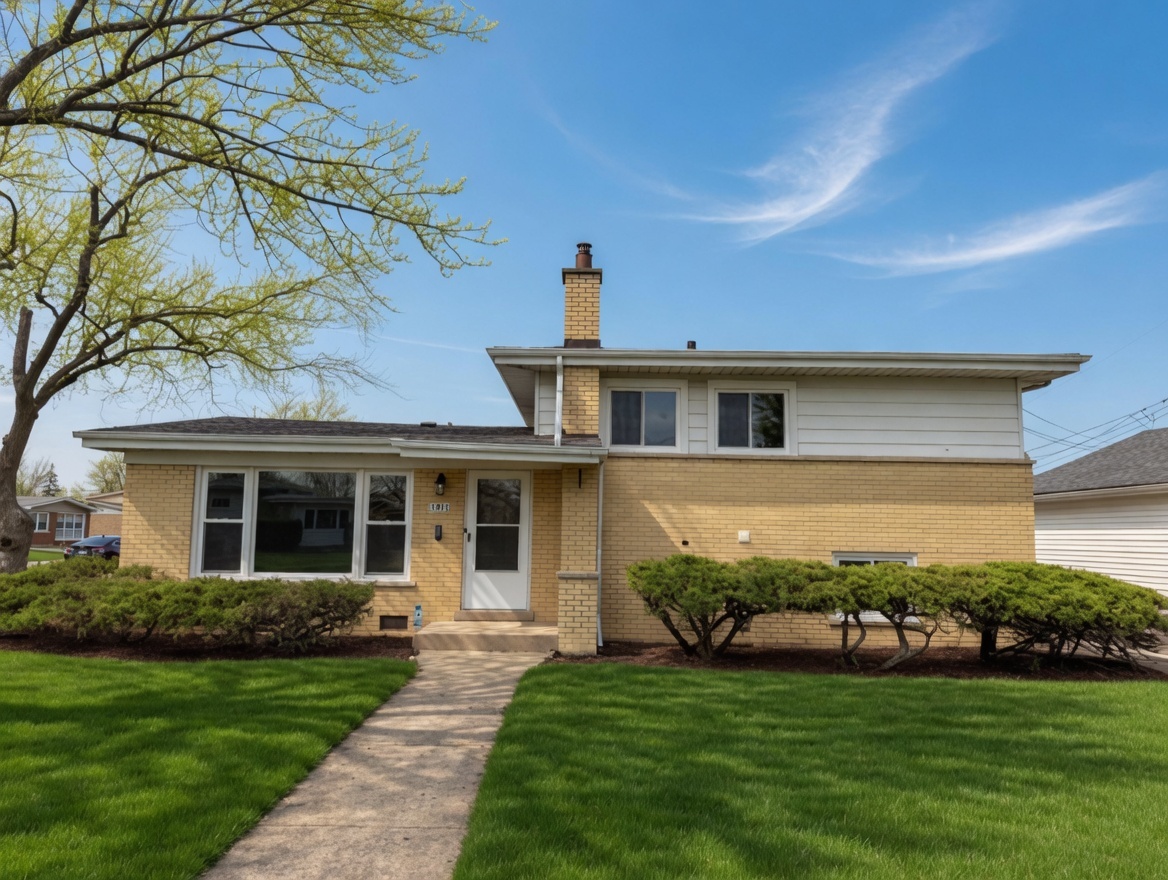
191 Kathleen Lane, Chicago Heights, IL 60411
Cook County
Key Facts
Description
Looking for assistance? This home is IHDAccess Eligible for many buyers! Welcome to this move-in-ready beauty in the highly desirable Homewood-Flossmoor High School district! Tucked on a spacious corner lot on Kathleen Lane in Chicago Heights, this fully updated 3-bed, 2-bath home was freshly renovated in 2025 and is ready for its new owners. Step inside to an open, light-filled layout that feels warm and inviting. The stunning chef's kitchen has room for everything from quick meals to entertaining, and the oversized living room is perfect for everyday life or special gatherings. The finished basement adds tons of flexible space-think home office, gym, playroom, or extra family room. Outside, the generous yard (with partial fencing) is ideal for summer cookouts, playtime, or just relaxing, plus there's a detached 2-car garage. The location is unbeatable: close to schools, parks, forest preserves, trails, dining, shopping, and expressways. Completely turn-key and move-in ready. Take the interactive 3D tour with floor plan, then book your private showing before it's gone! Taxes currently do not include any homeowners exemption or roughly 1800 per year discount. Please talk to your lender/agent or attorney for more details.
Property Information
Property Type
Residential
Sub-Type
Single Family Residence
Year Built
1959
Living Area
1,650 sq ft
Lot Dimensions
80X121X83X101
Garage Spaces
2
Parking Spaces
4
Ownership
Fee Simple
Days on Market
22
MLS® Listing#
12672398
Property Features
Appliances
Cooling
Heating
Basement
Parking
Laundry
Construction
Sewer
Rooms
- Bedroom 211X13Second
- Bedroom 310X11Second
- Bedroom 4
- Dining Room
- Family Room21X21Lower
- Kitchen12X19Main
- Laundry3X8Lower
- Living Room13X19Main
- Master Bedroom9X15Second
Schools
- Elementary:
- Serena Hills Elementary School
- Middle:
- Parker Junior High School
- High:
- Homewood-Flossmoor High School
- District:
- Homewood-Flossmoor High School
Financial Details
Annual Taxes
$8,100
Tax year 2024
Parcel Number
32083350150000
Directions
Chicago Rd. just not of Vollmer Rd. to W. Normandy Dr. (1st house on north side, faces W. Normandy)
Affordability Calculator
$56,740
Estimated monthly payment
$1,510/mo
Principal $226,960 · Est. interest $316,629 over 30 yrs
Neighborhood Market Statistics
How this home compares to active listings in Chicago Heights, IL
- $387,340
- Median Listing Price
- 48
- Median Days on Market
- 1,476
- Median Sq Ft
- $268
- Median Price / Sq Ft
- 4,933
- Active Listings
- This home’s price is 27% below the area median.
- Its price per sq ft is 36% below the area median.
Market statistics compiled from active EXIT Realty® and MLS listings in Chicago Heights, IL.
Location

Points of Interest in Chicago Heights, IL
Showing the Chicago Heights area map.
Nearby Schools
Flossmoor School District 161
School · 0.2 mi away
Greenbriar Elementary School
Elementary · 0.3 mi away
Serena Hills Elementary School
Elementary · 0.4 mi away
Intermediate Service Center 4
School · 0.6 mi away
Marian Catholic High School
Secondary · 0.8 mi away
Highland School
School · 0.9 mi away
St Kieran Church
School · 0.9 mi away
St Kieran School
School · 0.9 mi away
Bloom High School
Secondary · 1.0 mi away
St Paul's Lutheran School
School · 1.1 mi away
Winston Churchill School
Elementary · 1.1 mi away
Chicago Heights Middle School
Secondary · 1.2 mi away
Hello Montessori
Elementary · 1.3 mi away
Jefferson Elementary School
Elementary · 1.4 mi away
Kennedy Elementary School
Elementary · 1.4 mi away
Roosevelt Elementary School
Elementary · 1.5 mi away
Speed School District 802
School · 1.5 mi away
Glenwood Academy
School · 1.7 mi away
St Agnes Catholic School
Secondary · 1.7 mi away
Chicago Heights School District 170
School · 1.8 mi away
Commute Calculator
Nearby Homes


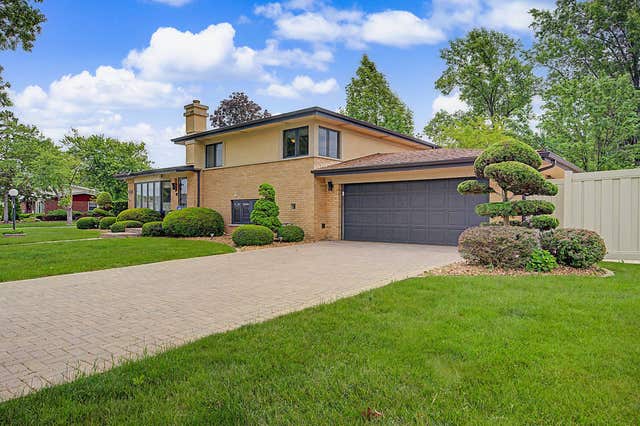

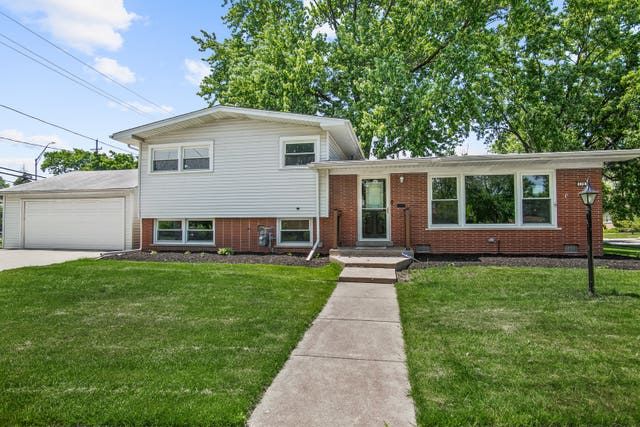
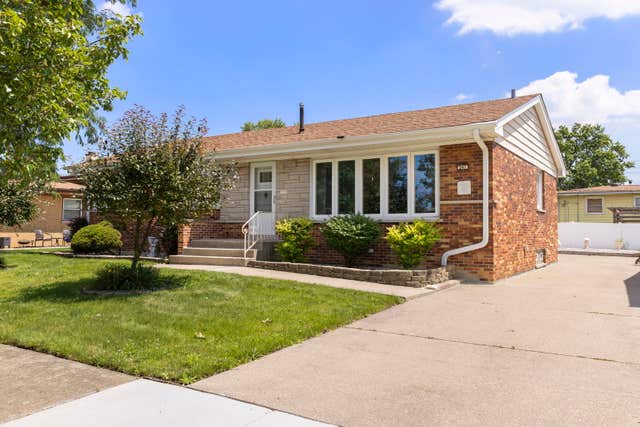
Similar Homes Nearby

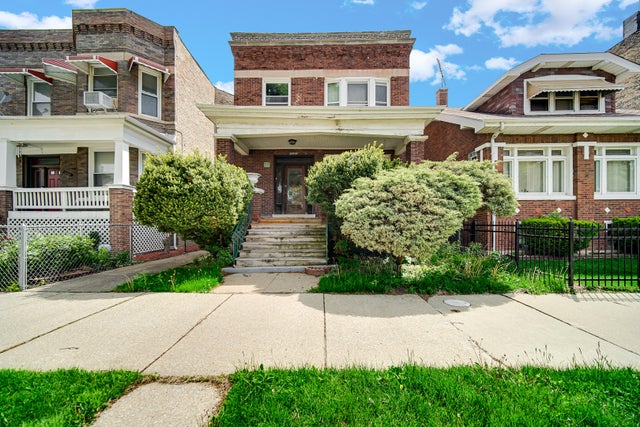


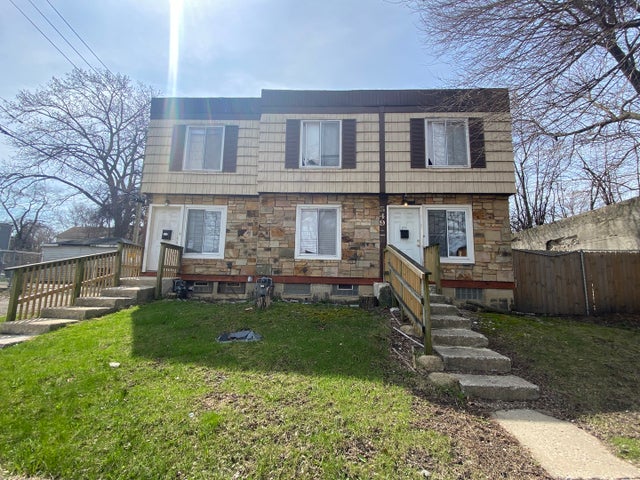
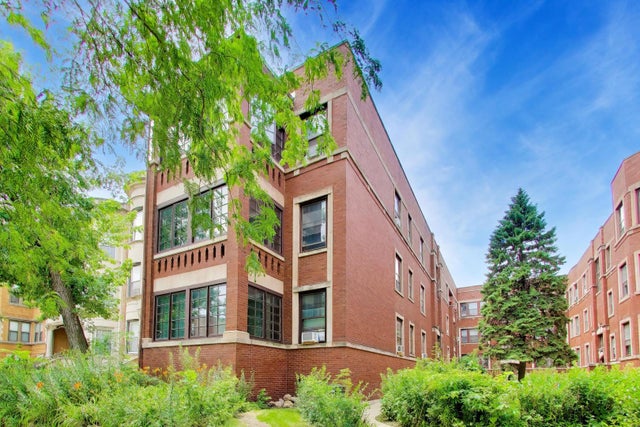
Similar Home Values
Comparable nearby listings and their asking prices.
| Address | Price | Beds | Baths | Sq Ft |
|---|---|---|---|---|
| 2429 Crystal Lane 2D, Arlington Heights, IL | $199,000 | 2 | 1 | 900 |
| 11317 S Indiana Avenue, Chicago, IL | $199,000 | 7 | 2 | — |
| 8226 S Colfax Avenue, Chicago, IL | $199,000 | 2 | 2 | 1,080 |
| 5258 S Emerald Avenue, Chicago, IL | $199,000 | 7 | 2 | — |
| 547 W 69th Street, Chicago, IL | $199,000 | 8 | 4 | — |
| 6108 S Kimbark Avenue 2E, Chicago, IL | $199,500 | 3 | 1 | 1,600 |
Moving Cost Estimate
EXIT Agents in Chicago Heights


Listing Courtesy: Chase Real Estate LLC - 6305270095
Last Updated: 2026-06-09