

2132 WILLIAMS SWITCH RD, Ripley, TN 38063
see deed · Lauderdale County
Key Facts
Description
Experience the perfect blend of space, comfort, and country charm in this impressive 4,046 sq. ft. home situated on 2.21 acres. Offering 3 or 4 bedrooms, this spacious property features a formal entry formal dining ;oversized kitchen complete with gas range, double ovens, breakfast bar, and breakfast room—ideal for entertaining & everyday living. The stunning great room showcases soaring 17 ft.ceilings, while the primary suite and luxurious ensuite are conveniently located on the main level with double vanities, tiled flooring, jetted tub, and separate shower. Additional highlights include a huge Den, laundry room with sink, hardwood floors, plantation shutters, security system, new gas water heater, wall heater for backup heat source, and a new roof. Enjoy the outdoors from two covered patios and a welcoming covered porch overlooking the tranquil country setting. Property also includes a termite contract, outbuilding with lean-to, and an adorable “dollhouse" /perfect hobby space.
Property Information
Property Type
Residential
Sub-Type
Single Family Residence
Style
Traditional
Year Built
1991
Stories
2
Living Area
4,046 sq ft
Lot Size
2.21 acres
Garage Spaces
2
Parking Spaces
2
Days on Market
61
MLS® Listing#
10221796
Property Features
- Interior:
- Eat-in Kitchen, Vaulted Ceiling(s), Pantry, Double Vanity
- Appliances:
- Washer, Double Oven, Cooktop, Dishwasher, Microwave, Dryer, Gas Water Heater
- Cooling:
- Ceiling Fan(s), Central Air
- Heating:
- Central, Electric, Natural Gas
- Flooring:
- Laminate, Tile, Vinyl, Hardwood, Wood
- Pool:
- None
- Parking:
- Garage Faces Side, Driveway, Garage
- Laundry:
- Laundry Room
- Patio:
- Covered, Porch, Patio
- Lot Features:
- Landscaped, Wooded
- Construction:
- Brick Veneer
- Roof:
- Composition, Shingle
- Windows:
- Double Pane Windows, Window Treatments
- Security:
- Security System
- Other Structures:
- Workshop
- Sewer:
- Septic Tank
- Water Source:
- Public
Rooms
- Bedroom 214x12
- Bedroom 313x12
HOA & Tax
- Annual Tax:
- $1,265
- Parcel #:
- 102 022.03
Directions
Hwy 51 N to Ripley.Take Left on Williams Switch.(West)Approx 2 miles Home on Right.
Affordability Calculator
$75,000
Estimated monthly payment
$1,996/mo
Principal $300,000 · Est. interest $418,527 over 30 yrs
Neighborhood Market Statistics
How this home compares to active listings in Ripley, TN
- 81
- Median Days on Market
- 1,520
- Median Sq Ft
- $120
- Median Price / Sq Ft
- 58
- Active Listings
- Its price per sq ft is 23% below the area median.
Market statistics compiled from active EXIT Realty® and MLS listings in Ripley, TN.
Location
- 2132 WILLIAMS SWITCH RD, Ripley, TN 38063
Nearby Schools
Ripley Primary School
Elementary · 1.9 mi away
Ripley Middle School
Secondary · 2.0 mi away
Ripley Elementary
Elementary · 2.0 mi away
Ripley High School
Secondary · 3.2 mi away
Gateway Christian Schools
School · 3.4 mi away
Ripley Primary School
Elementary · 3.5 mi away
Frazier School
School · 10.5 mi away
Covington High School
Secondary · 11.5 mi away
Crestview Elementary School
Elementary · 12.4 mi away
Crestview Middle School
Secondary · 12.4 mi away
Tipton Christian Academy
School · 12.8 mi away
Halls Junior High School
Secondary · 15.2 mi away
Halls Elementary School
Elementary · 15.5 mi away
Austin-Peay Elementary School
Elementary · 18.2 mi away
Armorel School District
Elementary · 18.3 mi away
Brighton Elementary
Elementary · 18.3 mi away
Brighton Middle School
Secondary · 18.4 mi away
Brighton High School
Secondary · 18.4 mi away
Haywood Middle School
Elementary · 19.2 mi away
Haywood Elementary School
Elementary · 19.4 mi away
Commute Calculator
Nearby Homes
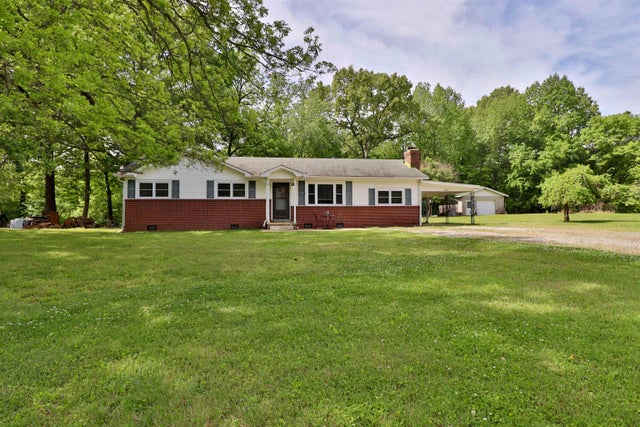

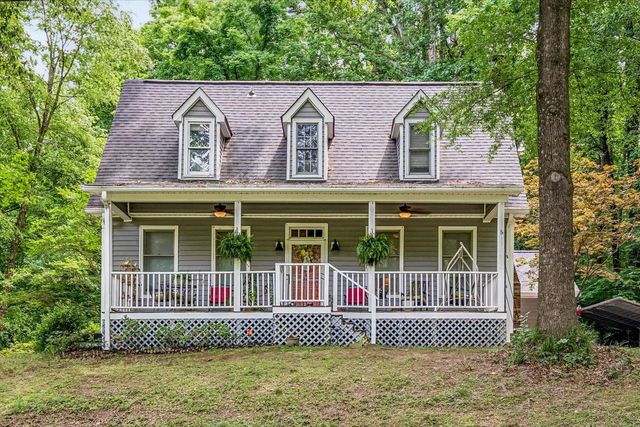

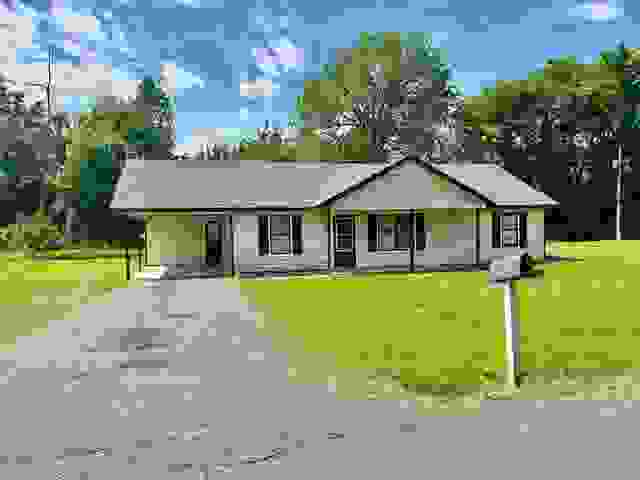
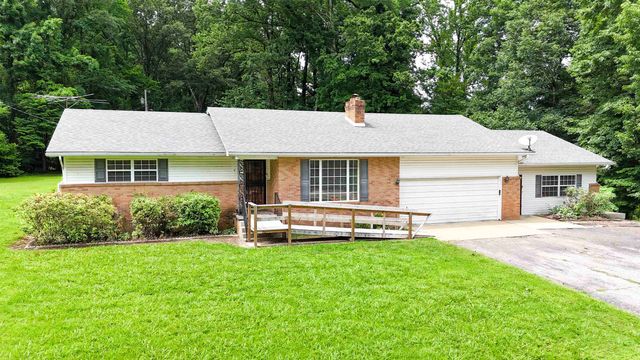
Similar Homes Nearby

Moving Cost Estimate
EXIT Agents in Ripley


Listing Courtesy: Epique Realty