3605 Lake Shore Boulevard W, Toronto, ON M8W 1P5
Toronto County
Key Facts
Description
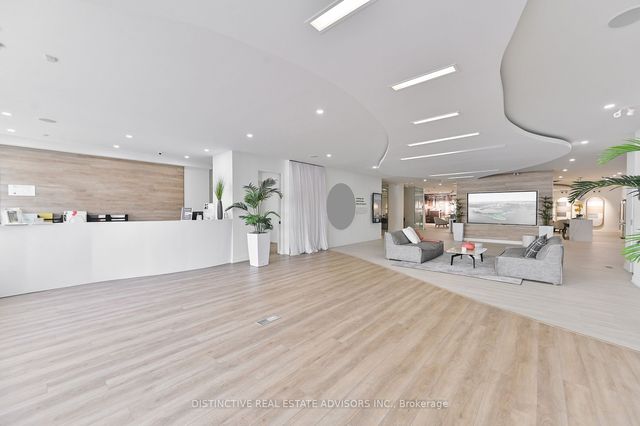
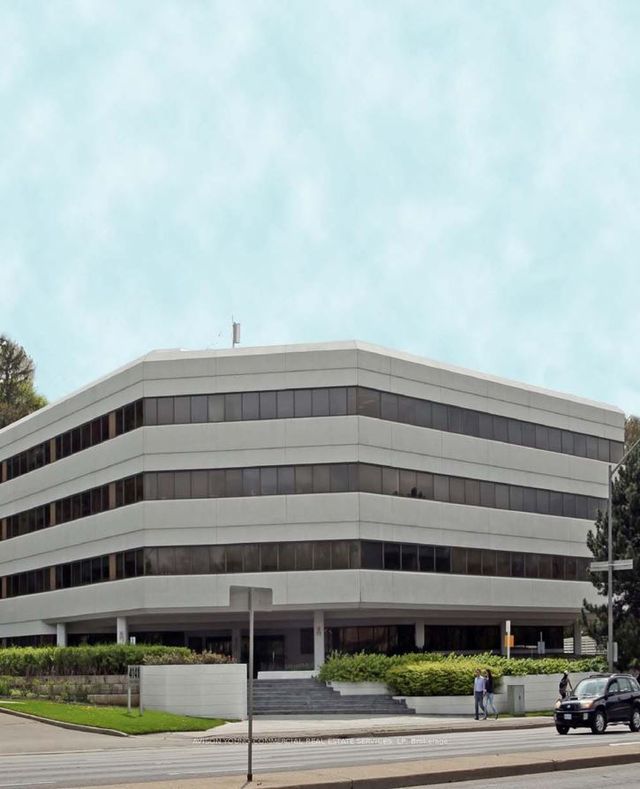
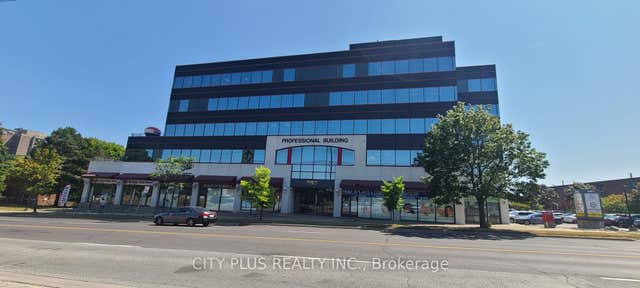
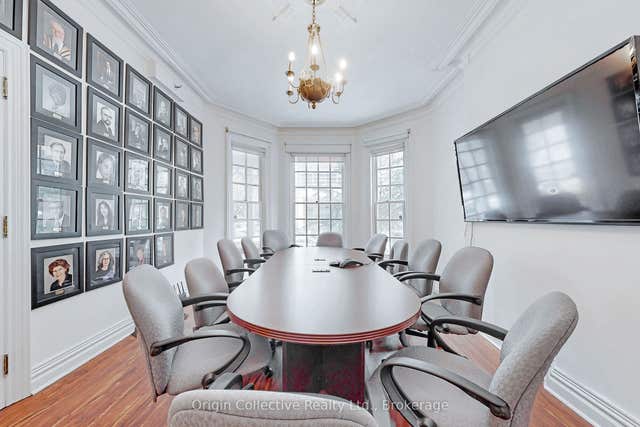
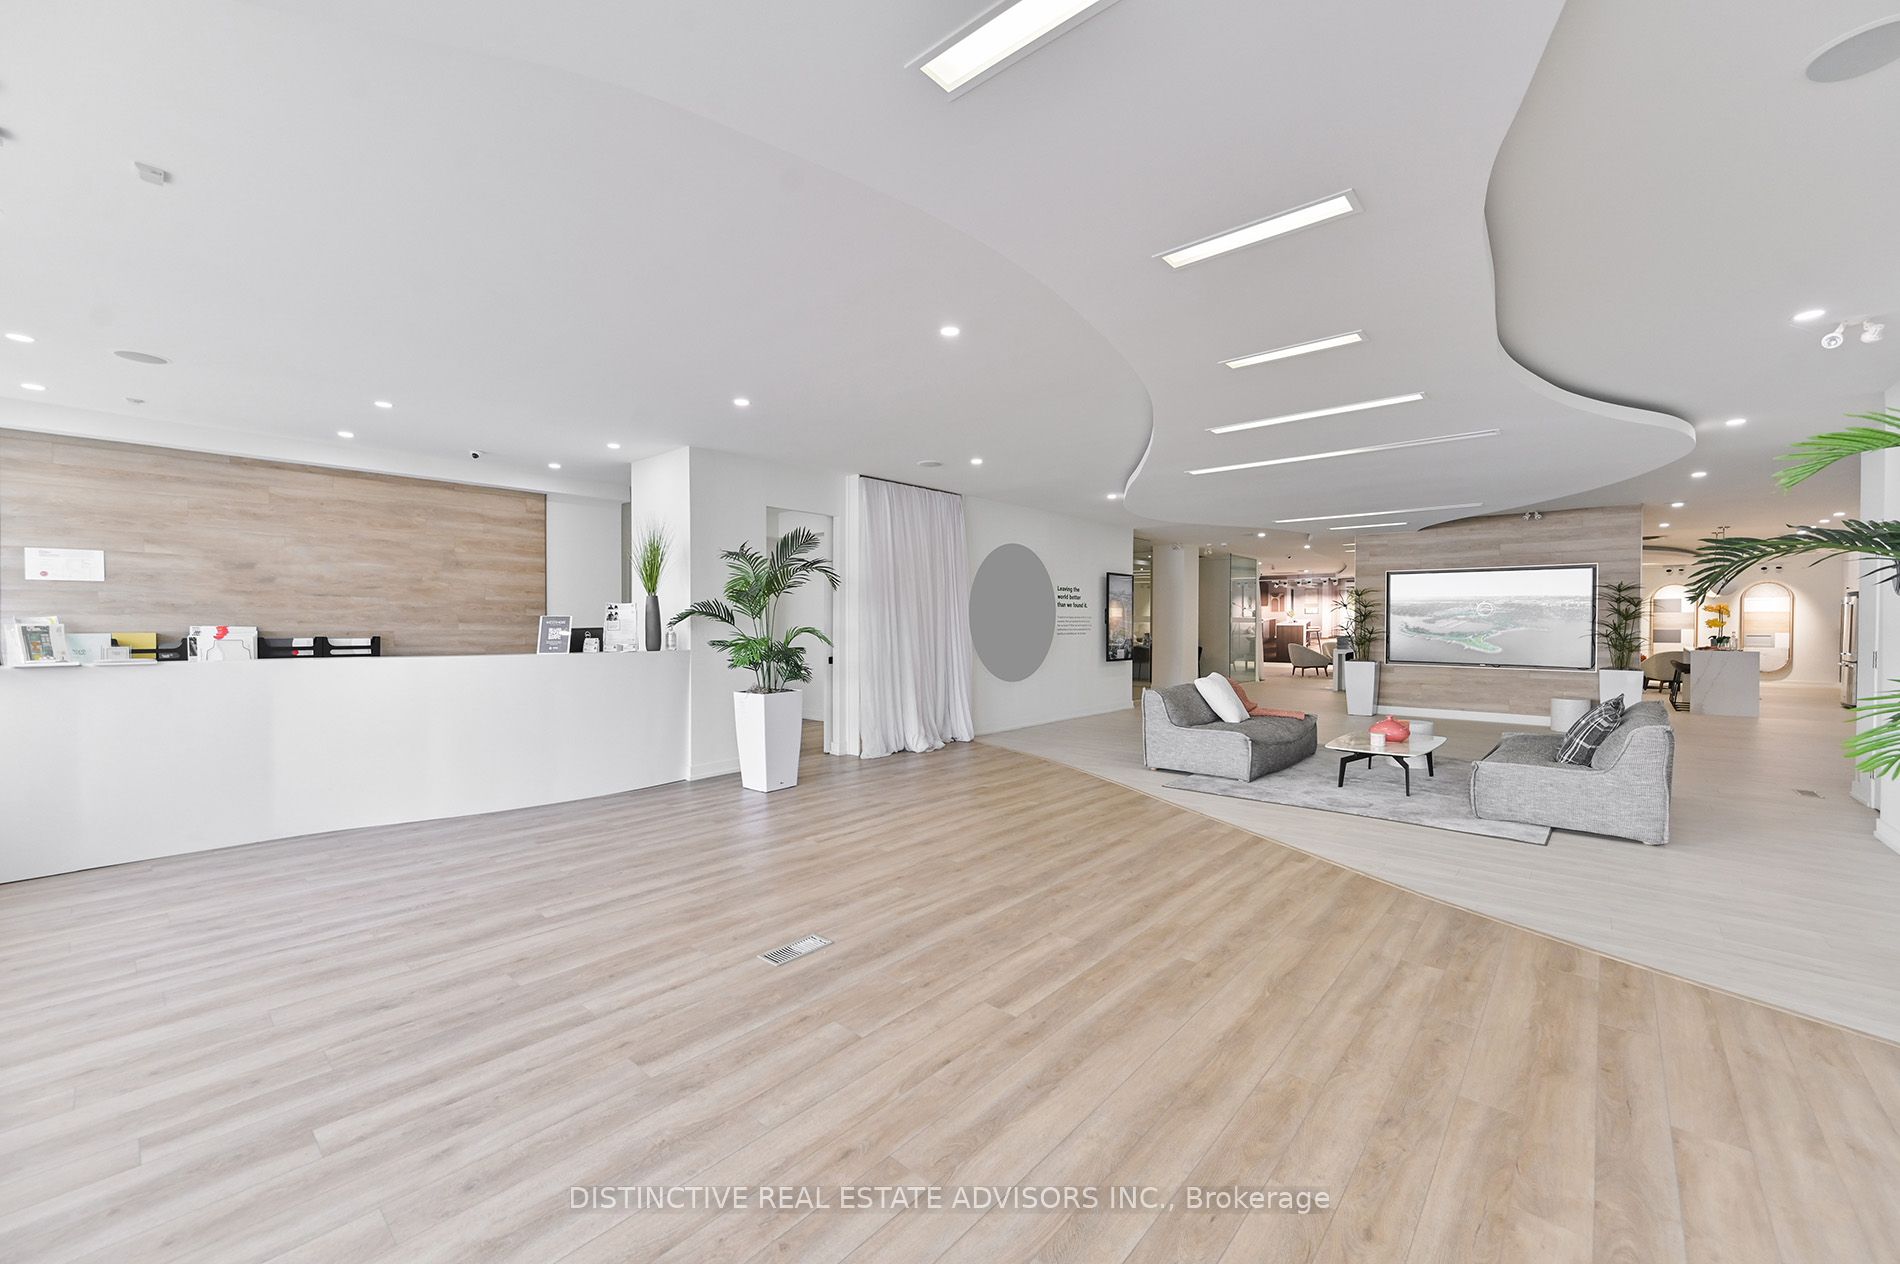
41' High Visibility Signage Opportunity on Lake Shore Blvd W with pedestrian traffic and TTC at your door! Located at the busy intersection of Lake Shore & Long Branch, the Ground Floor has 5,392 SF of fully-renovated retail space with large windows providing display opportunities and tons of natural light, high-end finishes, glass partitioned offices, a built-out reception area with back office space and a handicap accessible washroom as well as plenty of space, as well as access to 2,231 SF of basement storage space. Recently upgraded mechanicals in the building ensure low operating costs. Located on Lake Shore Near Humber College and Long Branch GO with newly constructed residential homes in the area, and other complementary retailers to drive traffic to your business. Streetfront parking and limited parking available at the rear of the building.
Property Information
Property Type
Commercial Lease
Sub-Type
Retail
Living Area
5,392 sq ft
Lot Dimensions
46.6x140.2
MLS® Listing#
W13119982
Property Features
HOA & Tax
- Annual Tax:
- CA$10 (2026)
- Parcel #:
- 075910025
Directions
Exit Gardiner Expy at Browns Line, Drive South, Left on LakeShore Blvd W
Affordability Calculator
$6
Estimated monthly payment
$0/mo
Principal $22 · Est. interest $31 over 30 yrs
Neighborhood Market Statistics
How this home compares to active listings in Toronto, ON
- CA$786,362
- Median Listing Price
- 48
- Median Days on Market
- 950
- Median Sq Ft
- CA$821
- Median Price / Sq Ft
- 19,842
- Active Listings
- This home’s price is 100% below the area median.
- Its price per sq ft is 100% below the area median.
Market statistics compiled from active EXIT Realty® and MLS listings in Toronto, ON.
Location
- 3605 Lake Shore Boulevard W, Toronto, ON M8W 1P5
Nearby Schools
Christ the King
School · 0.3 km away
James S Bell JMS
School · 0.4 km away
Penguin Private School
School · 0.4 km away
Micheline-Saint-Cyr Elementary School
Elementary · 0.9 km away
Vincent Massey Academy
School · 1.1 km away
Twentieth Street Junior School
Elementary · 1.3 km away
Sir Adam Beck Junior School
Elementary · 1.4 km away
Father John Redmond Catholic Secondary School and Regional Arts Centre
Secondary · 1.5 km away
Lakeshore Collegiate Institute
Secondary · 1.5 km away
Lanor Junior Middle School
Elementary · 1.9 km away
St. Ambrose Catholic School
School · 2.0 km away
YMCA
School · 2.0 km away
St Josaphat Catholic School
School · 2.2 km away
Oak Learners
School · 2.3 km away
Cues Children's Urban Enrichment Studio
School · 2.4 km away
Lakeside Montessori School
Elementary · 2.6 km away
Seventh Street Junior School
Elementary · 2.6 km away
Lakeshore Community Childcare Centre
School · 2.6 km away
@ Gadgets Outlet Centres
School · 2.7 km away
Toronto Lamp YMCA Child Care Centre
School · 2.8 km away