

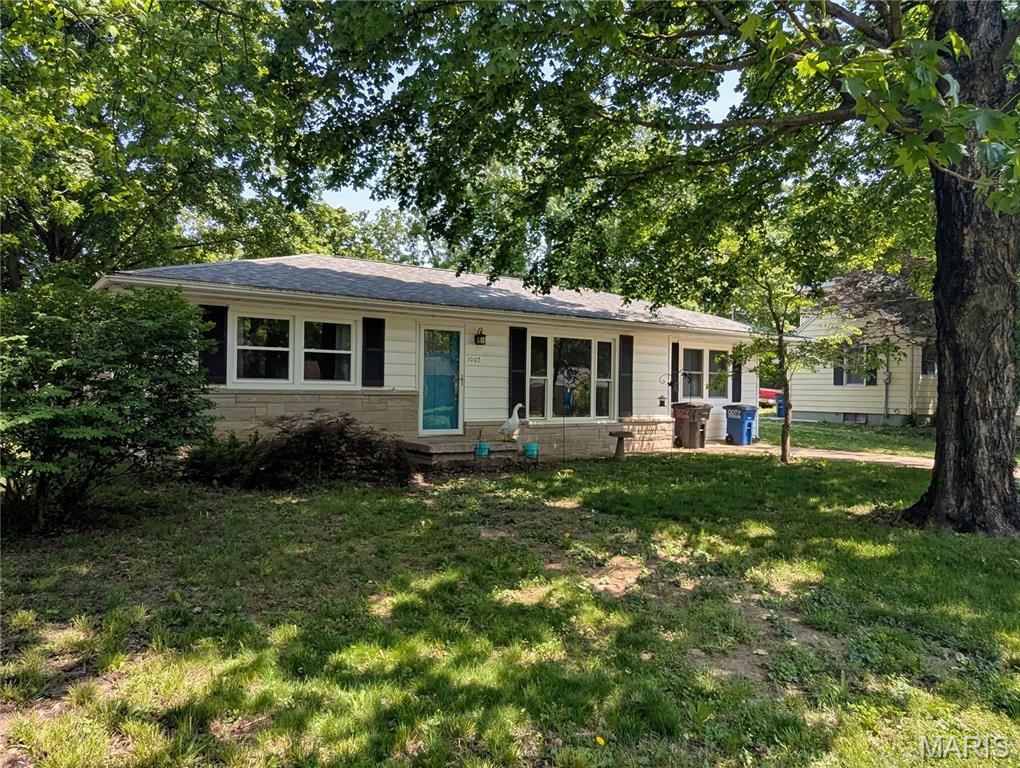
1007 E College Avenue, Greenville, IL 62246
College Ave Add · Bond County
Key Facts
Description
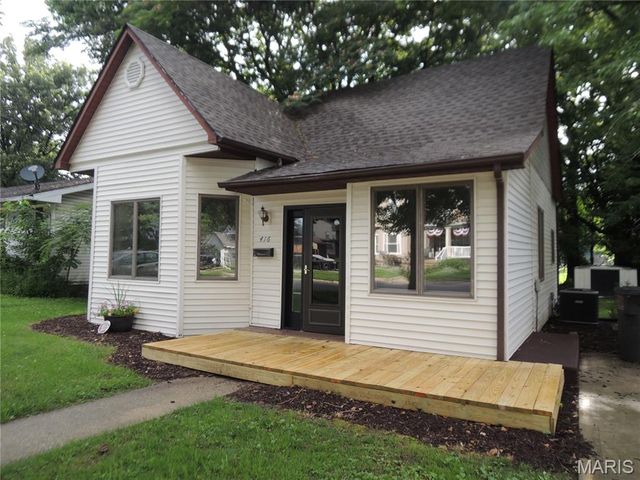
This adorable 3 bedroom, 2 bath ranch is proof that affordable doesn’t have to mean boring! Packed with charm, space, and possibilities, this home is the perfect fit for first-time buyers, downsizers, or anyone looking for a move-in ready home with room to make it their own. Step inside to an inviting open-concept living room and kitchen that keeps everyone connected, whether you’re hosting game night or just enjoying a quiet evening at home. Cove ceilings, original wood floors and more hint at the history of the property, while still feeling modern. The oversized bonus room/sunroom steals the show with endless possibilities for a second living area, playroom, hobby space, or the ultimate cozy retreat, all overlooking the shady backyard wrapped in privacy fencing. Big-ticket updates are already done for you, including a dual-system, heat pump and forced air A/C, and updated ductwork installed just 2 years ago. The former attached garage has been transformed into a spacious primary suite featuring a walk-in closet and private bath, creating a layout buyers will love. Outside, you’ll find a heated detached garage, extra off-street parking behind the home, and a backyard ready for summer evenings, pets, gardening, or backyard bonfires under the trees. Affordable, functional, and full of potential, this one is easy to picture calling home!
Property Information
Property Type
Residential
Sub-Type
Single Family Residence
Style
Ranch
Year Built
1979
Living Area
1,428 sq ft
Lot Size
0.17 acres
Lot Dimensions
60x124
Garage Spaces
1
MLS® Listing#
26031057
Property Features
Cooling
Heating
Fencing
Lot Features
Construction
Utilities
Sewer
Water Source
Rooms
- 14x14Main
- 8x8Main
- Bathroom7x8Main
- Bedroom13x9Main
- Bonus Room13x18Main
- Kitchen20x12Main
- Living Room12x13Main
Schools
- Elementary:
- BOND DIST 2
- Middle:
- BOND DIST 2
- High:
- Greenville
Financial Details
HOA
None
Annual Taxes
$2,809
Tax year 2024
Parcel Number
05-30-11-401-024
Affordability Calculator
$25,600
Estimated monthly payment
$681/mo
Principal $102,400 · Est. interest $142,857 over 30 yrs
Neighborhood Market Statistics
How this home compares to active listings in Greenville, IL
- 73
- Median Days on Market
- 1,501
- Median Sq Ft
- $119
- Median Price / Sq Ft
- 36
- Active Listings
- Its price per sq ft is 25% below the area median.
Market statistics compiled from active EXIT Realty® and MLS listings in Greenville, IL.
Location
Map is currently unavailable for this location.
Points of Interest in Greenville, IL
Showing the Greenville area map.
Commute Calculator
Nearby Homes
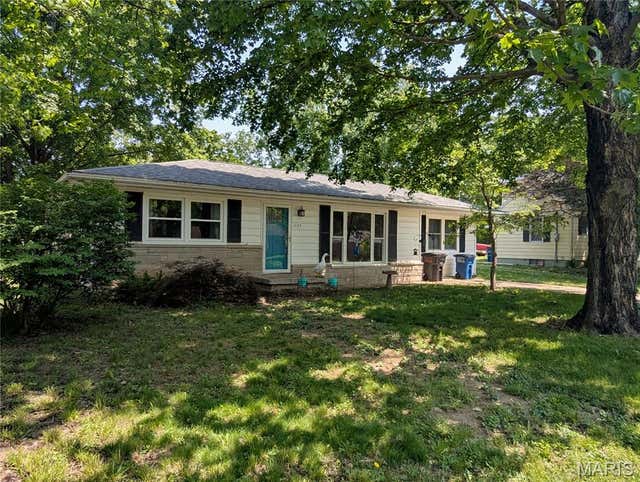


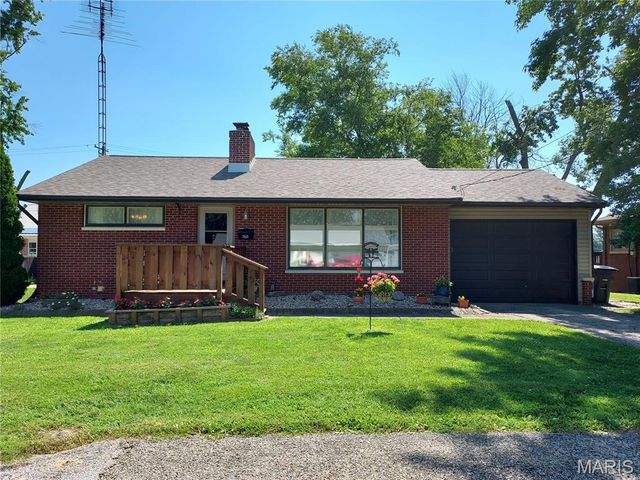
Similar Homes Nearby

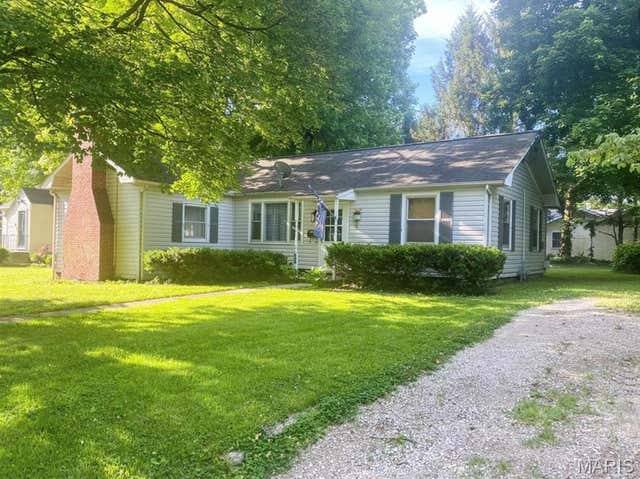


Similar Home Values
Comparable nearby listings and their asking prices.
| Address | Price | Beds | Baths | Sq Ft |
|---|---|---|---|---|
| 521 W Washington Avenue, Greenville, IL | $104,900 | 3 | 1 | 1,202 |
| 608 E South Street, Greenville, IL | $110,000 | 3 | 2 | 1,251 |
| 416 S Elm Street, Greenville, IL | $124,900 | 2 | 1 | 805 |
| 523 E College Avenue, Greenville, IL | $124,900 | 2 | 1 | 1,060 |
| 310 E South Avenue, Greenville, IL | $134,900 | 2 | 1 | 1,214 |
| 619 S 4th Street, Greenville, IL | $135,000 | 4 | 3 | 1,740 |
Moving Cost Estimate
EXIT Agents in Greenville


Listing Courtesy: Bond County Realtors - 6186644232
Presented by: Noel Harnetiaux