

1015 E Oak Street, Greenville, IL 62246
College Ave Add · Bond County
Key Facts
Description
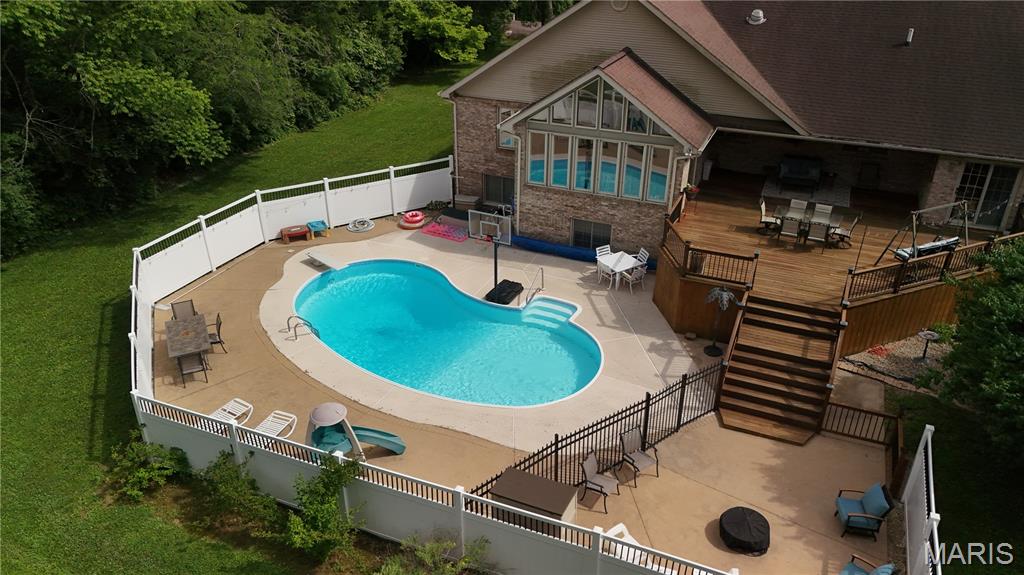
Welcome home to this spacious all-brick 7-bedroom, 3.5-bath property offering approximately 5,600 sq ft with 20 rooms and 20 closets - perfect for large families, multi-generational living, or those who love extra space. The bright front sitting room with beautiful Palladian windows sets the tone, while the large living room with wood ceilings and a cozy wood-burning fireplace, with a gas cap for easy conversion back to gas, creates a warm gathering space. The primary suite includes a private office or reading nook and direct access to the back deck - a perfect retreat at the end of the day. The kitchen is built for busy households, featuring custom cabinetry, Cambria quartz countertops, and a generous pantry with convenient pull-out drawers. The adjoining sunroom boasts a full window wall overlooking the pool, a closet with pull-out drawers, and French doors which lead outside to your large deck with covered seating and ceiling fans. A backyard oasis with a 20,000-gallon in-ground pool (9-ft deep end to 3-ft shallow end), stay-cool concrete surround, and patio space - perfect for summer gatherings. Downstairs, the fully finished walk-up basement includes a full kitchen and second washer/dryer hookup and private exterior access - perfect for an in-law suite, older children, guests, or rental potential. The home is equipped with a dual HVAC system for efficiency and comfort. Additional highlights include a 2.5-car attached, climate-controlled garage with wash sink, workshop area, built-in shelving, a third garage door for mower access, and an 8’ x 20’ lighted attic storage area. Situated close to parks, pickleball courts, dog park, schools, and just minutes from all amenities, this exceptional property offers luxury, space, and versatility!
Property Information
Property Type
Residential
Sub-Type
Single Family Residence
Structure Type
House
Year Built
1994
Living Area
5,600 sq ft
Lot Size
0.74 acres
Lot Dimensions
150 x 213
Garage Spaces
2.5
Parking Spaces
2.5
Ownership
Private
Days on Market
144
MLS® Listing#
26008254
Property Features
Interior
Appliances
Cooling
Heating
Flooring
Fireplace
Basement
Pool
Parking
Laundry
Patio
Fencing
Lot Features
Construction
Utilities
Sewer
Water Source
Rooms
- 15x14Main
- 31x16Basement
- 8x7Main
- 17x20Main
- 11x9Main
- 16x16Main
- Bathroom9x8Main
- Bathroom 24x5Main
- Bathroom 317x12Basement
- Bathroom 317x12Basement
- Bedroom19x18Basement
- Bedroom15x11Main
- Bedroom 212x13Main
- Bedroom 415x14Basement
- Bedroom 518x13Basement
- Dining Room22x13Main
- Kitchen11x18Basement
- Kitchen15x20Main
- Laundry6x8First
- Living Room20x17Main
- Living Room19x21Basement
Schools
- Elementary:
- BOND DIST 2
- Middle:
- BOND DIST 2
- High:
- Greenville
Financial Details
HOA
None
Annual Taxes
$11,237
Tax year 2024
Parcel Number
05-30-11-401-105
Directions
GPS Friendly: College Ave to Hena St to Oak St
Affordability Calculator
$99,800
Estimated monthly payment
$2,656/mo
Principal $399,200 · Est. interest $556,920 over 30 yrs
Neighborhood Market Statistics
How this home compares to active listings in Greenville, IL
- 72
- Median Days on Market
- 1,394
- Median Sq Ft
- $121
- Median Price / Sq Ft
- 38
- Active Listings
- Its price per sq ft is 26% below the area median.
Market statistics compiled from active EXIT Realty® and MLS listings in Greenville, IL.
Location

Getting Around
Points of Interest in Greenville, IL
Showing the Greenville area map.
Nearby Schools
Greenville Elementary School
Elementary · 0.3 mi away
Bond County Community Unit School
School · 0.4 mi away
Greenville Junior High School
Secondary · 0.5 mi away
Bond Cty Comm Unit 2 High School
Secondary · 0.5 mi away
BCMW Head Start
School · 0.7 mi away
Greenville Free Methodist Church
School · 1.2 mi away
Mulberry Grove Junior Sr High School
Secondary · 6.8 mi away
Mulberry Grove Elementary School
Elementary · 6.8 mi away
Mulberry Grove Community Unit School District
Elementary · 6.9 mi away
Pocahontas Center
Elementary · 8.8 mi away
Sorento School
School · 11.7 mi away
Coffeen Elementary School/Early Childhood
Elementary · 13.8 mi away
Grantfork Elementary School
Elementary · 15.0 mi away
New Approach Alternative high school
Secondary · 16.2 mi away
Jefferson Primary School
Elementary · 16.2 mi away
Focus Safe School Program
Secondary · 16.2 mi away
St. Rose District 14-15
Elementary · 16.7 mi away
Vandalia Elementary School
Elementary · 16.8 mi away
Vandalia Junior High School
Secondary · 16.9 mi away
Vandalia Community High School
Secondary · 16.9 mi away
Commute Calculator
Nearby Homes



Moving Cost Estimate
EXIT Agents in Greenville


Listing Courtesy: Bond County Realtors - 6186644232
Presented by: Samantha Hardin