

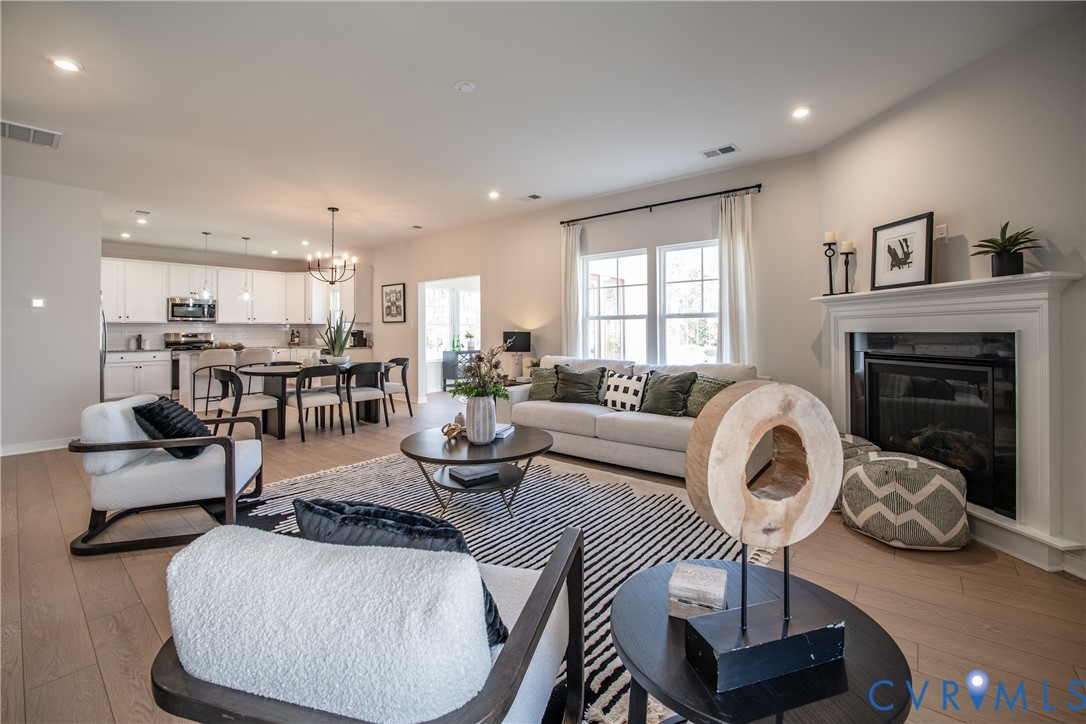
5318 Qualla Trace Court, Chesterfield, VA 23832
Qualla Trace · Chesterfield County
Key Facts
Description
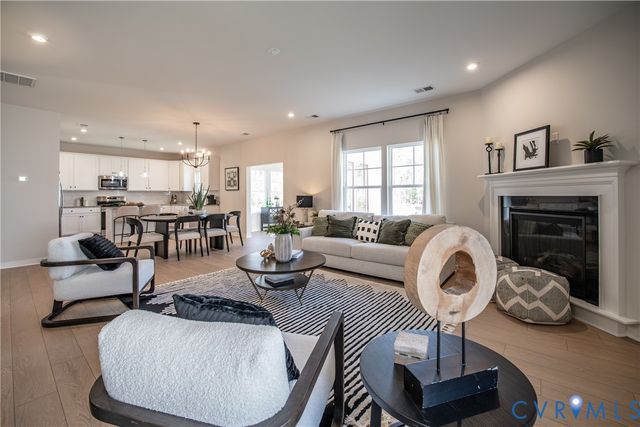
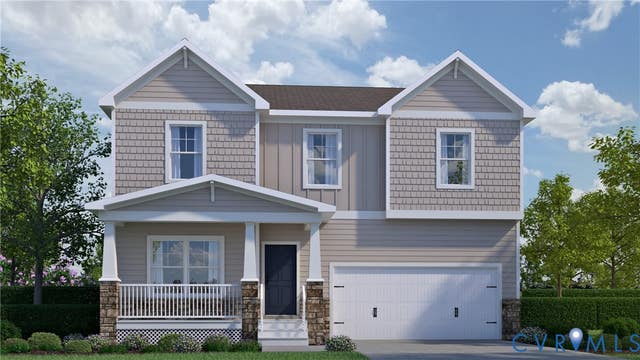
Model Home for Sale - August move-in! This beautifully-designed King model offers 4 bedrooms, loft spaces on both floors and gorgeous design finishes. The chef's kitchen has sleek granite counters, center island for additional seating and prep space, along with a pantry for storage. The kitchen flows seamlessly into the dining area and family room (complete with cozy fireplace). The morning room is filled with natural light and leads out to your deck, allowing you to expand your living area outdoors. The second-floor Primary Suite is a serene retreat, with large walk-in closet and private bath with double vanity and walk-in tile shower. A flexible loft space would make a wonderful playroom or home office. Three additional bedrooms, full bath and laundry room (washer/dryer included) completes the second floor. Nestled on spacious, wooded homesites, Qualla Trace offers a tranquil setting with easy access to Hull Street Road and Iron Bridge Road for dining, shopping, and entertainment. Enjoy stress-free commutes with convenient routes to Route 1, the U.S. Defense Supply Center and 288, making it simple to navigate the Richmond metro area. (Photos and visual tours are from builder's library and shown as an example only; colors, features and options will vary)
Property Information
Property Type
Residential
Sub-Type
Single Family Residence
Style
Two Story
Year Built
2025
Stories
2
Living Area
2,610 sq ft
Garage Spaces
2
Parking Spaces
2
Ownership
Corporate
Days on Market
2
MLS® Listing#
2619021
Property Features
Interior
Appliances
Cooling
Heating
Flooring
Fireplace
Pool
Parking
Patio
Lot Features
Construction
Foundation
Roof
Security
Community
Sewer
Water Source
Rooms
- LaundrySecond
Schools
- Elementary:
- Crenshaw
- Middle:
- Bailey Bridge
- High:
- Manchester
Financial Details
HOA
$65 / Monthly
Annual Taxes
$4,972
Tax year 2025
Parcel Number
748678231500000
Directions
From 288, exit at Courthouse Rd(N). Left onto Qualla Rd & community is on the right in .4 miles. From Hull Street Rd, take Courthouse Rd(S), right to Qualla Rd & community is on the right in .4 miles.
Affordability Calculator
$111,739
Estimated monthly payment
$2,974/mo
Principal $446,956 · Est. interest $623,543 over 30 yrs
Neighborhood Market Statistics
How this home compares to active listings in Chesterfield, VA
- $496,154
- Median Listing Price
- 40
- Median Days on Market
- 2,220
- Median Sq Ft
- $216
- Median Price / Sq Ft
- 396
- Active Listings
- This home’s price is 13% above the area median.
- Its price per sq ft is 1% below the area median.
Market statistics compiled from active EXIT Realty® and MLS listings in Chesterfield, VA.
Location

Points of Interest in Chesterfield, VA
Showing the Chesterfield area map.
Nearby Schools
Good News Christian Academy
School · 0.1 mi away
Banner Christian School
Secondary · 0.9 mi away
Grafton School
Elementary · 1.0 mi away
Crenshaw Elementary Pto
Elementary · 1.6 mi away
Guardian Christian Academy
School · 1.7 mi away
Jacobs Road Elementary School
Elementary · 1.8 mi away
Bailey Bridge Middle School
Secondary · 2.2 mi away
Manchester High School
Secondary · 2.5 mi away
Providence Elementary School
Elementary · 2.6 mi away
Chesterfield County Schools
Elementary · 2.6 mi away
Al Madina School of Richmond
School · 2.8 mi away
Primrose Schools
Elementary · 3.0 mi away
Chesterfield County Schools
Secondary · 3.6 mi away
Clover Hill High School
Secondary · 3.6 mi away
Swift Creek Middle School
Secondary · 3.6 mi away
Banner Christian School
School · 3.8 mi away
Alberta Smith Elementary School
Elementary · 3.8 mi away
Greenwood Country Day School
Elementary · 3.8 mi away
Evergreen Elementary School
Elementary · 3.8 mi away
Richmond Christian School
School · 4.1 mi away
Commute Calculator
Nearby Homes
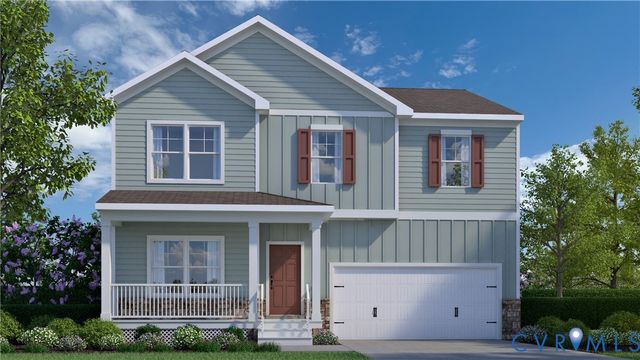

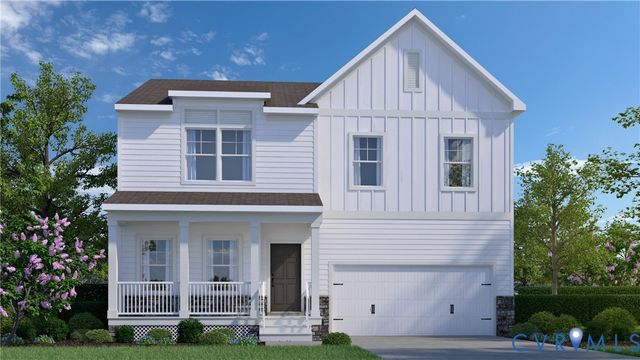

Similar Homes Nearby
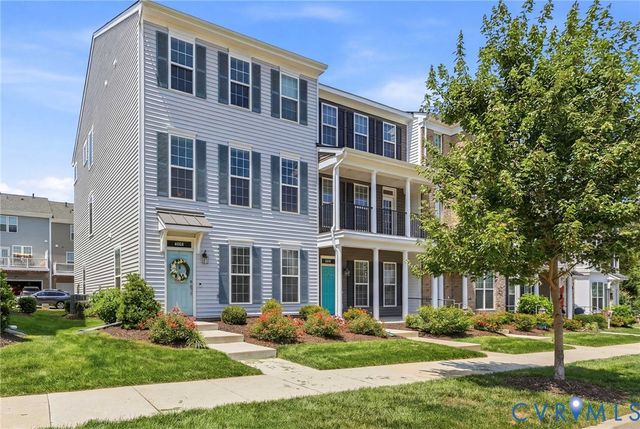
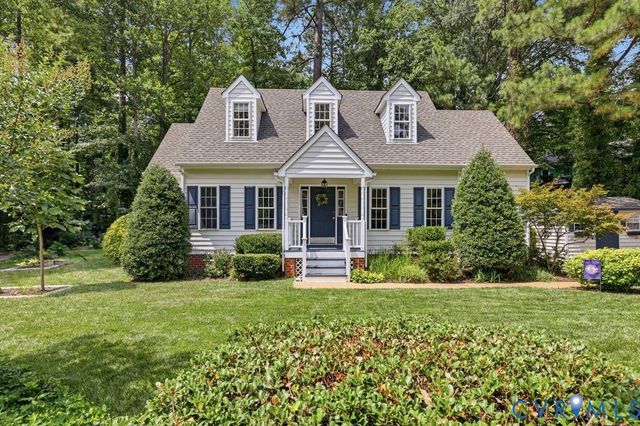
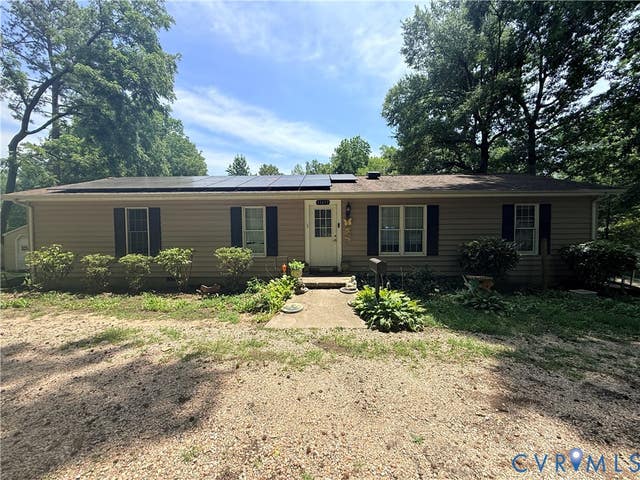
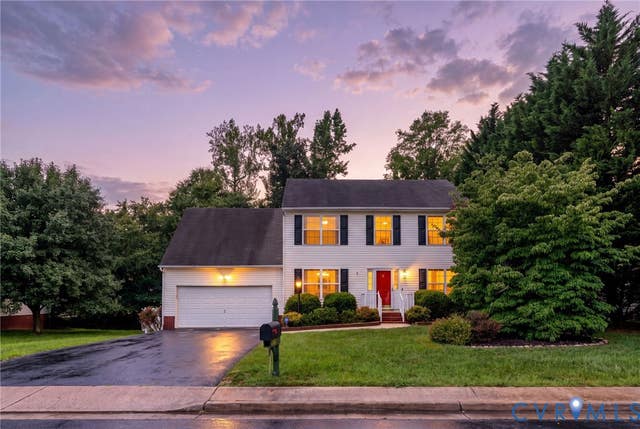
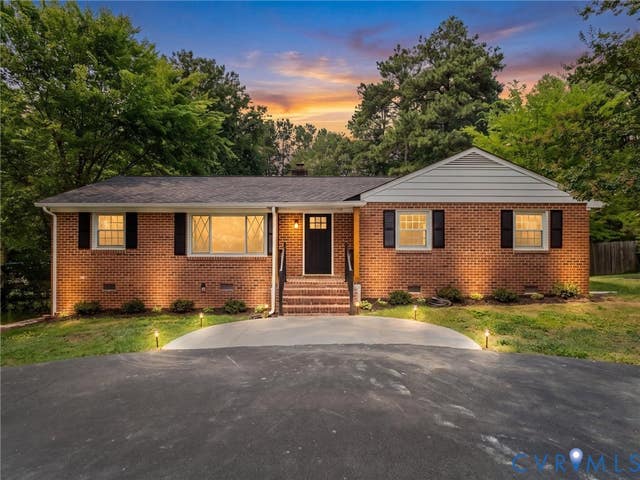
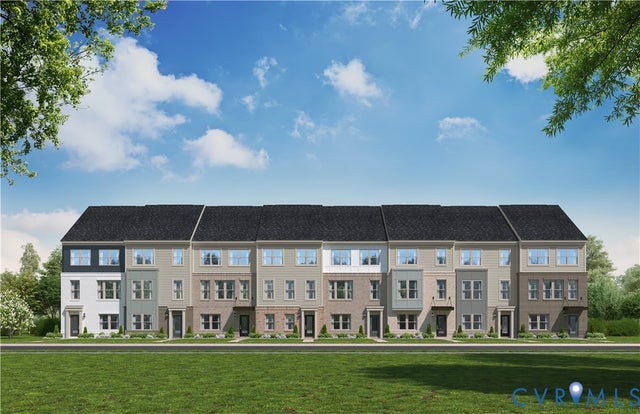
Similar Home Values
Comparable nearby listings and their asking prices.
| Address | Price | Beds | Baths | Sq Ft |
|---|---|---|---|---|
| 6832 Leire Lane, Chesterfield, VA | $394,900 | 3 | 4 | 2,364 |
| 30 Muirfield Green Lane, Chesterfield, VA | $399,000 | 3 | 3 | 1,875 |
| 13613 Bundle Road, Chesterfield, VA | $399,000 | 4 | 3 | 2,179 |
| 6901 Windy Creek Circle, Chesterfield, VA | $399,500 | 4 | 3 | 1,958 |
| 10400 Claybar Trail, Chesterfield, VA | $399,900 | 3 | 2 | 1,674 |
| 10173 Albatross Avenue, Chesterfield, VA | $399,900 | 3 | 4 | 1,934 |
Moving Cost Estimate
EXIT Agents in Chesterfield



Listing Courtesy: HHHunt Realty Inc - 8047624800
Presented by: DeAndre Wheeler
Last Updated: 2026-07-17