


19 Vintage Court, Las Vegas, NV 89113
Estates At Spanish Trail #3 · Clark County
Key Facts
Description
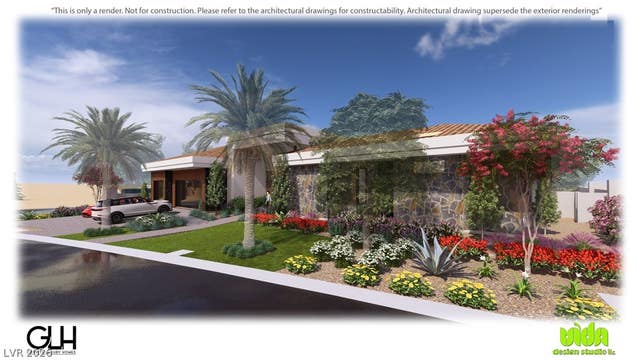
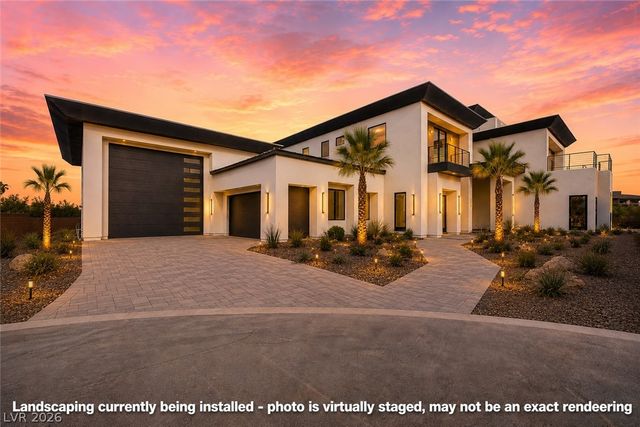
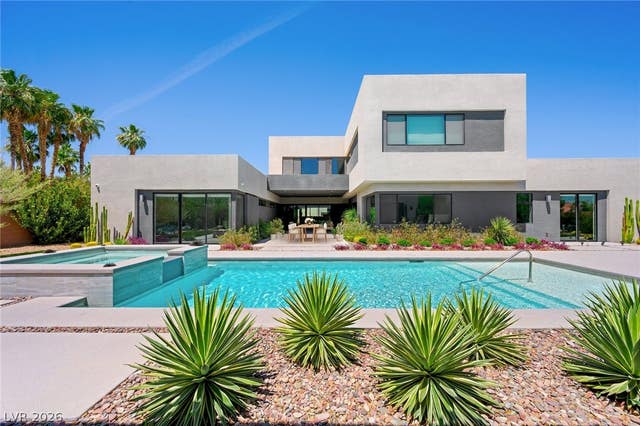
Welcome to the newest Exclusive Luxury Custom Home by Growth Luxury Homes! This custom-built 6,148 sq ft masterpiece is located in the highly desired Spanish Trail Country Club! This exquisite home features 5 spacious bedrooms and 7 elegantly designed bathrooms, ensuring comfort and style in every corner. Highlights include a dedicated home office, a gourmet kitchen equipped with top-of-the-line appliances and custom cabinetry, luxury pool with a covered patio, and an outdoor BBQ area great for entertaining. Additionally, a 6-car garage ensures ample space for your vehicles and storage needs. Don't miss this unique opportunity to own a piece of luxury, where every detail has been crafted to offer an unparalleled living experience. There is still time to customize/ select finishes.
Property Information
Property Type
Residential
Sub-Type
Single Family Residence
Style
OneStory
Year Built
2025
Stories
1
Living Area
6,148 sq ft
Lot Size
0.47 acres
Garage Spaces
6
Days on Market
362
MLS® Listing#
2605036
Property Features
Interior
Exterior
Appliances
Cooling
Heating
Flooring
Fireplace
Pool
Parking
Laundry
Patio
Fencing
Lot Features
Roof
Windows
Security
Community
Utilities
Sewer
Water Source
Rooms
- 22x14
- 12x18
- 13x16
- Bedroom 212x16
- Bedroom 318x14
- Bedroom 418x14
- Bedroom 517x14
- Dining Room13x19
- Kitchen20x23
- Living Room28x27
Schools
- Elementary:
- Rogers, Lucille S.,Rogers, Lucille S.
- Middle:
- Sawyer Grant
- High:
- Durango
Financial Details
HOA
$379 / Monthly
Spanish Trail
Annual Taxes
$5,242
Parcel Number
163-27-611-045
Directions
From the I-215 going West, take exit 15 towards Rainbow. Turn right onto Rainbow. Turn left onto Tropicana. Turn left onto Spanish Trail Ln and enter through the guard gate. Turn left onto Princeville Ln. Turn left onto Vintage Ct. The home will be on the right.
Affordability Calculator
$1,199,000
Estimated monthly payment
$31,908/mo
Principal $4,796,000 · Est. interest $6,690,847 over 30 yrs
Neighborhood Market Statistics
How this home compares to active listings in Las Vegas, NV
- $477,685
- Median Listing Price
- 72
- Median Days on Market
- 1,736
- Median Sq Ft
- $258
- Median Price / Sq Ft
- 8,443
- Active Listings
- This home’s price is 1155% above the area median.
- Its price per sq ft is 278% above the area median.
Market statistics compiled from active EXIT Realty® and MLS listings in Las Vegas, NV.
Location

Points of Interest in Las Vegas, NV
Showing the Las Vegas area map.
Nearby Schools
Durango High School
Secondary · 0.3 mi away
Marion B Earl Elementary School
Elementary · 0.6 mi away
Grant Sawyer Middle School
Secondary · 0.7 mi away
Creative Kids Learning Center
School · 0.7 mi away
Spring Valley Christian Academy
School · 0.8 mi away
Frank Kim Elementary School
Elementary · 0.9 mi away
Amplus Academy
Elementary · 1.2 mi away
Diskin Elementary School
Elementary · 1.2 mi away
Talent Bilingual Education Academy
School · 1.3 mi away
Brilliantmont
Elementary · 1.4 mi away
Dondero Elementary School
Elementary · 1.4 mi away
Beacon Academy of Nevada
School · 1.5 mi away
Southwest Alternative School
School · 1.5 mi away
Helen Jydstrup Elementary
Elementary · 1.5 mi away
Kenny C Guinn Middle School
Secondary · 1.6 mi away
C. H. Decker Elementary School
Elementary · 1.8 mi away
Joseph E. Thiriot Elementary School
Elementary · 1.8 mi away
Merryhill Preschool
Elementary · 1.8 mi away
Spring Education Group
School · 1.8 mi away
Super Genius Kid Center
Elementary · 1.9 mi away
Commute Calculator
Nearby Homes
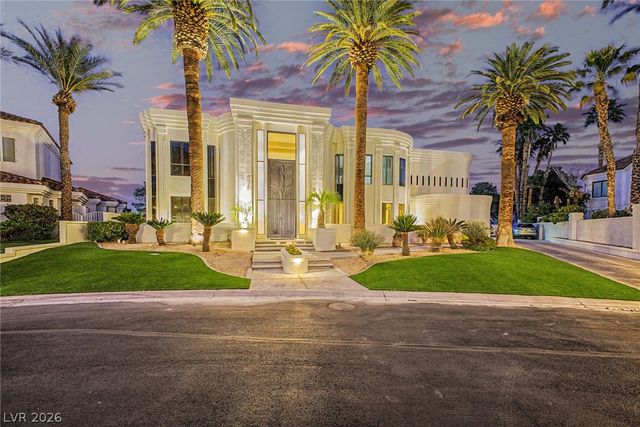
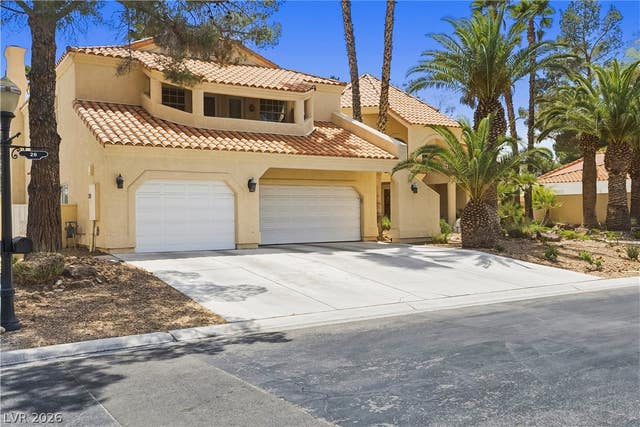

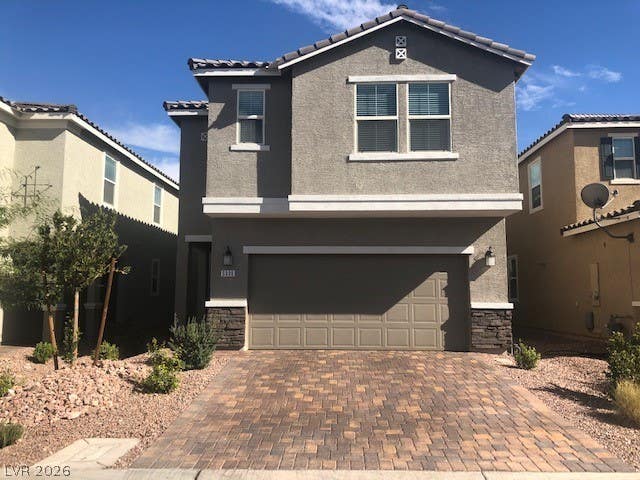

Similar Homes Nearby



Similar Home Values
Comparable nearby listings and their asking prices.
| Address | Price | Beds | Baths | Sq Ft |
|---|---|---|---|---|
| 2009 Redbird Drive, Las Vegas, NV | $4,200,000 | 5 | 6 | 5,462 |
| 5624 N Dapple Gray Road, Las Vegas, NV | $4,200,000 | 5 | 8 | 7,000 |
| 3510 Cosima Lane, Las Vegas, NV | $4,200,000 | 6 | 8 | 7,012 |
| 1809 White Hawk Court, Las Vegas, NV | $4,250,000 | 5 | 6 | 6,963 |
| 5620 Snowlee Court, Las Vegas, NV | $4,250,000 | 5 | 7 | 6,449 |
| 7389 Olive Creek Court, Las Vegas, NV | $4,250,000 | 6 | 7 | 6,569 |
Moving Cost Estimate

Listing Courtesy: Growth Luxury Realty - (702) 866-0053
Presented by: Jude Nassar