

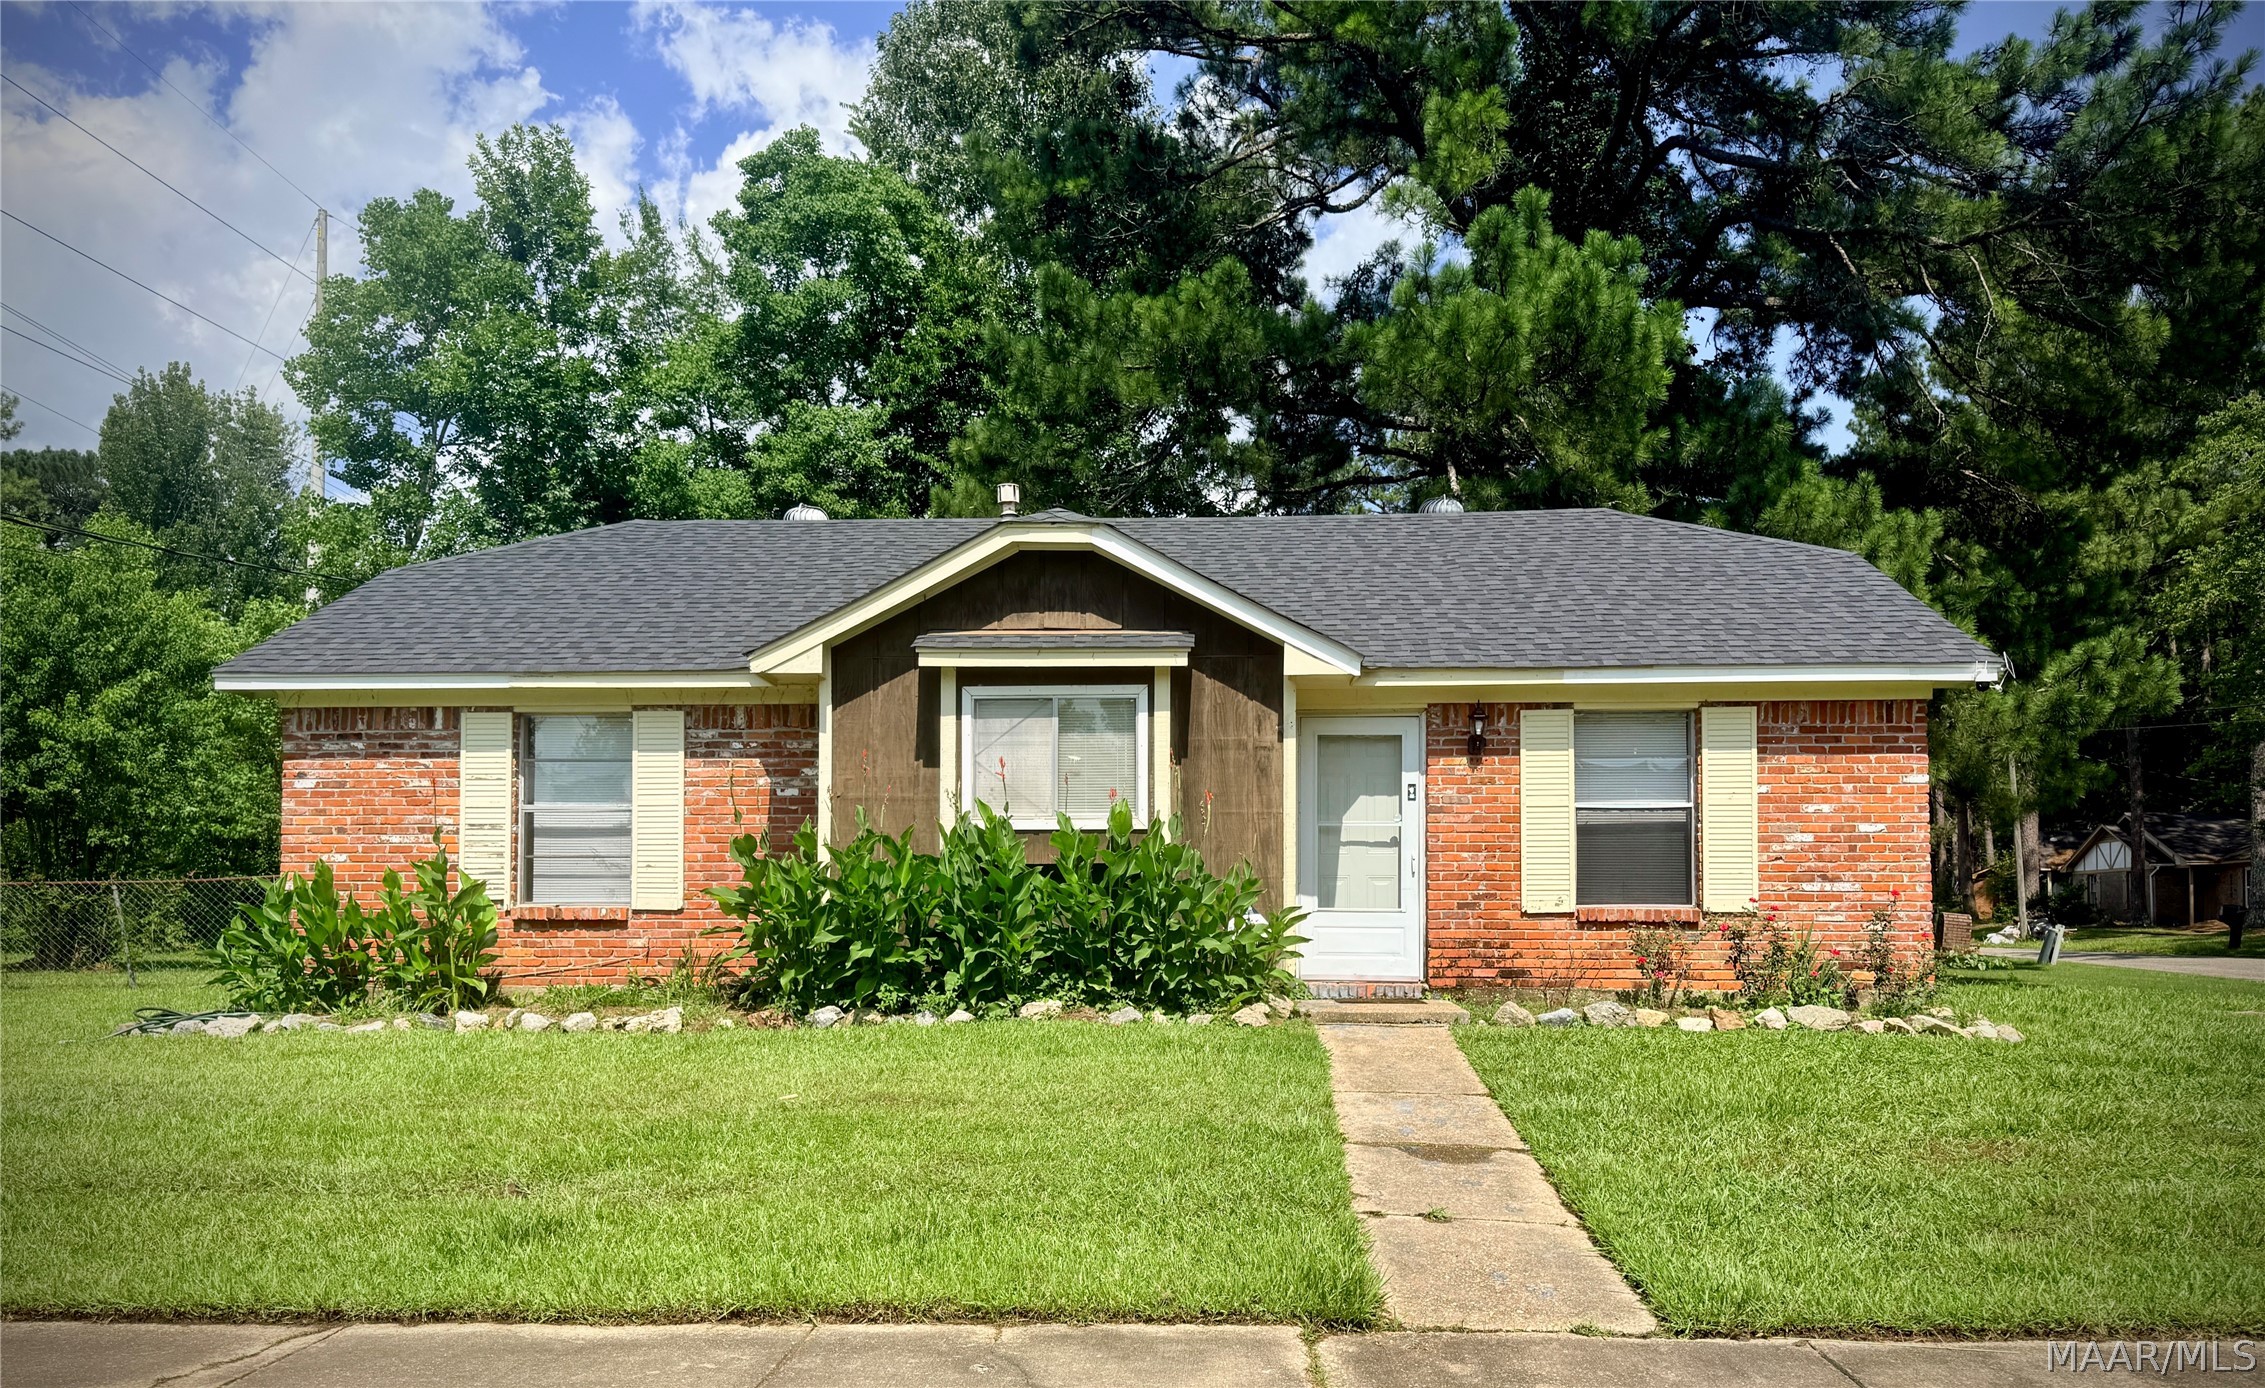
6117 Oakleigh Road, Montgomery, AL 36116
Regency Park · Montgomery County
Key Facts
Description
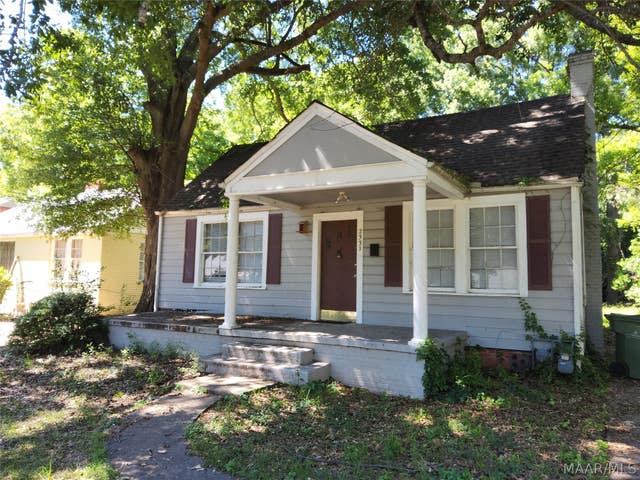
Seller Financing Available – Customize It Your Way! Opportunity awaits with this 3-bedroom, 2-bath home offering flexible purchase options and seller financing available for qualified buyers. This home is completely livable and move-in ready as it sits, making it a great option for buyers looking for affordable homeownership without the need for immediate renovations. Want to make it your own? Buyers also have the unique opportunity to purchase the home as-is or discuss adding upgrades into the purchase. Potential improvements may include fresh interior paint, updated flooring, bathroom renovations, fixture replacements, and other cosmetic enhancements to help create the home that fits your style and budget. Whether you’re looking for a home you can move into today, an investment property, or a chance to customize a home without taking on a major renovation project yourself, this property offers flexibility and value. Features Include: * 3 Bedrooms * 2 Bathrooms * Seller Financing Available * Move-In Ready Condition * Opportunity to Select Certain Upgrades * Potential for Added Value Through Improvements Don’t miss this chance to own a home with flexible financing and customization options. Stop paying your landlords mortgage and Start building equity for yourself. Seller financing terms and upgrade options subject to seller approval. End buyers only.
Property Information
Property Type
Residential
Sub-Type
Single Family Residence
Style
OneStory
Year Built
1979
Living Area
1,129 sq ft
Lot Size
0.26 acres
Lot Dimensions
157x74x152x74
Days on Market
14
MLS® Listing#
588133
Property Features
- Interior:
- High Speed Internet
- Appliances:
- Electric Range, Gas Water Heater, Refrigerator
- Cooling:
- Central Air, Ceiling Fan(s), Electric
- Heating:
- Central, Electric
- Flooring:
- Laminate, Tile
- Pool:
- None
- Parking:
- Driveway
- Laundry:
- Washer Hookup
- Patio:
- Patio
- Fencing:
- Fenced, Full
- Lot Features:
- City Lot, Corner Lot, Wooded, Subdivided
- Construction:
- Brick, HardiPlank Type
- Foundation:
- Slab
- Windows:
- Blinds, Window Treatments
- Utilities:
- Electricity Available, Natural Gas Available
- Sewer:
- Public Sewer
- Water Source:
- Public
Schools
- Elementary:
- Fitzpatrick Elementary School
- Middle:
- Brewbaker Middle School,
- High:
- JAG High School
HOA & Tax
- HOA:
- None
- Annual Tax:
- $638
- Parcel #:
- 15-01-02-4-001-016.011
Directions
From Troy Hwy Turn into Regency Park on Cherry St, follow Cherry St to Oakleigh TR house is on the left
Affordability Calculator
$21,600
Estimated monthly payment
$575/mo
Principal $86,400 · Est. interest $120,536 over 30 yrs
Neighborhood Market Statistics
How this home compares to active listings in Montgomery, AL
- $225,776
- Median Listing Price
- 70
- Median Days on Market
- 1,924
- Median Sq Ft
- $115
- Median Price / Sq Ft
- 913
- Active Listings
- This home’s price is 52% below the area median.
- Its price per sq ft is 17% below the area median.
Market statistics compiled from active EXIT Realty® and MLS listings in Montgomery, AL.
Location
- 6117 Oakleigh Road, Montgomery, AL 36116
Nearby Schools
Fitzpatrick Elementary School
Elementary · 0.8 mi away
Brewbaker Intermediate School
Elementary · 1.1 mi away
Brewbaker Primary School
Elementary · 1.1 mi away
Brewbaker Junior High School
Secondary · 1.2 mi away
Brewbaker Middle School
Secondary · 1.2 mi away
Brewbaker Technology Magnet High School
Secondary · 1.4 mi away
McKee Junior High School
Secondary · 1.8 mi away
McKee Prek Center
School · 1.9 mi away
Macmillan International Acad
Elementary · 1.9 mi away
McKee Middle School
Secondary · 1.9 mi away
Crump Elementary School
Elementary · 2.2 mi away
Loveless Academic Magnet Program High School
Secondary · 2.3 mi away
Klassy Braidz
School · 2.4 mi away
T.E.A Christian Academy
School · 2.4 mi away
Montgomery Catholic Preparatory School
Secondary · 2.5 mi away
Montessori School at Hampstead
Elementary · 2.6 mi away
Montgomery Christian School
School · 2.8 mi away
Green Gate School
Elementary · 2.8 mi away
Vaughn Road Elementary School
Elementary · 3.0 mi away
Park Crossing High School
Secondary · 3.1 mi away
Commute Calculator
Nearby Homes

Similar Homes Nearby

Moving Cost Estimate
EXIT Agents in Montgomery



Listing Courtesy: Corwin Realty Group - 3342459300
Last Updated: 2026-06-27