

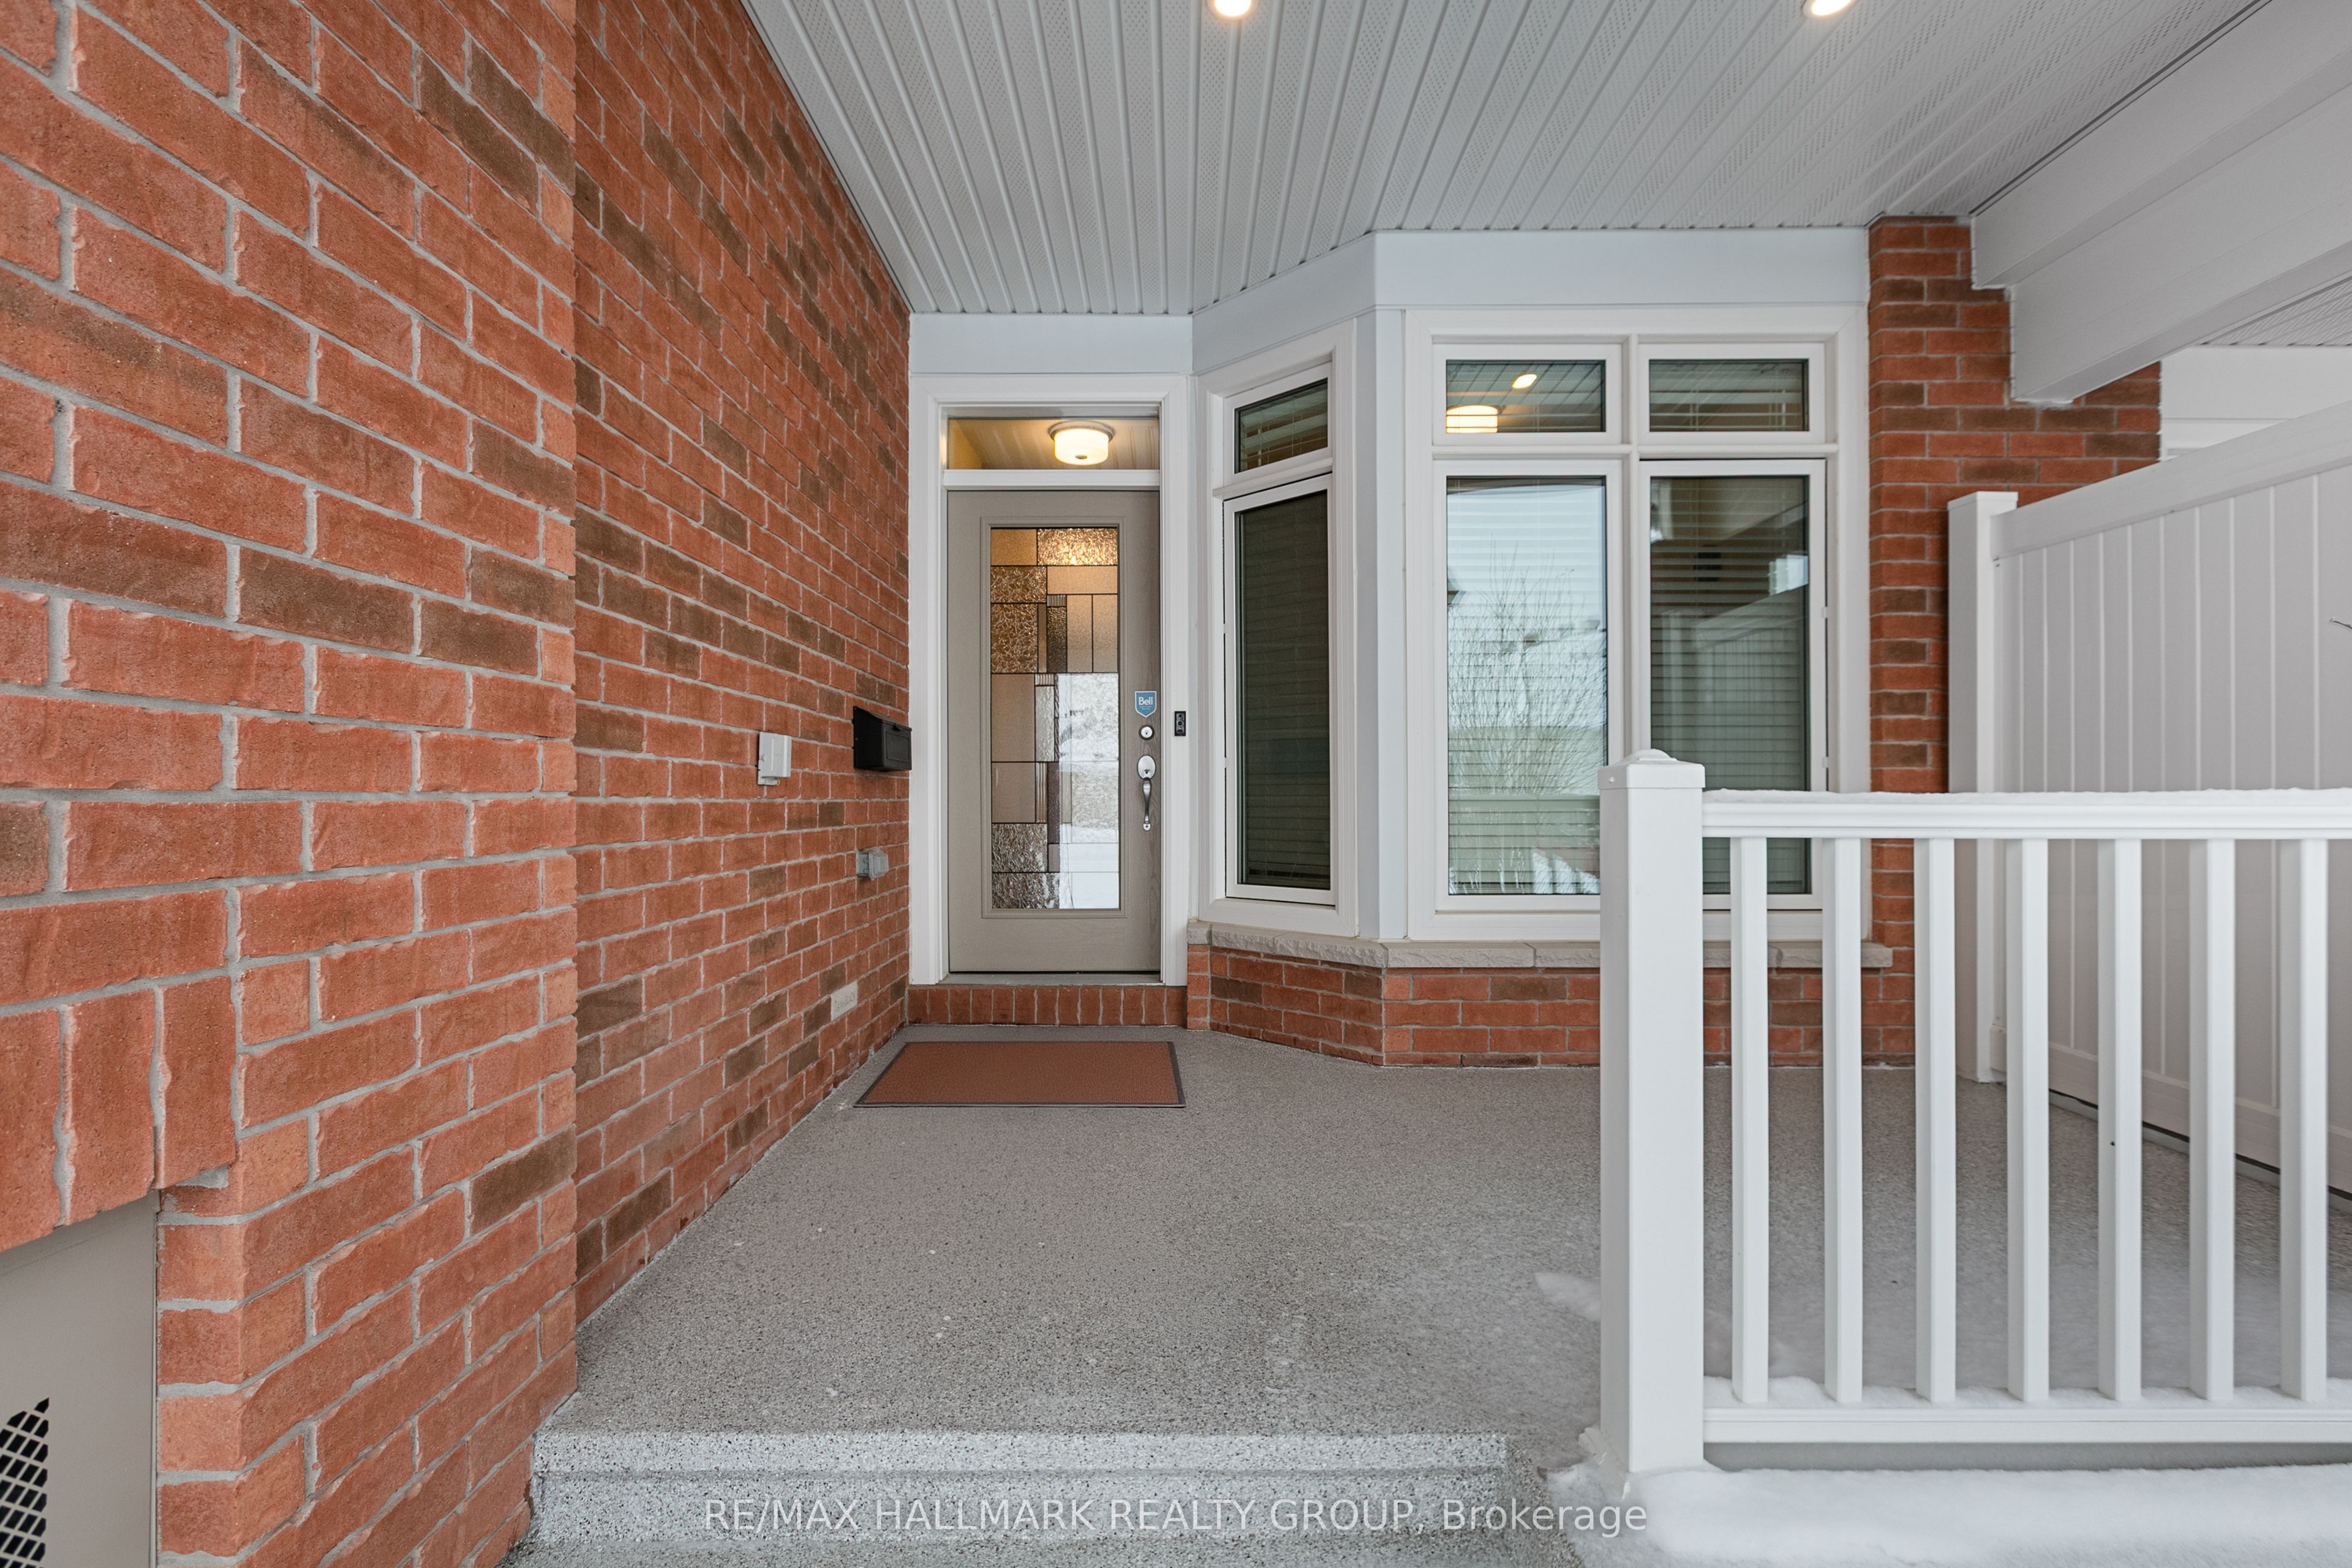
66 Kayenta Street W, Stittsville - Munster - Richmond, ON K2S 2K7
Ottawa County
Key Facts
Description
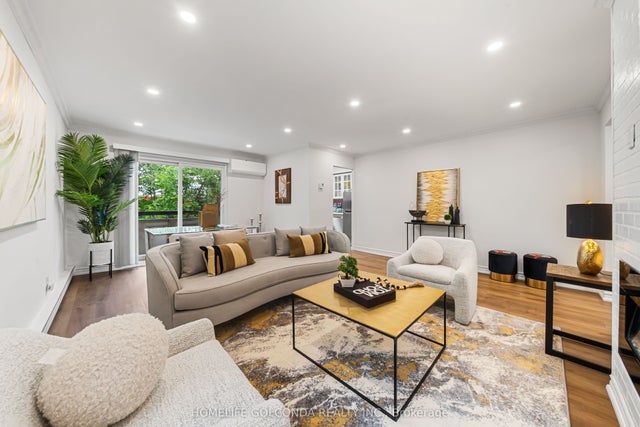
66 Kayenta Street | 1+1 Bedrooms + Den | 2.1 Bathrooms Immaculate Tamarack Dove freehold bungalow townhouse in Stittsville's sought-after Edenwylde adult lifestyle community. This rare, energy-efficient model offers a bright open layout with 9-ft ceilings, hardwood floors, pot lights in the kitchen and living area, and premium finishes throughout. The kitchen features granite countertops and flows into a sun-filled living space with patio doors to a private, fully fenced yard with maintenance-free landscaping. The front den/office-ideal as a workspace or potential extra bedroom-adds flexibility. The primary suite includes a walk-in closet and ensuite. The finished lower level offers a large rec room, second bedroom, full bath, laundry, and storage. Additional highlights include garage door opener, inside garage entry to mudroom with powder room, extra attic insulation, and epoxy-finished porch and garage floor. Includes access to the community centre. Community Centre is a yearly $300/fee includes a basement theater, games nights, party room rental, coffee time and more! A rare opportunity for low-maintenance adult living in a prime Stittsville location.
Property Information
Property Type
Residential
Sub-Type
Townhouse
Style
Bungalow
Lot Dimensions
23.95x98.43
Parking Spaces
3
MLS® Listing#
X13411488
Property Features
Interior
Cooling
Heating
Basement
Pool
Parking
Construction
Roof
Rooms
- 56.1 x 33.46Basement
- Bedroom 241.01 x 35.73Main
- Den32.15 x 26.57Main
- Kitchen43.93 x 37.07Main
- Living Room62.34 x 38.55Main
- Master Bedroom59.38 x 35.43Main
Financial Details
Annual Taxes
CA$3,944
Tax year 2025
Assessed Value
CA$332,000
Parcel Number
044492856
Directions
Heading east on Fernbank Rd, turn right onto Edenwylde Dr. Turn right onto Maygrass Way. Turn right onto Kayenta St.
Affordability Calculator
$139,000
Estimated monthly payment
$3,699/mo
Principal $556,000 · Est. interest $775,669 over 30 yrs
Location

Points of Interest in Stittsville - Munster - Richmond, ON
Showing the Stittsville - Munster - Richmond area map.
Nearby Schools
Guardian Angels Elementary School
Elementary · 0.7 km away
Westwind Public School
Elementary · 0.9 km away
Sacred Heart High School
Secondary · 1.4 km away
Maplewood Secondary School
Secondary · 1.7 km away
Ottawa Waldorf School
Elementary · 1.7 km away
Frederick Banting Alternate Program
School · 1.9 km away
Ecole Elementaire Catholique Jean-Paul II
School · 1.9 km away
Stittsville Public School
Elementary · 2.1 km away
Ecole Secondaire Catholique Paul
Secondary · 2.2 km away
Holy Spirit Catholic School
School · 2.3 km away
Shingwakons Public School
School · 2.6 km away
Goulbourn Middle School
Elementary · 2.6 km away
A Lorne Cassidy Elementary
Elementary · 2.8 km away
SCNS - Stittsville Cooperative Nursery School
School · 2.8 km away
St. Stephen Catholic Elementary School
Elementary · 3.2 km away
Brown Bear Day Care
School · 3.8 km away
Kanata Montessori School
Elementary · 3.9 km away
Maurice-Lapointe Elementary Pub School
Elementary · 4.2 km away
Cepeo
School · 4.2 km away
Ecole Elementaire Publique Maurice-Lapointe
Secondary · 4.2 km away
Commute Calculator
Nearby Homes


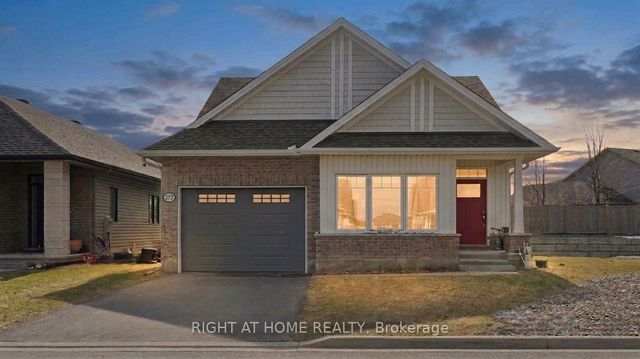

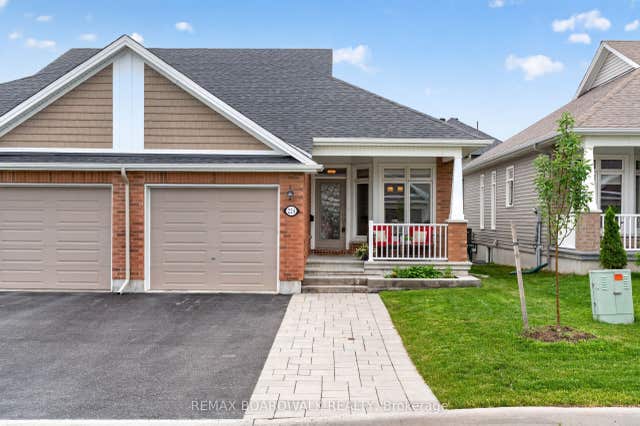
Similar Homes Nearby


Similar Home Values
Comparable nearby listings and their asking prices.
| Address | Price | Beds | Baths | Sq Ft |
|---|---|---|---|---|
| 75 Oneida Crescent 1601, Richmond Hill, ON | CA$489,000 | 2 | 2 | — |
| 615 QUILTER Row, Stittsville - Munster - Richmond, ON | CA$489,900 | 2 | 2 | — |
| 205 - 21 ELIZABETH STREET, Richmond Hill (Mill Pond), ON | CA$490,000 | 2 | 1 | — |
| 21 Elizabeth Street 205, Richmond Hill, ON | CA$490,000 | 2 | 1 | — |
| 9201 Yonge Street 802, Richmond Hill, ON | CA$495,000 | 2 | 1 | — |
| 802 - 9201 YONGE STREET, Richmond Hill (Langstaff), ON | CA$495,000 | 2 | 1 | — |


