

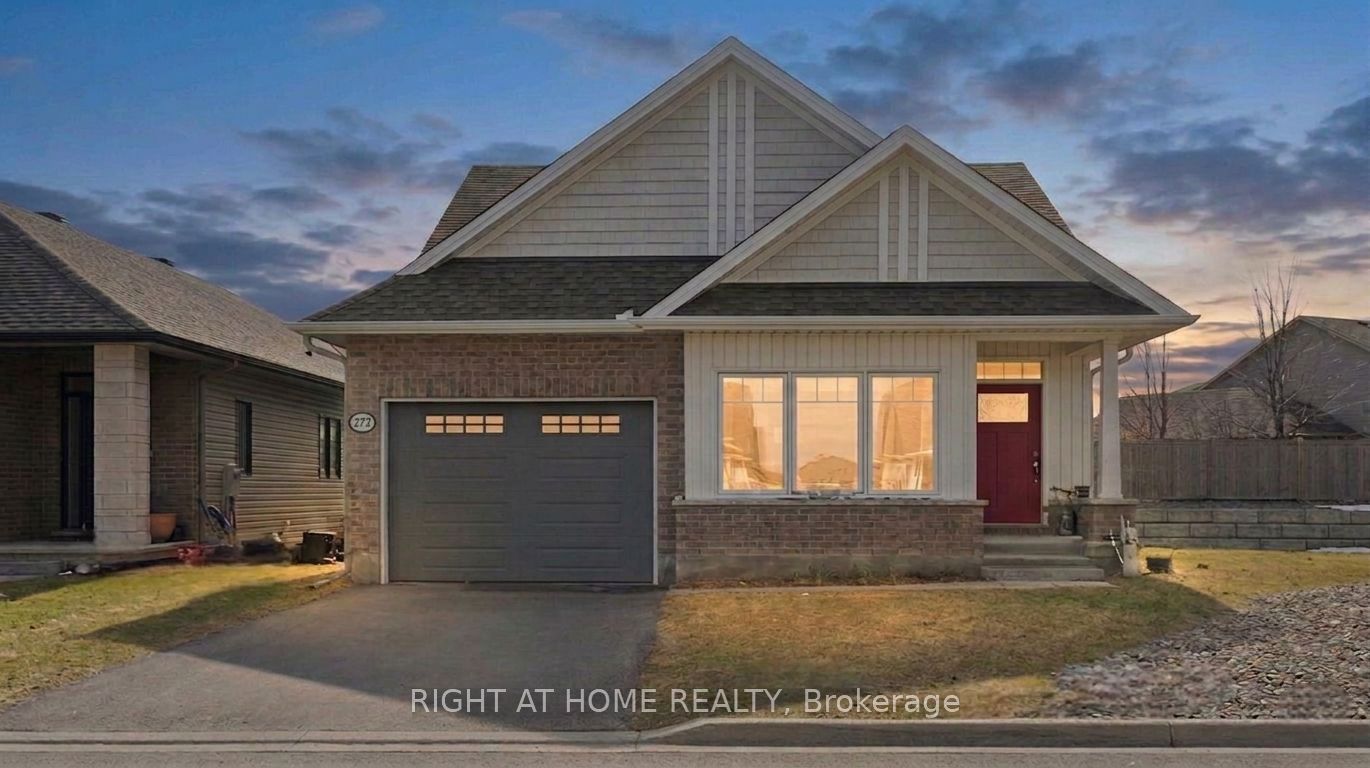
272 Maygrass Way, Stittsville - Munster - Richmond, ON K2S 2K9
Ottawa County
Key Facts
Description
Stunning 2+2 bedroom, 3 full bathroom Tamarack-built bungalow offering beautifully finished living space, perfectly blending elegance, comfort, and functionality. Ideally located in the heart of Stittsville, this home is located on a desirable pie-shaped lot with a generous side yard, providing added privacy and outdoor space. Step into the inviting foyer and immediately appreciate the bright, open-concept design. The gourmet kitchen is both stylish and practical, featuring SS appliances, quartz countertops and a large centre island - ideal for everyday living. The sun-filled living and dining area showcases soaring 9-foot ceilings, rich hardwood flooring, and oversized windows that flood the space with natural light, creating a warm and welcoming atmosphere. The spacious primary suite serves as a peaceful retreat, complete with two closets and a 5-piece en-suite. A second versatile bedroom on the main level works perfectly as a home office or guest room and is complemented by a full bathroom and convenient main-floor laundry. The fully finished lower level expands the living space with a family room featuring along with two additional bedrooms, a full bathroom, and ample storage space. Thoughtfully designed and impeccably maintained, this home offers the ease of bungalow living without compromising on space or sophistication. This exceptional home delivers a rare opportunity to enjoy comfort, luxury, and lifestyle all in one remarkable setting.
Property Information
Property Type
Residential
Sub-Type
Single Family Residence
Style
Bungalow
Lot Dimensions
9.12x60.72
Parking Spaces
3
MLS® Listing#
X12963294
Property Features
Cooling
Heating
Fireplace
Basement
Pool
Parking
Construction
Roof
Rooms
- Bedroom 23.78 x 2.74Main
- Bedroom 33.88 x 3.4Lower
- Bedroom 43.88 x 3.4Lower
- Dining Room4.78 x 2.43Main
- Family Room7.25 x 3.85Lower
- Kitchen3.62 x 2.71Main
- Living Room4.73 x 4.33Main
- Master Bedroom4.45 x 3.35Main
Financial Details
Annual Taxes
CA$5,350
Tax year 2025
Parcel Number
044493043
Directions
West on Fernbank, left onto Edenwylde, right onto Maygrass
Affordability Calculator
$189,980
Estimated monthly payment
$5,056/mo
Principal $759,920 · Est. interest $1,060,156 over 30 yrs
Neighborhood Market Statistics
How this home compares to active listings in Stittsville - Munster - Richmond, ON
- CA$1,000,000
- Median Listing Price
- 37
- Median Days on Market
- 1,750
- Median Sq Ft
- CA$644
- Median Price / Sq Ft
- 1,943
- Active Listings
- This home’s price is 5% below the area median.
Market statistics compiled from active EXIT Realty® and MLS listings in Stittsville - Munster - Richmond, ON.
Location

Points of Interest in Stittsville - Munster - Richmond, ON
Showing the Stittsville - Munster - Richmond area map.
Nearby Schools
Guardian Angels Elementary School
Elementary · 0.6 km away
Westwind Public School
Elementary · 0.8 km away
Sacred Heart High School
Secondary · 1.4 km away
Ottawa Waldorf School
Elementary · 1.6 km away
Frederick Banting Alternate Program
School · 1.8 km away
Maplewood Secondary School
Secondary · 1.8 km away
Ecole Elementaire Catholique Jean-Paul II
School · 2.0 km away
Stittsville Public School
Elementary · 2.1 km away
Holy Spirit Catholic School
School · 2.3 km away
Ecole Secondaire Catholique Paul
Secondary · 2.3 km away
Goulbourn Middle School
Elementary · 2.5 km away
A Lorne Cassidy Elementary
Elementary · 2.7 km away
SCNS - Stittsville Cooperative Nursery School
School · 2.7 km away
Shingwakons Public School
School · 2.7 km away
St. Stephen Catholic Elementary School
Elementary · 3.1 km away
Brown Bear Day Care
School · 3.8 km away
Kanata Montessori School
Elementary · 4.0 km away
John Young Elementary School
Elementary · 4.4 km away
Maurice-Lapointe Elementary Pub School
Elementary · 4.4 km away
Cepeo
School · 4.4 km away
Commute Calculator
Nearby Homes


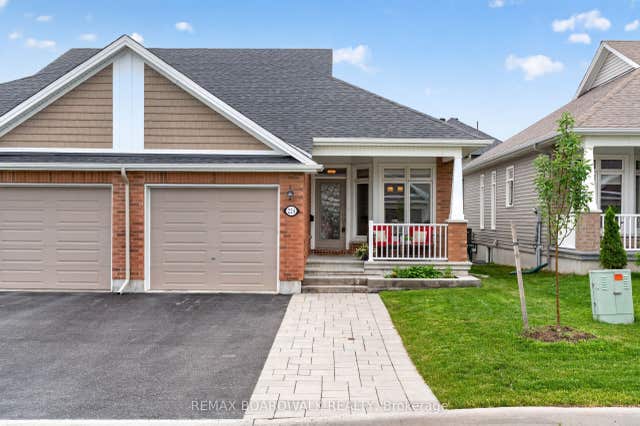
Similar Homes Nearby

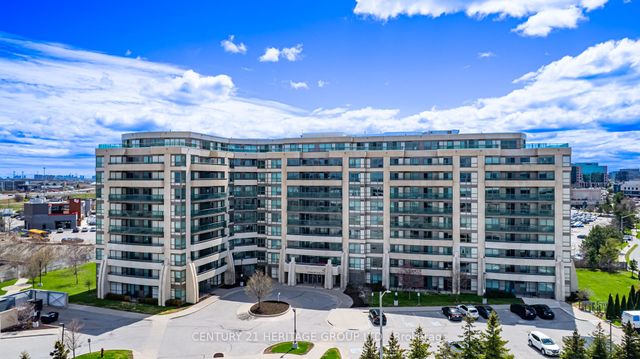
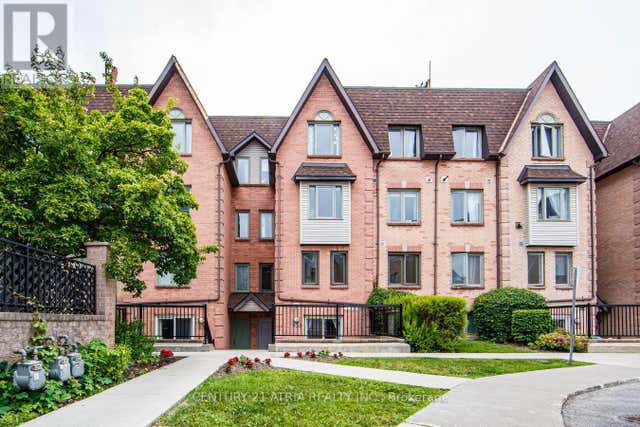


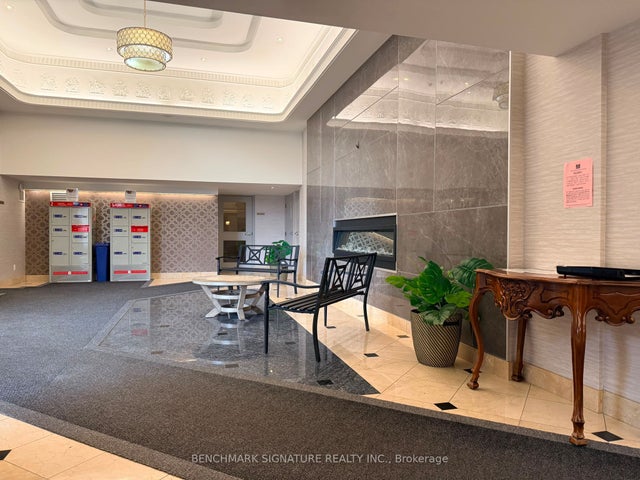
Similar Home Values
Comparable nearby listings and their asking prices.
| Address | Price | Beds | Baths | Sq Ft |
|---|---|---|---|---|
| 909 - 75 NORMAN BETHUNE AVENUE, Richmond Hill (Beaver Creek Business Park), ON | CA$668,888 | 3 | 2 | — |
| 75 Norman Bethune Avenue 909, Richmond Hill, ON | CA$668,888 | 3 | 2 | — |
| 938 - 75 WELDRICK ROAD E, Richmond Hill (Observatory), ON | CA$669,000 | 3 | 3 | — |
| 75 Weldrick Road E 938, Richmond Hill, ON | CA$669,000 | 3 | 3 | — |
| 308 Proud Walk Drive, Stittsville - Munster - Richmond, ON | CA$669,500 | 3 | 3 | — |
| 9017 Leslie Street 112, Richmond Hill, ON | CA$669,900 | 3 | 2 | — |


