


383 Nash Blvd, San Antonio, TX 78223
PECAN VLY-FAIRLAWNSA/EC · Bexar County
Key Facts
Description
"Seller offering $5,000 towards buyers closing cost" Must see this very well-kept home on corner lot with great features inside and out. "New AC system installed last Month with a transferable 5-year warranty and option to purchase additional 5-year warranty". Original beautiful wood floors in all three bedrooms. Primary Bedroom has a nice big walk-in closet right next to Primary Bath. Kitchen has custom cabinets and opens into the dining room. Separate enclosed laundry room in attached garage. Front covered carport with beautiful Oak tree provides great shade during the summer. Back covered patio is a perfect spot for morning coffee or just hanging out with family and friends. Back yard has an oversized carport with access from the side street, perfect for parking extra vehicles or a nice boat.
Property Information
Property Type
Residential
Sub-Type
Single Family Residence
Style
One Story
Year Built
1958
Stories
1
Living Area
1,484 sq ft
Lot Size
0.21 acres
Garage Spaces
1
Days on Market
101
MLS® Listing#
1946141
Property Features
- Appliances:
- Cooktop, Dishwasher, Oven
- Cooling:
- Ceiling Fan(s), Central Air
- Heating:
- Central, Natural Gas
- Flooring:
- Ceramic Tile, Wood, Laminate
- Parking:
- Garage Door Opener, Detached, Attached, Garage Faces Side, Carport, Garage
- Patio:
- Covered, Patio
- Fencing:
- Chain Link
- Lot Features:
- Corner Lot
- Construction:
- Asbestos, Brick
- Foundation:
- Slab
- Roof:
- Composition
- Windows:
- Window Coverings
- Security:
- Smoke Detector(s)
- Other Structures:
- Storage, Shed(s), Workshop
Rooms
- Main
- 22x16Main
- 20x10Main
- 20x10Main
- 9x8Main
- 29x19Main
- Bedroom 212x10Main
- Bedroom 312x10Main
- Dining Room12x10Main
- Kitchen16x9Main
- Living Room23x12Main
- Master Bathroom9x6Main
- Master Bedroom16x11Main
- Utility Room10x8Main
Schools
- Elementary:
- Schenck
- Middle:
- Rogers
- High:
- Highlands
- District:
- San Antonio I.S.D.
HOA & Tax
- HOA:
- None
- Annual Tax:
- $5,122 (2024)
- Parcel #:
- 108260150690
Directions
Driving South on IH 37 exit Military drive turn left on SE Military, go to first light turn left on Pickwell Dr, go down eight blocks home on the left.
Affordability Calculator
$47,800
Estimated monthly payment
$1,272/mo
Principal $191,200 · Est. interest $266,741 over 30 yrs
Neighborhood Market Statistics
How this home compares to active listings in San Antonio, TX
- $321,982
- Median Listing Price
- 97
- Median Days on Market
- 1,839
- Median Sq Ft
- $169
- Median Price / Sq Ft
- 11,032
- Active Listings
- This home’s price is 26% below the area median.
- Its price per sq ft is 5% below the area median.
Market statistics compiled from active EXIT Realty® and MLS listings in San Antonio, TX.
Location
- 383 Nash Blvd, San Antonio, TX 78223
Nearby Schools
Saisd
School · 0.3 mi away
Rogers Middle School
Secondary · 0.3 mi away
Holy Name Catholic School
School · 0.3 mi away
Schenck Elementary School
Elementary · 0.6 mi away
Maranatha Adventist School
School · 0.6 mi away
Highland Forest Elementary School
Elementary · 0.8 mi away
Pecan Valley Elementary School
Elementary · 0.9 mi away
Foster Elementary School
Elementary · 1.1 mi away
Compass Rose Legacy
Secondary · 1.2 mi away
Highland Hills Elementary School
Elementary · 1.4 mi away
Jubilee San Antonio
Elementary · 1.4 mi away
Jubilee Academies
School · 1.6 mi away
Muriel Forbes Elementary
Elementary · 1.6 mi away
Salado Intermediate School
School · 1.6 mi away
Legacy Middle School
Secondary · 1.7 mi away
Compass Rose Legacy Elementary
Elementary · 1.7 mi away
Brooks Academy
School · 1.8 mi away
Cast Med High School
Secondary · 2.0 mi away
Highlands High School
Secondary · 2.0 mi away
Charles C Ball Elementary School
Elementary · 2.1 mi away
Commute Calculator
Nearby Homes
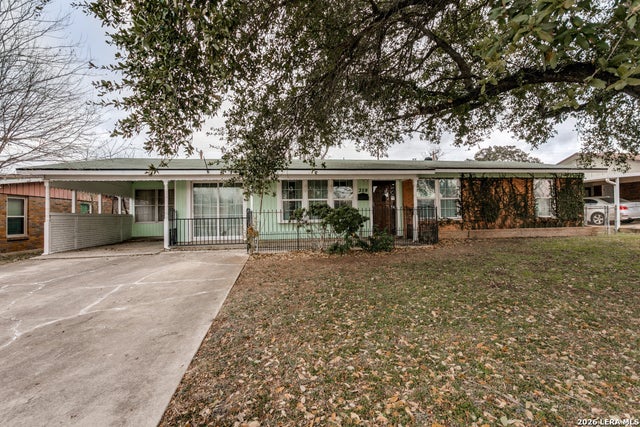
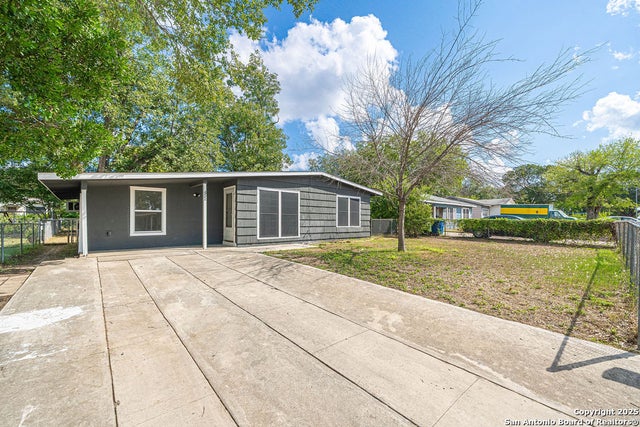
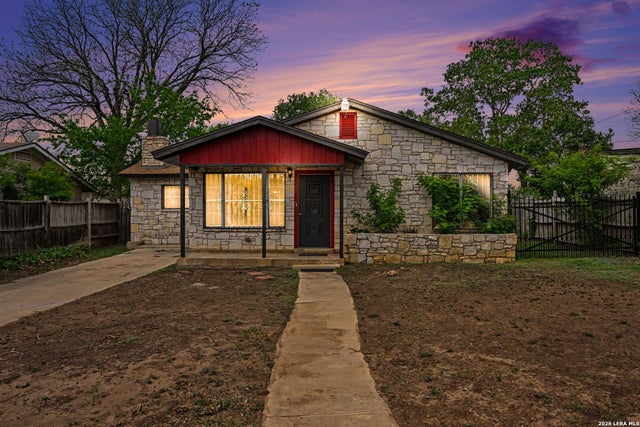
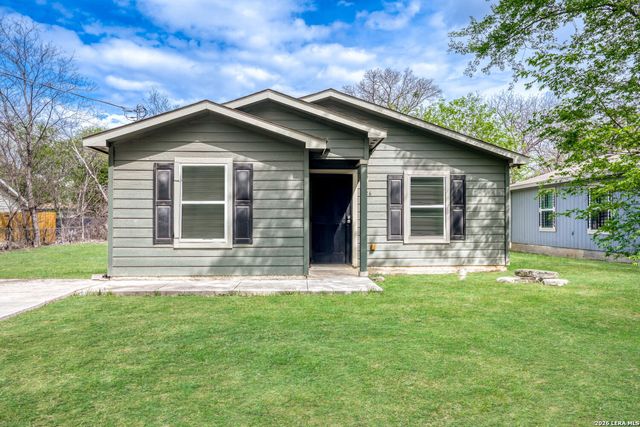
Similar Homes Nearby




Moving Cost Estimate
EXIT Agents in San Antonio



Listing Courtesy: TKO Listings, LLC - (830) 484-7271 jopruski@hotmail.com
Presented by: John Pruski