

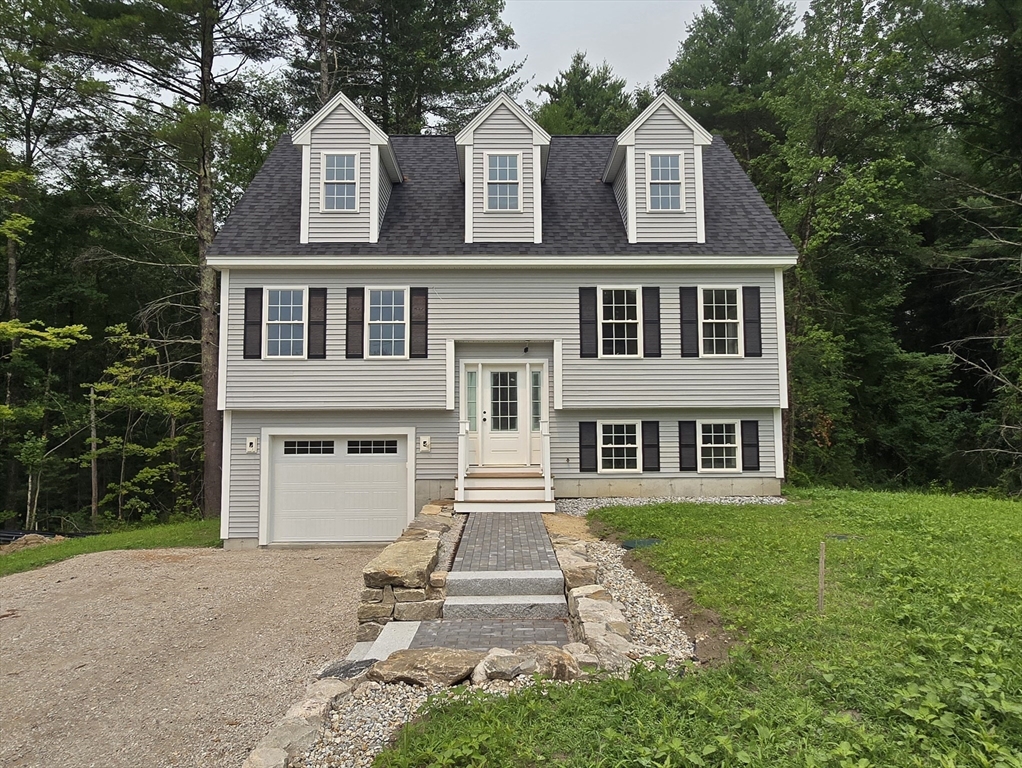
6 Adams Road, Townsend, MA 01469
Middlesex County
Key Facts
Description
Still time to customize this stunning, brand-new custom-built split-entry Cape offering approximately 2,300 sf of beautifully finished living space. This thoughtfully designed home features 3 bedrooms, 2.5 bathrooms, and a finished 448-square-foot family room in the lower level—perfect for entertaining, relaxing, or creating a flexible living space. Set on a private 1.2-acre lot, the property showcases exceptional curb appeal with beautiful stonework, professional landscaping, an irrigation system, and a composite deck ideal for enjoying the outdoors. Inside, quality craftsmanship is evident throughout, with gleaming hardwood floors, custom woodwork, crisp white cabinetry, elegant stone countertops, and beautifully tiled bathrooms that blend timeless style with modern comfort. Located less than a mile from the heart of Townsend Center, you’ll enjoy the perfect balance of privacy and convenience, with easy access to local restaurants, shopping, and everyday amenities.
Property Information
Property Type
Residential
Sub-Type
Single Family Residence
Style
Cape / Split Entry
Year Built
2026
Living Area
2,295 sq ft
Lot Size
1.20 acres
Garage Spaces
1
Parking Spaces
7
Zoning
RA3
Days on Market
4
MLS® Listing#
73549519
Property Features
Interior
Appliances
Cooling
Heating
Flooring
Fireplace
Basement
Parking
Laundry
Patio
Lot Features
Construction
Foundation
Roof
Windows
Community
Sewer
Water Source
Rooms
- Bathroom 1First
- Bathroom 2Second
- Bathroom 3Second
- Bedroom 214x16Second
- Bedroom 313x14Second
- Dining Room14x16First
- Family Room15x25Basement
- Kitchen13x28First
- Living Room16x25Main
- Master Bedroom16x18Second
Schools
- Elementary:
- Spaulding Memorial School
- Middle:
- Hawthorne Brook Middle School
- High:
- North Middlesex High School
Financial Details
HOA
None
Annual Taxes
$1,510
Tax year 2026
Assessed Value
$109,800
Parcel Number
M:0027 B:0033 L:0000,23577281
Directions
Near the corner of Adams Road and Highland Street
Affordability Calculator
$133,800
Estimated monthly payment
$3,561/mo
Principal $535,200 · Est. interest $746,652 over 30 yrs
Neighborhood Market Statistics
How this home compares to active listings in Townsend, MA
- $557,143
- Median Listing Price
- 41
- Median Days on Market
- 1,778
- Median Sq Ft
- $289
- Median Price / Sq Ft
- 11
- Active Listings
- This home’s price is 20% above the area median.
- Its price per sq ft is 1% above the area median.
Market statistics compiled from active EXIT Realty® and MLS listings in Townsend, MA.
Location

Getting Around
Points of Interest in Townsend, MA
Showing the Townsend area map.
Nearby Schools
Hawthorne Brook Middle School
Secondary · 0.8 mi away
Squannacook Early Childhood Center
School · 0.9 mi away
North Middlesex Regional School District
Secondary · 1.0 mi away
Spaulding Memorial School
Elementary · 1.3 mi away
North Middlesex Reg'l High School
Secondary · 1.9 mi away
Captain Samuel Douglass Academy
School · 2.7 mi away
Creative Imaginations Childcare
School · 4.3 mi away
Richard Maghakian Memorial School
Elementary · 4.9 mi away
Lunenburg Primary School
Elementary · 4.9 mi away
Nissitissit Middle School
Secondary · 4.9 mi away
Varnum Brook Elementary School
Elementary · 5.0 mi away
North Middlesex Regional School District Middle School
School · 5.0 mi away
Turkey Hill Middle School
School · 5.1 mi away
Lunenburg High School
Secondary · 5.2 mi away
Lunenburg Public Schools
School · 5.4 mi away
Thomas C Passios Elementary School
Elementary · 5.4 mi away
Maple Dene Elementary School
Elementary · 5.5 mi away
The Bonjour Preschool
School · 5.6 mi away
Hollis Brookline High School
Secondary · 6.4 mi away
Mason Elementary School
Elementary · 6.5 mi away
Commute Calculator
Nearby Homes

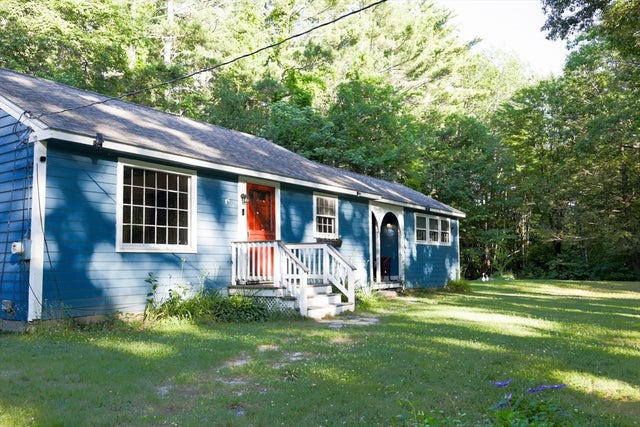
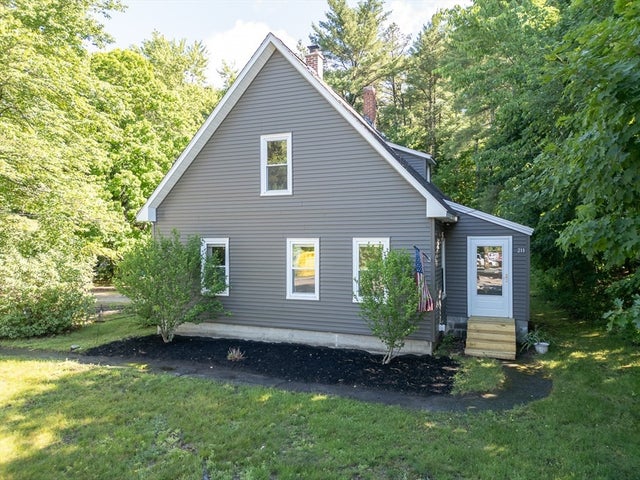


Similar Homes Nearby


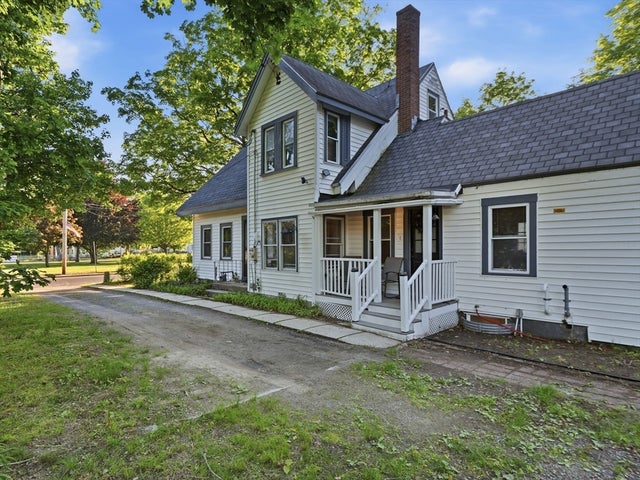

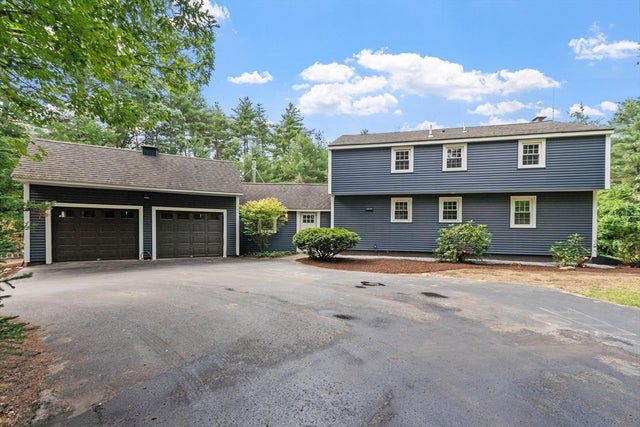
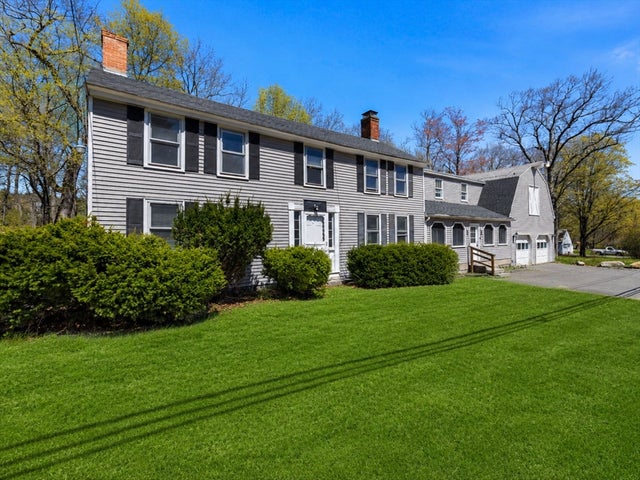
Similar Home Values
Comparable nearby listings and their asking prices.
| Address | Price | Beds | Baths | Sq Ft |
|---|---|---|---|---|
| 184 Fitchburg Rd, Townsend, MA | $469,000 | 3 | 1 | 1,152 |
| 100 S Harbor Rd, Townsend, MA | $549,900 | 3 | 1 | 1,318 |
| 9 Turnpike Rd, Townsend, MA | $569,900 | 4 | 3 | 3,137 |
| 6 Redwood St, Townsend, MA | $589,999 | 4 | 3 | 2,463 |
| 29 Tyler Rd, Townsend, MA | $599,900 | 3 | 2 | 1,755 |
| 549 Main Street, Townsend, MA | $600,000 | 6 | 3 | 4,494 |
Moving Cost Estimate
EXIT Agents in Townsend


Listing Courtesy: Symphony Properties - 6175361400
Presented by: Daniel Tully