

549 Main Street, Townsend, MA 01474
Middlesex County
Key Facts
Description
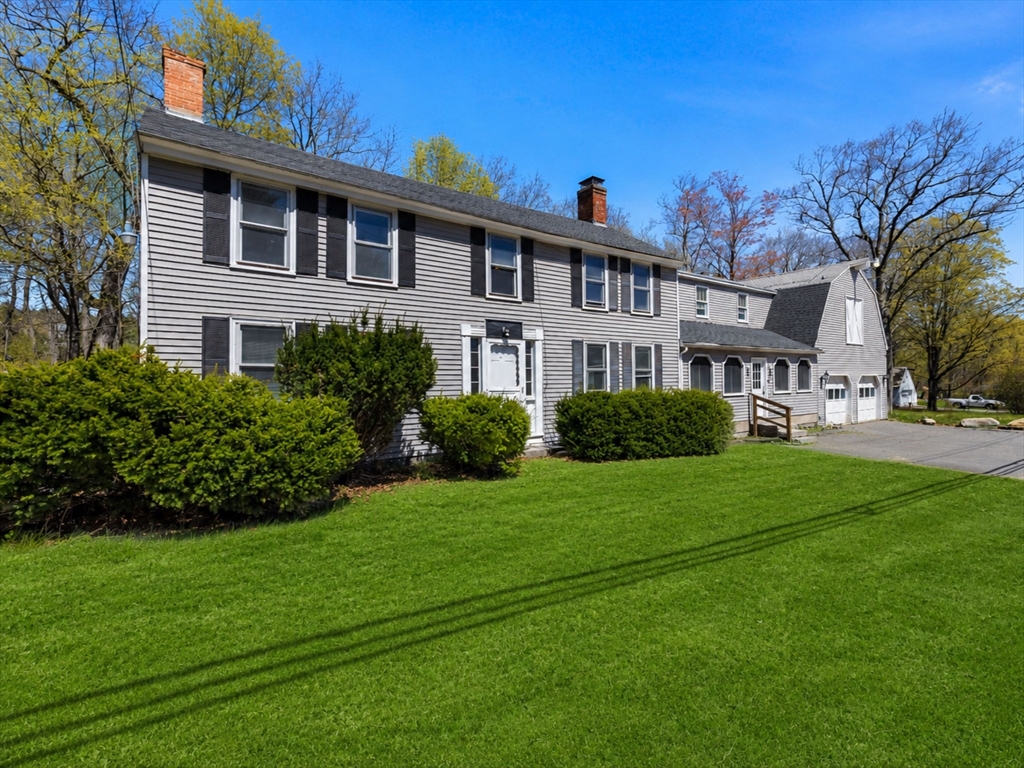
Nestled along scenic Main Street in Townsend, this beautifully updated New England home seamlessly blends timeless character with modern comfort. Rich in charm and architectural detail, the property features expansive gathering spaces, multiple fireplaces, exposed beams, and a dramatic vaulted great room filled with natural light. The renovated kitchen offers a clean, modern aesthetic complete with a large center island ideal for entertaining and everyday living. A flexible floor plan provides endless possibilities for multigenerational living, working from home, or creating dedicated recreation and lounge spaces. Adding even more potential, the unfinished bonus space above the oversized two-car garage is ready to be transformed into a studio, game room, guest suite, or additional living area tailored to your needs.
Property Information
Property Type
Residential
Sub-Type
Single Family Residence
Style
Colonial
Year Built
1800
Living Area
4,494 sq ft
Lot Size
0.62 acres
Garage Spaces
2
Parking Spaces
7
Zoning
RA3
Days on Market
59
MLS® Listing#
73519547
Property Features
Appliances
Cooling
Heating
Flooring
Basement
Pool
Parking
Laundry
Patio
Lot Features
Construction
Foundation
Roof
Community
Sewer
Water Source
Rooms
- Bathroom 16.083333333x5First
- Bathroom 211.083333333x5Second
- Bathroom 38.75x7.583333333Second
- Bedroom 212.75x16.666666666Second
- Bedroom 315.416666666x15.416666666Second
- Bedroom 414.75x15.666666666Second
- Bedroom 513.25x15.5First
- Dining Room14x27.083333333First
- Family Room25x24.416666666First
- Kitchen15.916666666x24.166666666First
- Living Room15.583333333x15.583333333First
- Master Bedroom13.666666666x15.5Second
Schools
- Elementary:
- Spaulding Memorial
- Middle:
- Hawthorne Brook
- High:
- North Middlesex Regional
Financial Details
HOA
None
Annual Taxes
$8,825
Tax year 2025
Assessed Value
$515,600
Parcel Number
803315
Directions
From Route 2, take Exit 103 onto Route 13 North, go left on Main st, property is on the right.
Affordability Calculator
$120,000
Estimated monthly payment
$3,193/mo
Principal $480,000 · Est. interest $669,643 over 30 yrs
Neighborhood Market Statistics
How this home compares to active listings in Townsend, MA
- $557,143
- Median Listing Price
- 41
- Median Days on Market
- 1,778
- Median Sq Ft
- $289
- Median Price / Sq Ft
- 11
- Active Listings
- This home’s price is 8% above the area median.
- Its price per sq ft is 54% below the area median.
Market statistics compiled from active EXIT Realty® and MLS listings in Townsend, MA.
Location

Points of Interest in Townsend, MA
Showing the Townsend area map.
Nearby Schools
Spaulding Memorial School
Elementary · 2.6 mi away
North Middlesex Regional School District
Secondary · 2.9 mi away
Squannacook Early Childhood Center
School · 2.9 mi away
Ashby Elementary School
Elementary · 3.1 mi away
Hawthorne Brook Middle School
Secondary · 3.1 mi away
Fitchburg High School
Secondary · 4.3 mi away
Mason Elementary School
Elementary · 4.9 mi away
Crocker Elementary School
Elementary · 5.3 mi away
Sizer School
Secondary · 5.4 mi away
North Middlesex Reg'l High School
Secondary · 5.4 mi away
Captain Samuel Douglass Academy
School · 5.4 mi away
The Bonjour Preschool
School · 5.5 mi away
Turkey Hill Middle School
School · 5.5 mi away
Mascenic Regional High School
Secondary · 5.6 mi away
Lunenburg High School
Secondary · 5.6 mi away
McKay Campus Elementary School
Elementary · 5.7 mi away
Fitchburg Public Schools
School · 5.7 mi away
Lunenburg Public Schools
School · 5.7 mi away
Thomas C Passios Elementary School
Elementary · 5.7 mi away
Highbridge Hill Elementary School
Elementary · 5.9 mi away
Commute Calculator
Nearby Homes



Moving Cost Estimate
EXIT Agents in Townsend


Listing Courtesy: Mathieu Newton Sotheby's International Realty - 5083669608
Presented by: Benjamin Bradway