

28 COBIA Street, Ponte Vedra Beach, FL 32082
Wellington By The Se · St. Johns County
Key Facts
Description
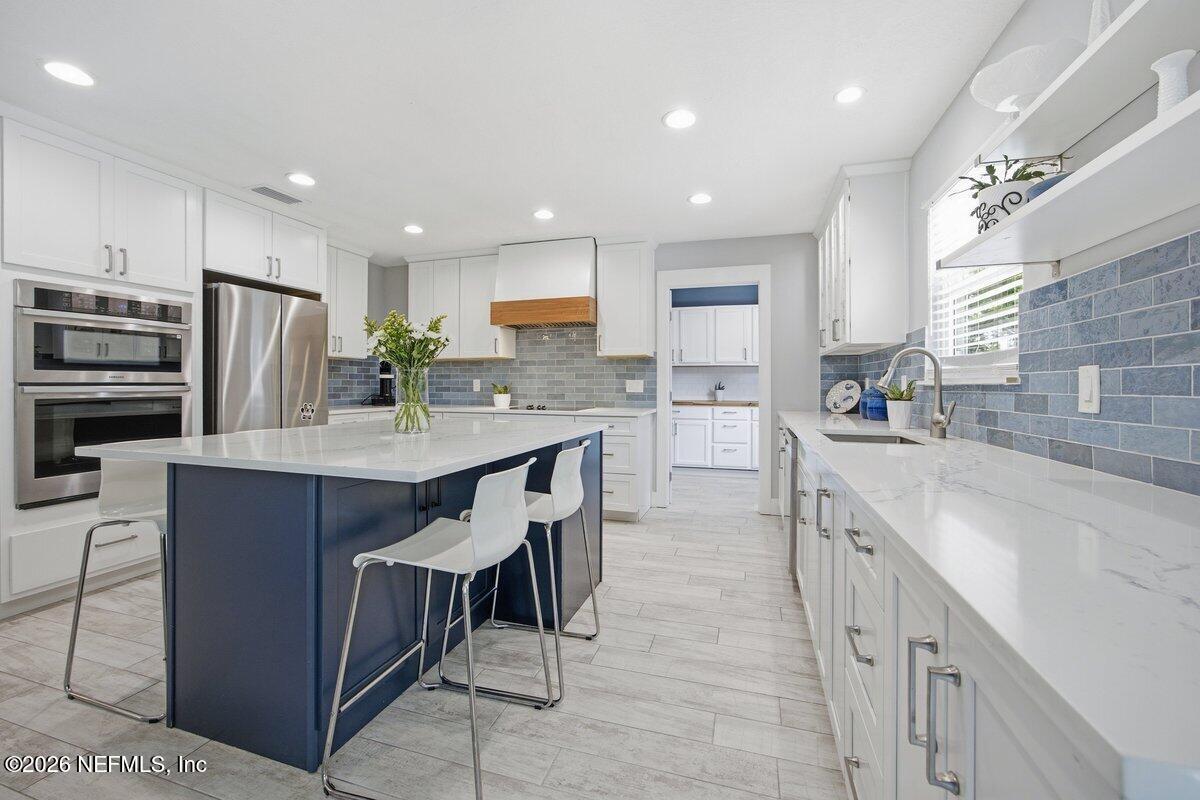
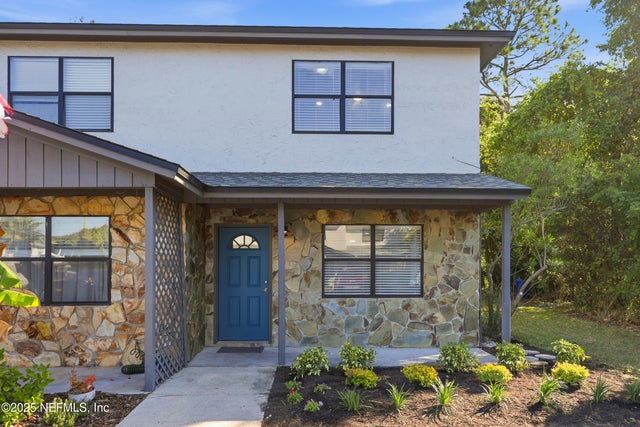
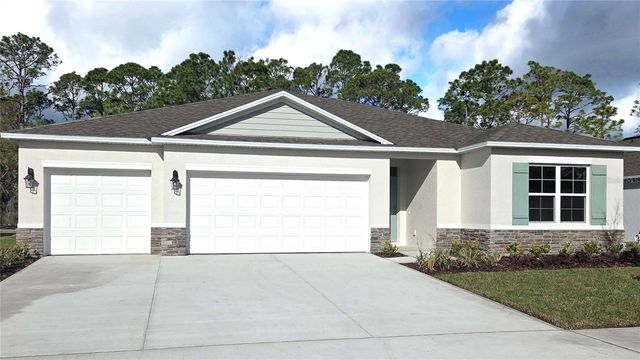
Completely remodeled and redesigned Ponte Vedra Beach home situated on an oversized cul-de-sac lot with a spacious backyard. This move-in ready home blends thoughtful updates, modern finishes, and functional living spaces throughout. The beautifully updated kitchen is the centerpiece of the home and features a large island with breakfast bar seating, American Woodmark solid wood cabinetry, quartz countertops, Samsung stainless steel appliances, wall-mounted double ovens, stylish vent hood, and designer tile backsplash. A separate butler's pantry offers additional prep and storage space with butcher block countertops and matching tile accents. Enjoy peace of mind with major recent improvements including a 2025 Carrier HVAC system, new windows (2025), new exterior doors (2026), 2019 architectural shingle roof, and 2023 Rheem water heater. Interior upgrades include updated tiled bathrooms, fresh interior paint, recessed lighting throughout, new baseboard moulding, ceiling fans throughout, and durable tile flooring throughout the entire home. A separate laundry room adds everyday convenience. Outside, the brick exterior, paver driveway with expanded parking, and backyard paver patio with fire-pit create excellent curb appeal and outdoor entertaining space. Neighborhood amenities include a beautiful 4-acre community park being renovated to feature pickleball courts, skate park, walking paths, basketball court, dog park, and pavilion with restrooms. No HOA! Highly sought after St Johns school system. Conveniently located near Ponte Vedra Beach shopping, dining, schools, and area beaches.
Property Information
Property Type
Residential
Sub-Type
Single Family Residence
Style
Ranch
Year Built
1979
Living Area
1,477 sq ft
Lot Size
0.23 acres
Lot Dimensions
100x100
Garage Spaces
2
Days on Market
20
MLS® Listing#
2153238
Property Features
Interior
Appliances
Cooling
Heating
Flooring
Parking
Laundry
Patio
Lot Features
Construction
Roof
Utilities
Sewer
Water Source
Schools
- Elementary:
- Ponte Vedra Rawlings
- Middle:
- Alice B. Landrum
- High:
- Ponte Vedra
Financial Details
HOA
None
Annual Taxes
$3,653
Tax year 2025
Parcel Number
0547020010
Directions
From A1A, west onto Marlin Ave, left onto Dolphin Blvd, right onto Dolphin Blvd E., right onto Kingfish Ave, right onto Cobia ST.
Affordability Calculator
$125,800
Estimated monthly payment
$3,348/mo
Principal $503,200 · Est. interest $702,009 over 30 yrs
Neighborhood Market Statistics
How this home compares to active listings in Ponte Vedra Beach, FL
- $505,380
- Median Listing Price
- 118
- Median Days on Market
- 1,403
- Median Sq Ft
- $385
- Median Price / Sq Ft
- 27,544
- Active Listings
- This home’s price is 24% above the area median.
- Its price per sq ft is 11% above the area median.
Market statistics compiled from active EXIT Realty® and MLS listings in Ponte Vedra Beach, FL.
Location

Points of Interest in Ponte Vedra Beach, FL
Showing the Ponte Vedra Beach area map.
Nearby Schools
PVPV/Rawlings Elementary School
Elementary · 1.7 mi away
Sailboat Club & Sailing School
School · 1.8 mi away
Goddard School
School · 1.8 mi away
Seabreeze Elementary School
Elementary · 2.3 mi away
The Compassionate Gunner
School · 2.8 mi away
The Bolles School
School · 3.0 mi away
Jacksonville Beach Elementary School
Elementary · 3.2 mi away
The Discovery School
School · 3.4 mi away
Goddard School
School · 3.6 mi away
Franklyn Learning Center
School · 3.7 mi away
The Foundation Academy
School · 3.8 mi away
The Red School House
Elementary · 3.8 mi away
Early Learning Center
School · 4.0 mi away
J. Allen Axson Montessori School
Elementary · 4.2 mi away
Collage Day School
Elementary · 4.3 mi away
Jacksonville School of Bridge
School · 4.4 mi away
Montessori Tides School
Elementary · 4.5 mi away
The Noble Street School
School · 4.5 mi away
Sea School
School · 4.5 mi away
Depaul School
School · 4.6 mi away
Commute Calculator
Nearby Homes




Similar Homes Nearby



Similar Home Values
Comparable nearby listings and their asking prices.
| Address | Price | Beds | Baths | Sq Ft |
|---|---|---|---|---|
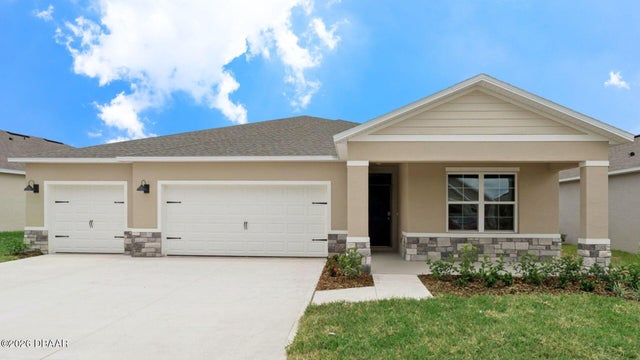
| 1164 Morfontaine Street, Daytona Beach, FL | $440,990 | 4 | 3 | 2,336 |
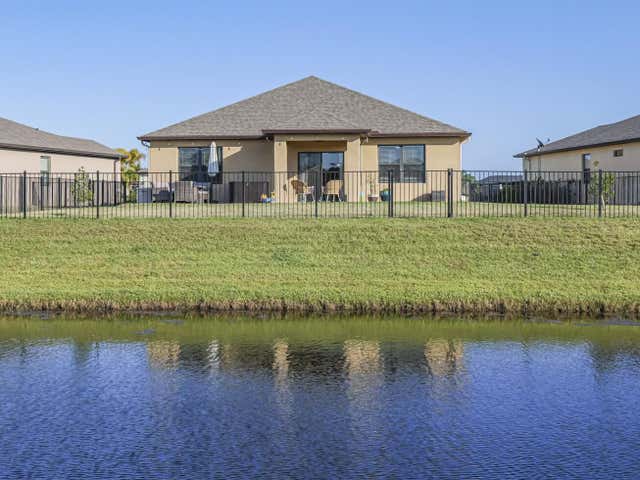
| 4103 Keeson Circle, Vero Beach, FL | $441,000 | 4 | 2 | 1,934 |
| 4103 Keeson Circle, Vero Beach, FL | $441,000 | 4 | 2 | 1,934 |
| 4103 Keeson Circle, Vero Beach, FL | $441,000 | 4 | 2 | 1,934 |
| 1124 MORFONTAINE STREET, DAYTONA BEACH, FL | $441,990 | 5 | 3 | 2,490 |
| 43 Summer Haven Trail 14, Miramar Beach, FL | $442,000 | 2 | 2 | 1,254 |
Moving Cost Estimate
EXIT Agents in Ponte Vedra Beach


Listing Courtesy: O'MALLEY REAL ESTATE INC - 9042413141
Data provided is deemed reliable but is not guaranteed. The data relating to real estate for sale on this website comes in part from the Northeast Florida Multiple Listing Service, Inc. The information being provided is for consumers personal, non-commercial use and may not be used for any purpose other than to identify prospective properties consumers may be interested in purchasing. Information deemed reliable but not guaranteed. Copyright ©2026 Northeast Florida Multiple Listing Service, Inc. All Rights Reserved.