

5012 Swan Road, Chattanooga, TN 37416
None · Hamilton County
Key Facts
Description
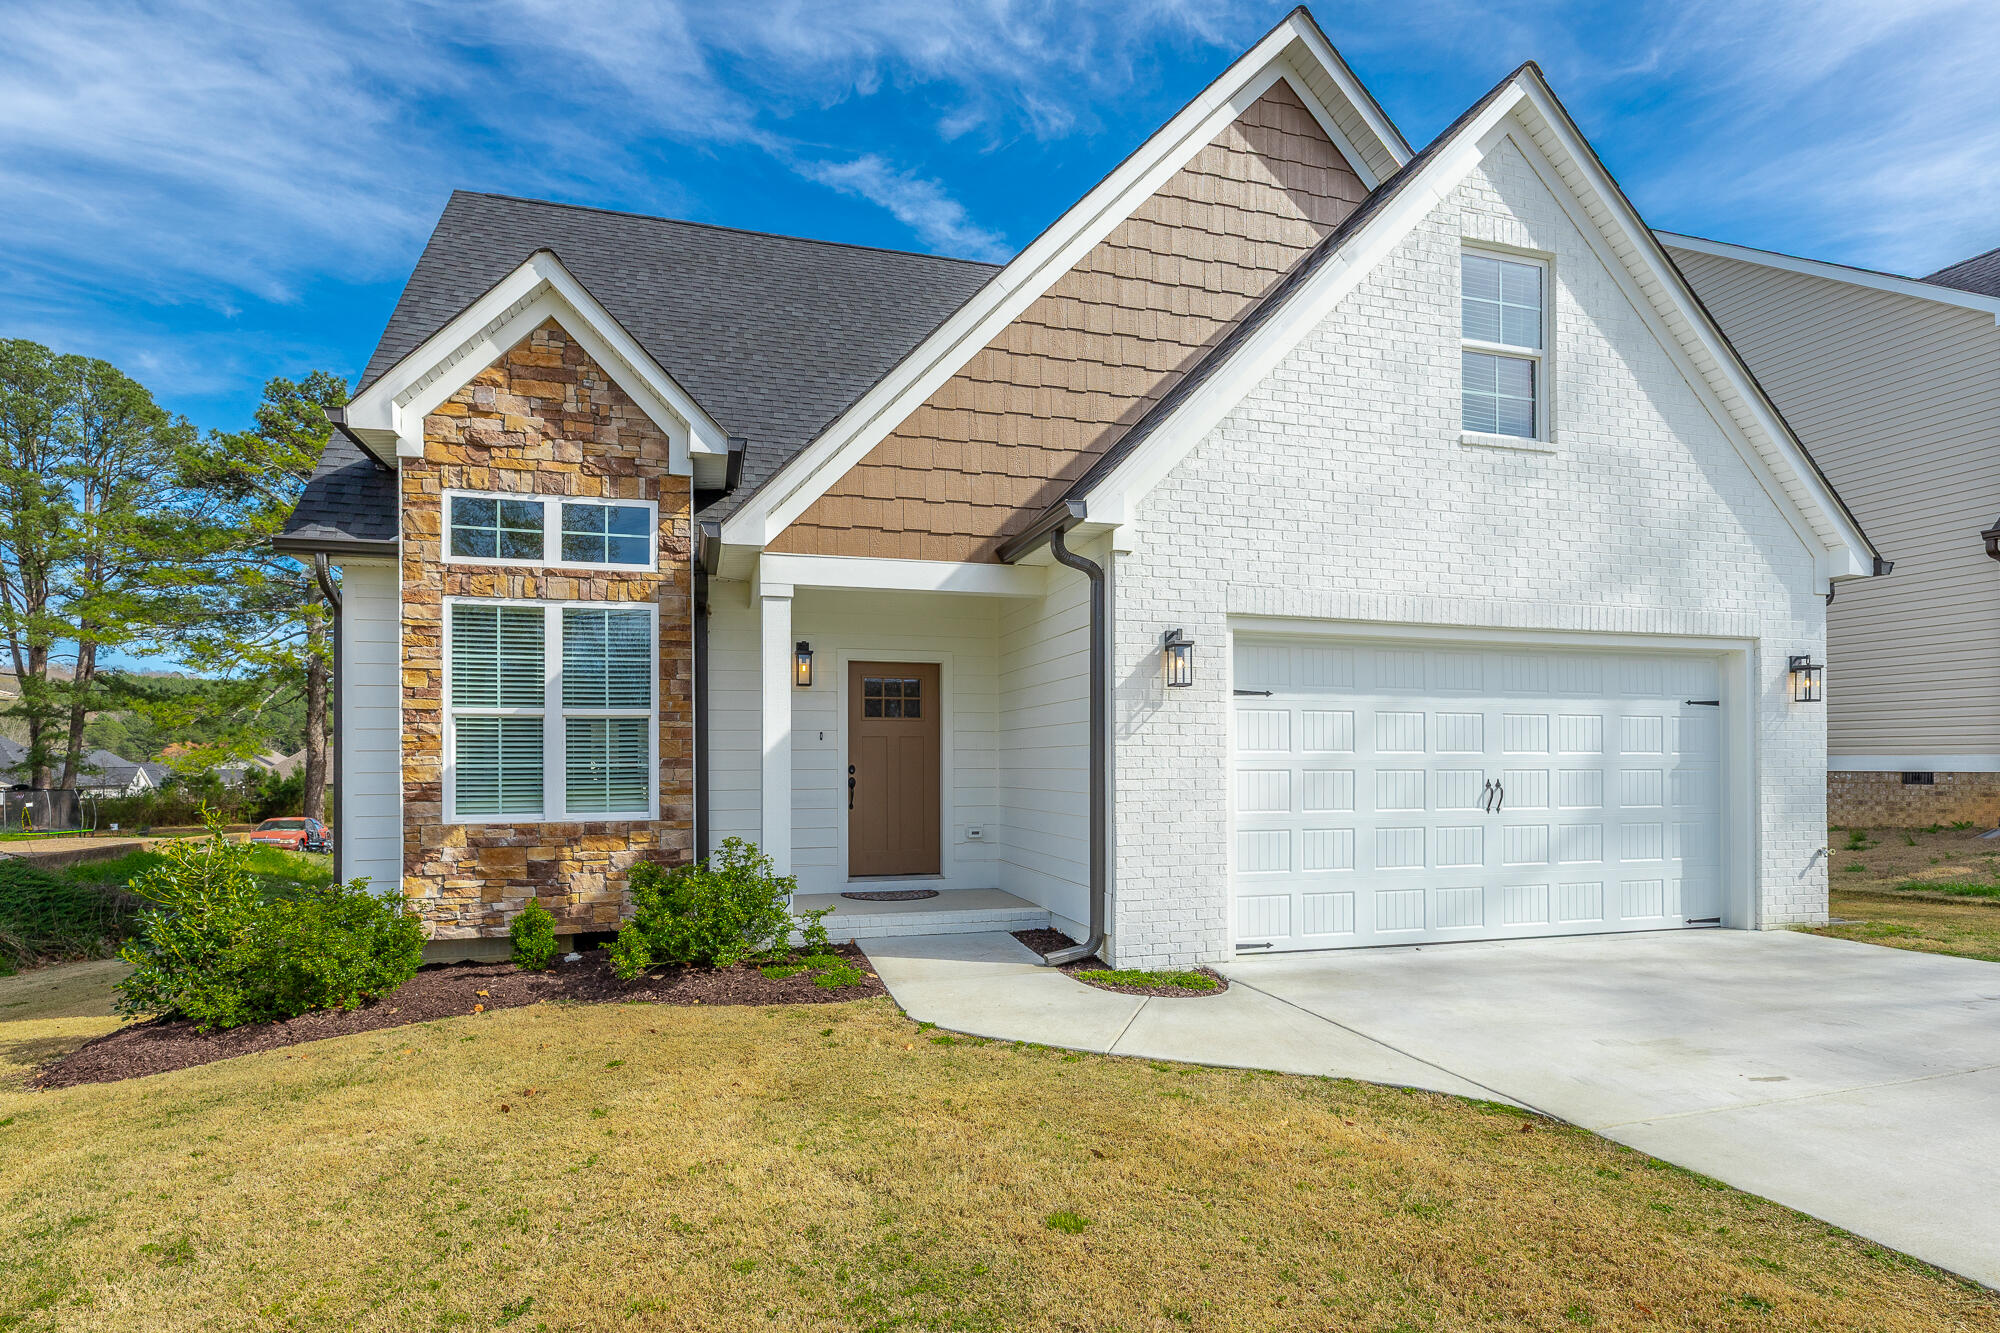
This 2024 built home has 3 Bedrooms, 2.5 Baths and was built by Mellencamp Construction. This home has a Master Suite on the Main Level with 2 Bedrooms and Full Bathroom upstairs PLUS a finished Bonus Room (280 sq ft.) which could also provide an additional fourth bedroom if needed. Also, on the Main Level you will find a Formal Entry, Vaulted Great Room with Gas Log Fireplace, Kitchen, Pantry, spacious Breakfast/Dining Area, Laundry Room, and Half Bath. Amply-sized Primary Suite with large walk-in closet and private bath that features a tiled shower and garden tub. Solid oak hardwoods throughout the living areas; energy efficient windows; tiled baths; and carpeted bedrooms are a few of the popular features you'll find in this home. The design scheme has a warm color palette throughout and additional features include stone countertops in kitchen and baths and stainless Samsung appliances. An outdoor covered deck overlooks the large backyard. Swan Road is located just off Hwy 58 and is within minutes of Chattanooga, Hixson, East Brainerd, Volkswagen, Enterprise South. It also offers convenience to the Chattanooga School For The Liberal Arts (CSLA), grocery stores, hardware stores, dining and most importantly Chickamauga Lake!
Property Information
Property Type
Residential
Sub-Type
Single Family Residence
Structure Type
House
Year Built
2024
Stories
1
Living Area
2,203 sq ft
Lot Size
0.27 acres
Lot Dimensions
64 x 182
Garage Spaces
2
MLS® Listing#
1529934
Property Features
- Interior:
- Cathedral Ceiling(s), Ceiling Fan(s), Crown Molding, Double Vanity, Granite Counters, High Ceilings, High Speed Internet, Kitchen Island, Open Floorplan, Pantry, Soaking Tub, Storage, Vaulted Ceiling(s), Walk-In Closet(s), Master Downstairs
- Exterior:
- Rain Gutters
- Appliances:
- Microwave, Free-Standing Electric Range, Electric Water Heater, Disposal, Dishwasher, Convection Oven
- Cooling:
- Ceiling Fan(s), Central Air, Electric, ENERGY STAR Qualified Equipment, Multi Units
- Heating:
- Central, Electric, ENERGY STAR Qualified Equipment, Heat Pump
- Flooring:
- Carpet, Hardwood, Tile
- Fireplace:
- Gas Log, Great Room
- Pool:
- None
- Parking:
- Concrete, Driveway, Garage Door Opener, Garage Faces Front, Kitchen Level, Attached, Garage
- Laundry:
- Electric Dryer Hookup, In Hall, Inside, Laundry Room, Main Level
- Patio:
- Covered, Deck, Front Porch, Rear Porch, Porch
- Fencing:
- None
- Lot Features:
- Back Yard, Cleared, Few Trees, Level
- Construction:
- Brick, Fiber Cement, Stone, Vinyl Siding
- Foundation:
- Block
- Roof:
- Asphalt, Shingle
- Windows:
- ENERGY STAR Qualified Windows, Insulated Windows
- Security:
- Security Lights, Security System, Smoke Detector(s)
- Community:
- None
- Utilities:
- Cable Connected, Electricity Connected, Phone Available, Sewer Connected, Water Connected, Propane, Underground Utilities
- Sewer:
- Public Sewer
- Water Source:
- Public
Rooms
- BathroomFirst
- BathroomSecond
- BathroomFirst
- BedroomSecond
- BedroomSecond
- Bonus RoomSecond
- Great RoomFirst
- LaundryFirst
- Master BedroomFirst
Schools
- Elementary:
- Lakeside Academy
- Middle:
- Brown Middle
- High:
- Central High School
HOA & Tax
- HOA:
- None
- Annual Tax:
- $3,494
- Parcel #:
- 120n G 035
Directions
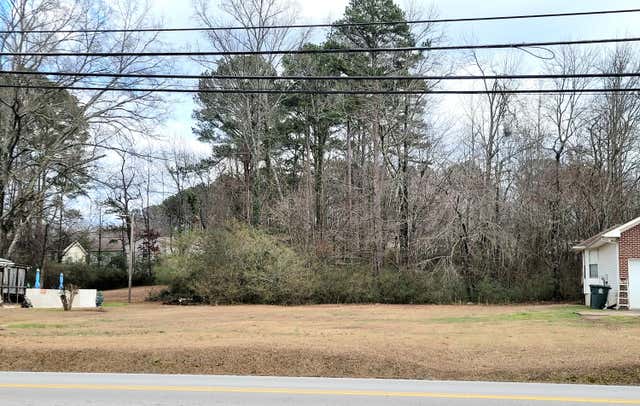
From Hwy 153 - Take SR-58 North for 2 miles. Take a right on Swan Road and follow the road around the corner (bearing right). 5012 Swan Road is on the left just past the entrance to Swan Cove subdivision.
Affordability Calculator
$83,000
Estimated monthly payment
$2,209/mo
Principal $332,000 · Est. interest $463,170 over 30 yrs
Neighborhood Market Statistics
How this home compares to active listings in Chattanooga, TN
- $374,916
- Median Listing Price
- 69
- Median Days on Market
- 1,714
- Median Sq Ft
- $224
- Median Price / Sq Ft
- 1,830
- Active Listings
- This home’s price is 11% above the area median.
- Its price per sq ft is 16% below the area median.
Market statistics compiled from active EXIT Realty® and MLS listings in Chattanooga, TN.
Location
- 5012 Swan Road, Chattanooga, TN 37416
Nearby Schools
Lakeside Elementary School
Elementary · 0.3 mi away
Lakeside Park
School · 0.4 mi away
Washington School
School · 0.7 mi away
Hamilton County Government Education Department
School · 1.8 mi away
Harrison Elementary School
Elementary · 2.1 mi away
Brown Middle School
Secondary · 2.2 mi away
Hillcrest Elementary School
Elementary · 2.3 mi away
Central High School
Secondary · 2.4 mi away
Tyner Middle Academy
School · 2.5 mi away
Tyner Academy
School · 2.5 mi away
Bess T Shepherd Elementary School
Elementary · 2.9 mi away
Silverdale Baptist Academy
School · 3.0 mi away
Family Christian Academy
School · 3.2 mi away
Hickory Valley Christian Church
School · 3.2 mi away
Big Ridge Elementary School
Elementary · 3.3 mi away
Hamilton Heights Christian Academy
School · 3.5 mi away
Stem School
Secondary · 3.6 mi away
Hamilton County Collegiate High at Chattanooga State
Secondary · 3.6 mi away
St Nicholas School
Elementary · 3.9 mi away
Dalewood Middle School
Secondary · 4.6 mi away
Commute Calculator
Nearby Homes

Similar Homes Nearby




Moving Cost Estimate
EXIT Agents in Chattanooga


Listing Courtesy: The Agency Chattanooga - 4235412800
Presented by: Derek English