

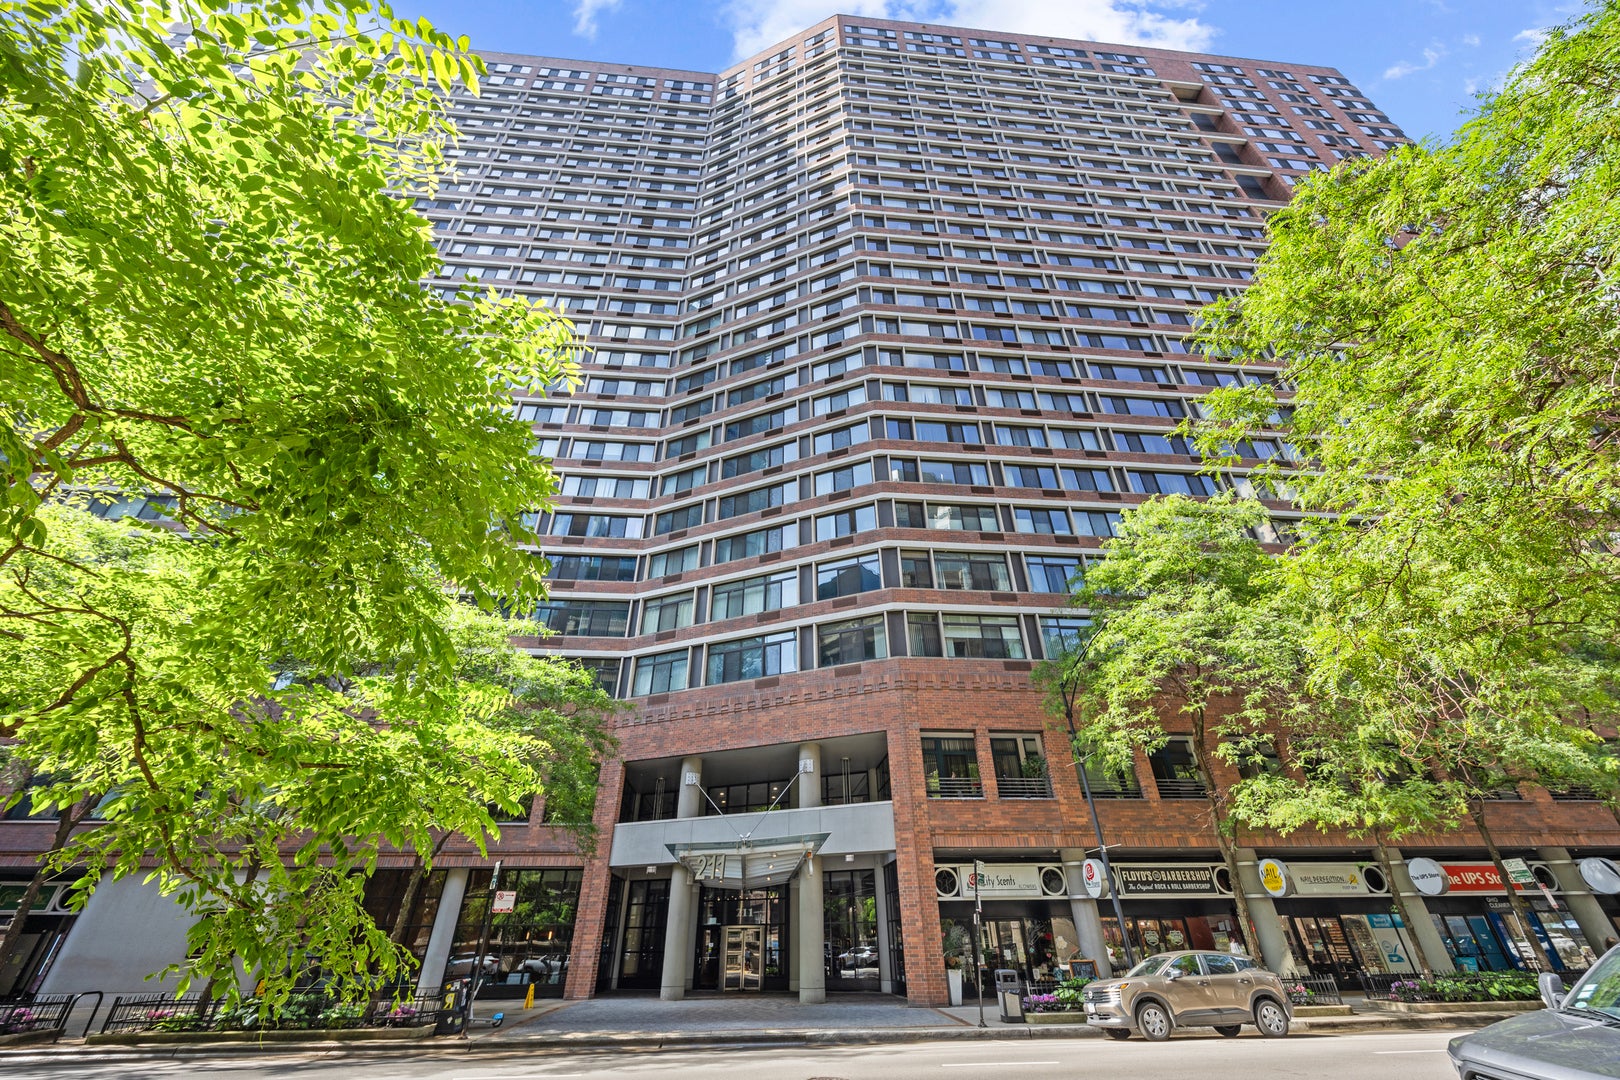
211 E OHIO Street 2623, Chicago, IL 60611
Cook County
Key Facts
Description
Beautifully renovated, Junior 1 Bedroom in the iconic Grand Ohio, ideally located in the heart of Streeterville with a dramatic wall of windows showcasing breathtaking 26th-floor views and filling the home with natural light for an incredibly open, airy feel. Meticulously reinvented by the current owner, nearly every surface and finish has been upgraded, creating a sophisticated, move-in-ready home. The unit also offers the exclusive right to purchase a no-fee valet parking space for $32,500 - an uncommon opportunity, as parking ownership is not available to all homes in the building. The renovated kitchen features, stainless steel appliances, center island seating, and brand-new flooring. Newly installed (Dec 2016-Jan 2017) hardwood floors run throughout the main living area, while the spa-inspired bath showcases sophisticated tile walls, porcelain tile flooring, marble shower base, rain shower feature, and thoughtfully designed vanity cabinetry with exceptional storage. Fresh paint and carefully selected finishes complete the home's clean, contemporary feel. A huge, well-appointed walk-in closet provides exceptional organization and storage rarely found in a Junior 1 Bedroom. The flexible open-concept layout also allows for an easy conversion to a more private bedroom setup with the simple addition of a bedroom wall and direct closet access - an enhancement several other owners have completed at minimal cost. Residents enjoy full-service amenities including 24-hour door staff, indoor Olympic-sized pool, newly renovated fitness center, tennis courts, basketball court, racquetball courts, steam room, sauna, sundeck, receiving room, attached garage, and EV charging stations. Exceptional Streeterville location just steps from Northwestern Hospital, Lake Michigan, Michigan Avenue, Whole Foods, Navy Pier, Ohio Street Beach, restaurants, shopping, and entertainment. Pet friendly and investor friendly with no rental cap. Easy to show.
Property Information
Property Type
Residential
Sub-Type
Condominium
Year Built
1985
Stories
29
Lot Dimensions
COMMON
Garage Spaces
1
Parking Spaces
1
Ownership
Condo
Days on Market
8
MLS® Listing#
12668239
Property Features
Interior
Exterior
Appliances
Cooling
Heating
Basement
Parking
Construction
Foundation
Sewer
Rooms
- 6X5Main
- 9X4Main
- Bedroom 2
- Bedroom 3
- Bedroom 4
- Dining Room13X5Main
- Family Room
- Kitchen10X8Main
- Laundry
- Living Room19X14Main
- Master Bedroom
Financial Details
HOA
$605 / Monthly
Annual Taxes
$4,021
Tax year 2024
Parcel Number
17102090251601
Directions
MICHIGAN AVE, OHIO EAST TOWARDS LAKE
Affordability Calculator
$45,000
Estimated monthly payment
$1,198/mo
Principal $180,000 · Est. interest $251,116 over 30 yrs
Neighborhood Market Statistics
How this home compares to active listings in Chicago, IL
- $388,137
- Median Listing Price
- 47
- Median Days on Market
- 1,429
- Median Sq Ft
- $276
- Median Price / Sq Ft
- 4,628
- Active Listings
- This home’s price is 42% below the area median.
Market statistics compiled from active EXIT Realty® and MLS listings in Chicago, IL.
Location

Points of Interest in Chicago, IL
Showing the Chicago area map.
Nearby Schools
Wright Foundation
School · 0.3 mi away
Kellogg School Center for Nonprofit Management at Northwestern University
Secondary School · 0.3 mi away
Urban Prep Academies
Secondary · 0.3 mi away
Feltre School
School · 0.4 mi away
Gems World Academy Chicago
School · 0.4 mi away
Chicago Portfolio School
School · 0.4 mi away
The Frances Xavier Warde School
Elementary · 0.4 mi away
GSB Advisors
School · 0.5 mi away
Noble Network of Charter Schools
School · 0.5 mi away
Urban Child Academy
School · 0.5 mi away
Ogden International School
Elementary · 0.7 mi away
Innovations High School
Secondary · 0.7 mi away
Muchin College Prep
Secondary School · 0.7 mi away
Noble Schools
Secondary · 0.7 mi away
Acero Schools - Chicago
School · 0.8 mi away
Latin American Language Center
School · 0.8 mi away
Chicago Public Schools
Secondary · 0.8 mi away
Illinois Network of Charter Schools
School · 0.9 mi away
High School Cube
Secondary · 0.9 mi away
Chicago Grammar School
Elementary · 0.9 mi away
Commute Calculator
Nearby Homes



Similar Homes Nearby



Similar Home Values
Comparable nearby listings and their asking prices.
| Address | Price | Beds | Baths | Sq Ft |
|---|---|---|---|---|
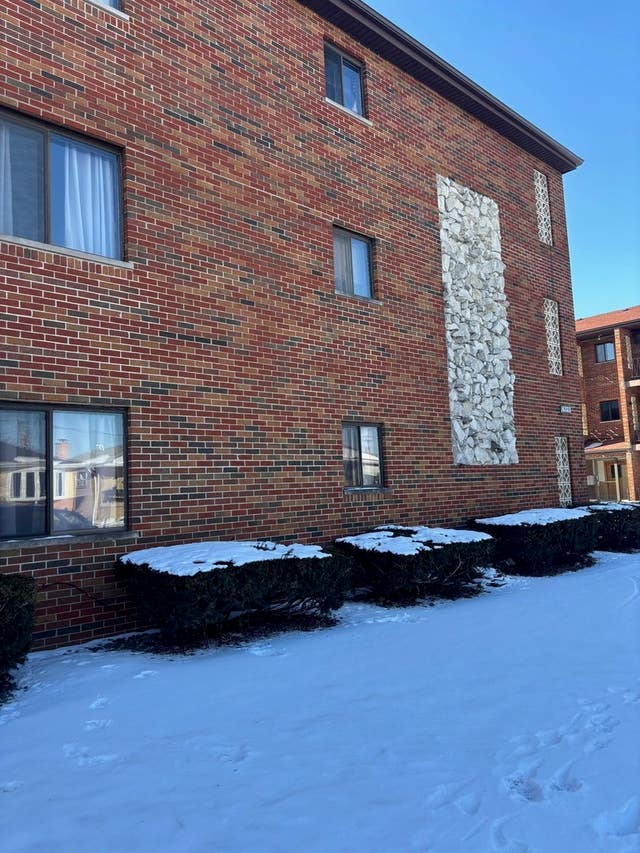
| 6323 W 64th Place 1D, Chicago, IL | $159,000 | 2 | 1 | 900 |
| 8322 S Baker Avenue, Chicago, IL | $159,000 | 7 | 2 | — |
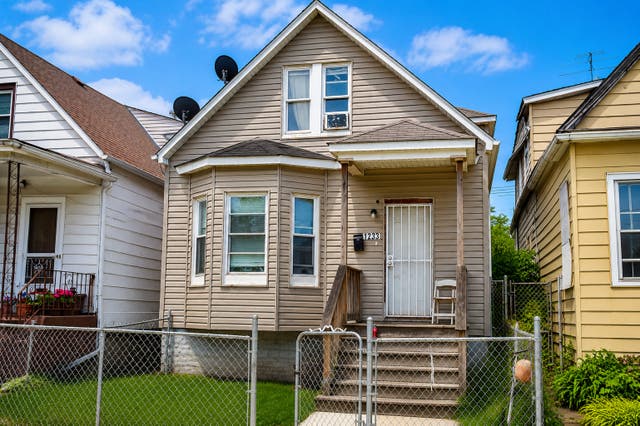
| 1233 W 73RD Place, Chicago, IL | $159,000 | 4 | 2 | 1,300 |
| 10801 S Hoxie Avenue, Chicago, IL | $159,000 | 11 | 4 | — |
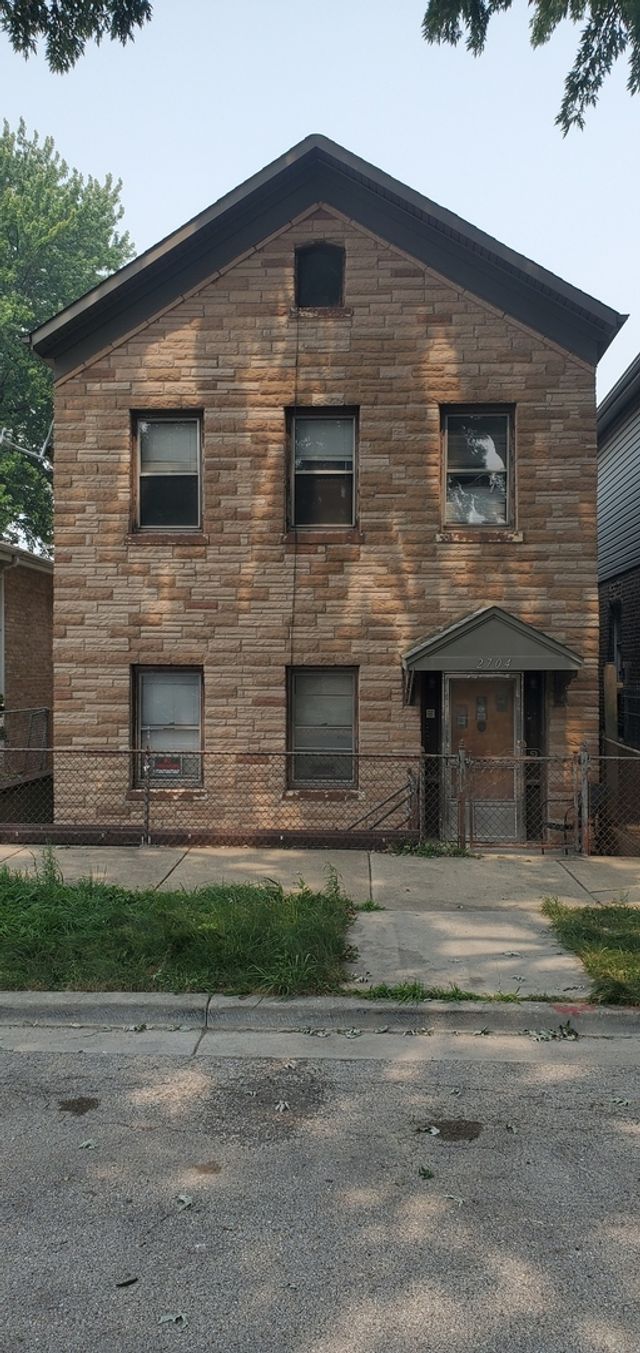
| 2704 S Hillock Avenue, Chicago, IL | $159,000 | 6 | 3 | — |
| 2325 N NEVA Avenue 404B, Chicago, IL | $159,000 | 1 | 1 | 650 |
Moving Cost Estimate
EXIT Agents in Chicago


Listing Courtesy: @properties Christie's International Real Estate - 7738620200
Last Updated: 2026-06-12