

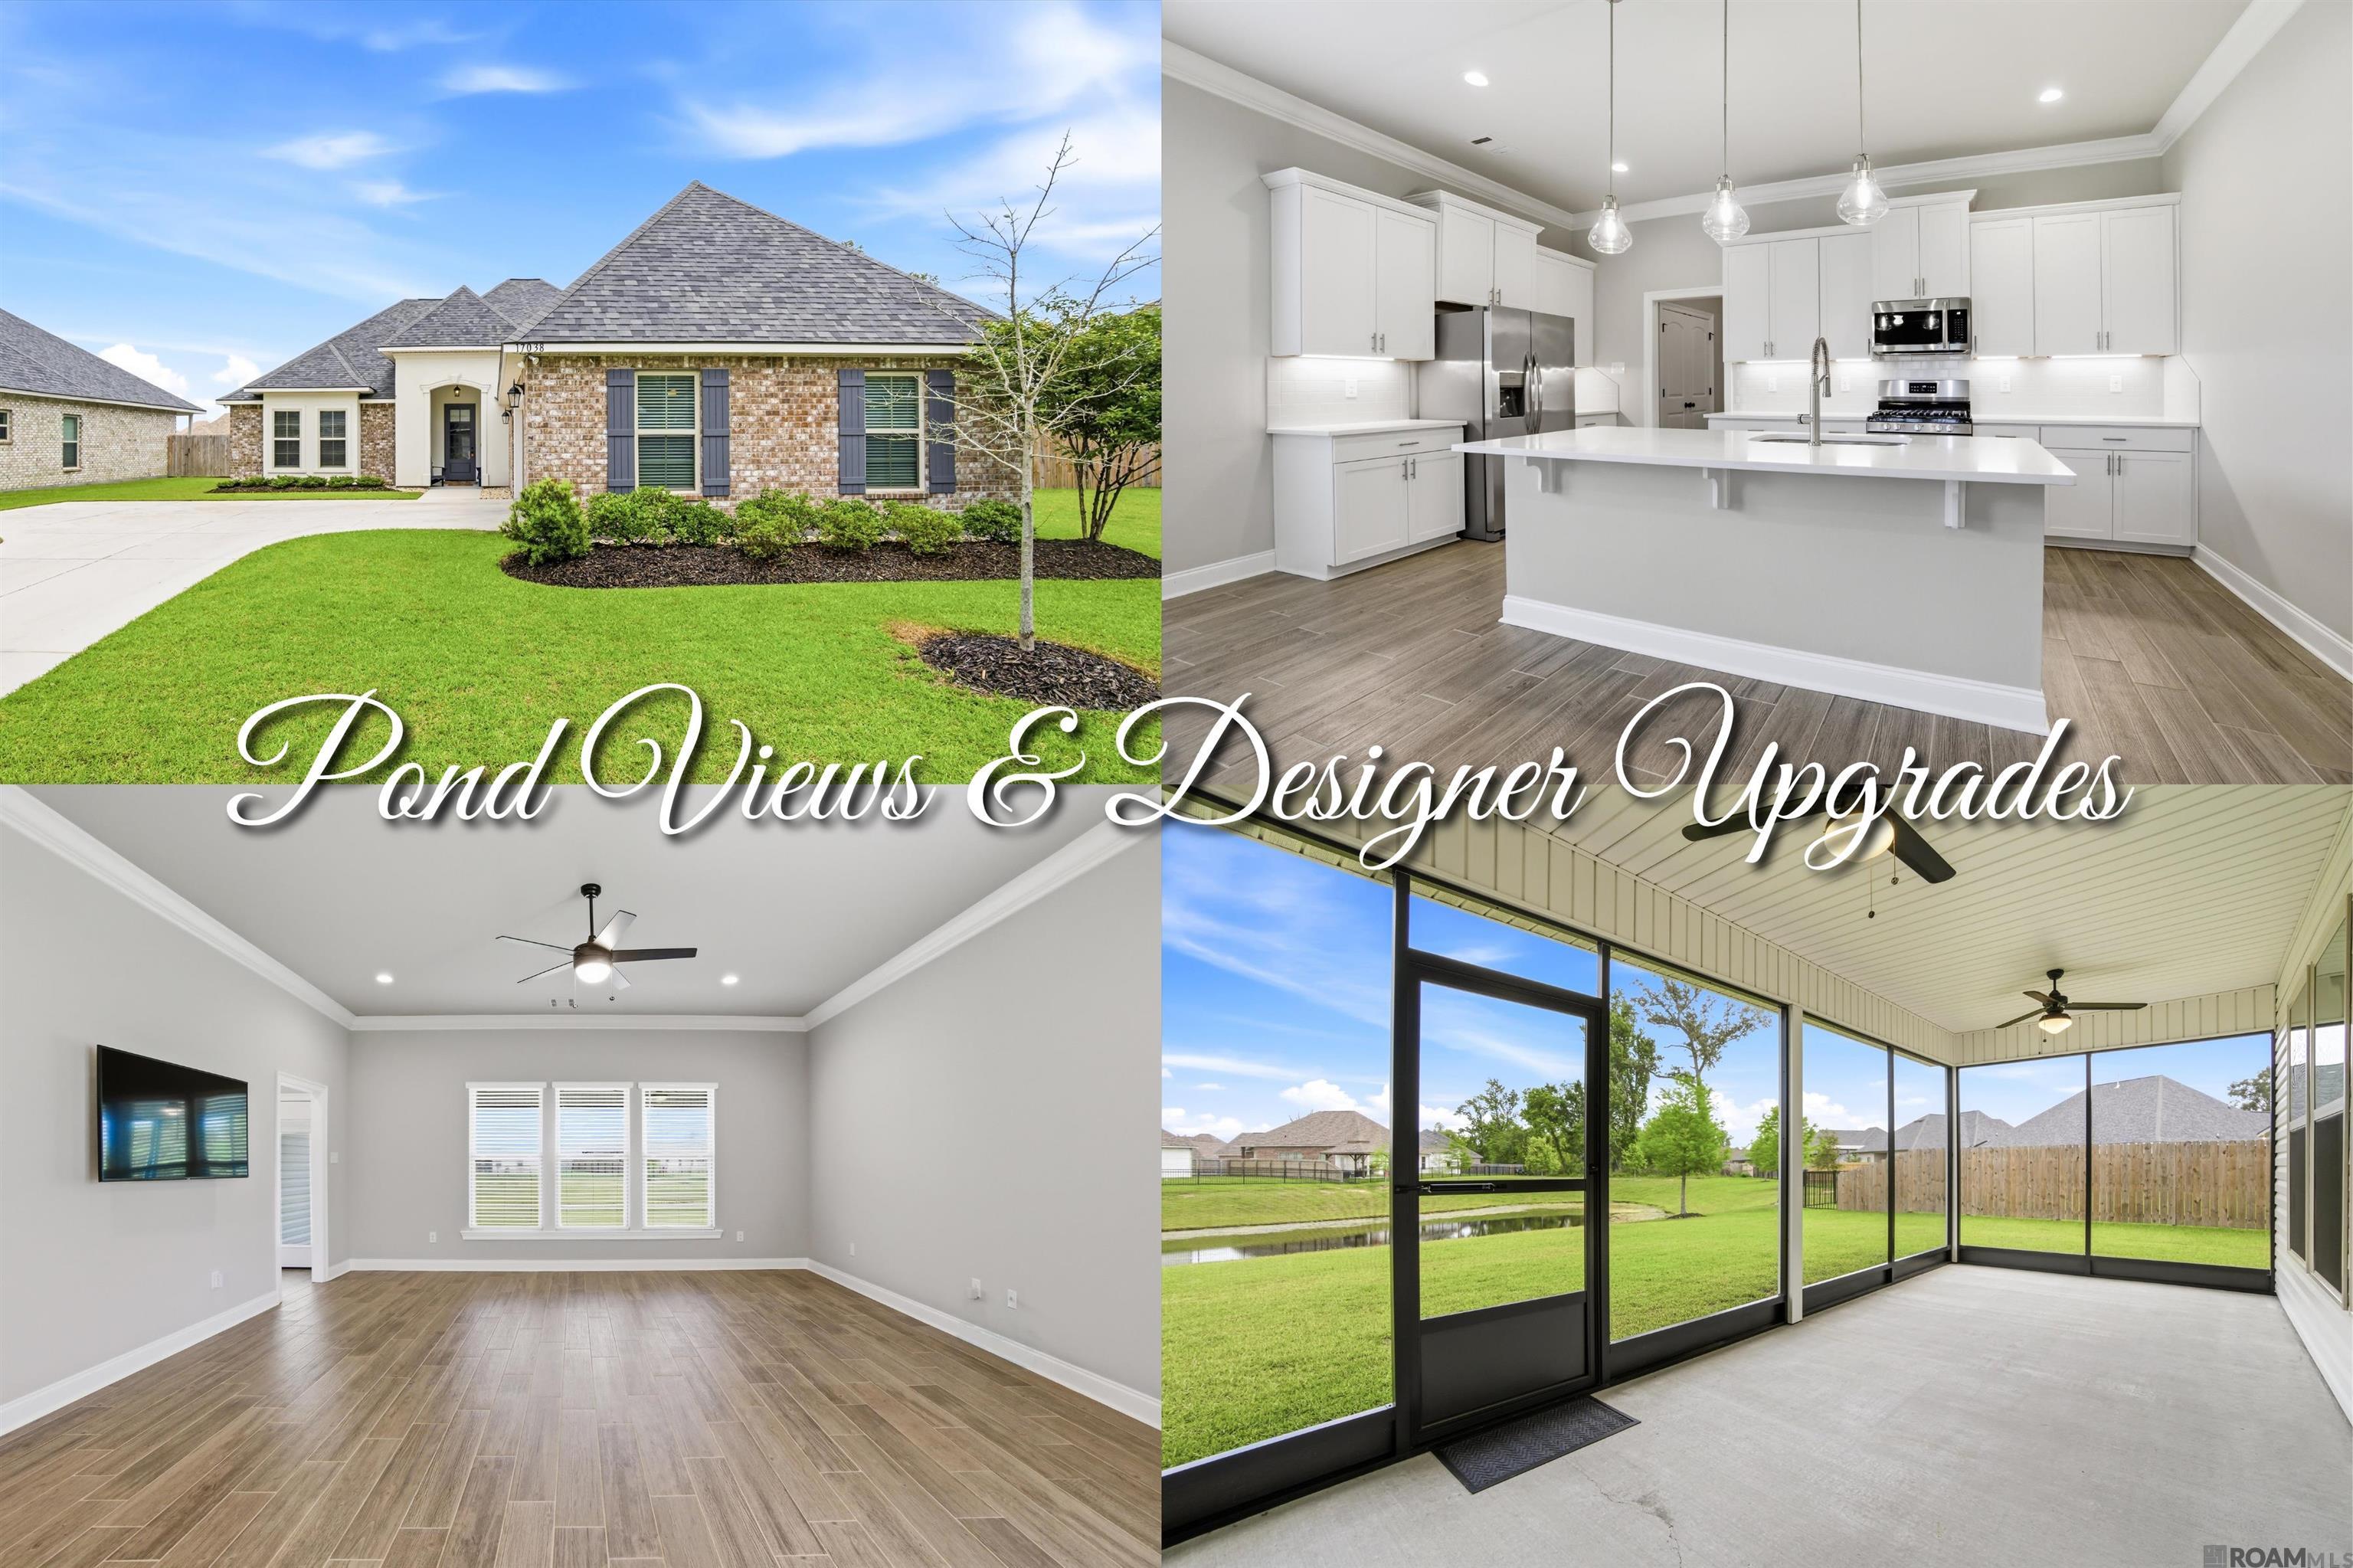
17038 Shearwater Trace, Prairieville, LA 70769
Jamestown Crossing · Ascension County
Key Facts
Description
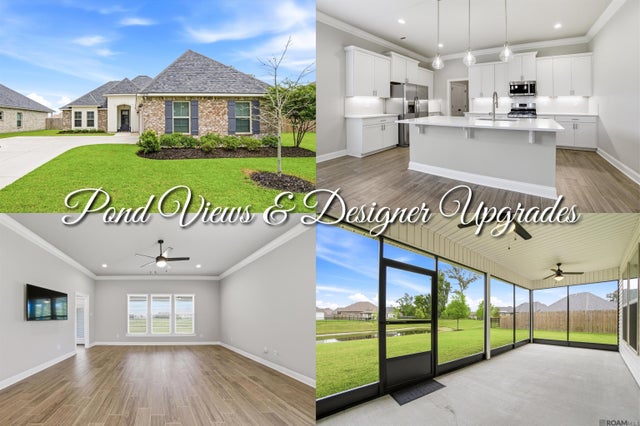
Only three years old and loaded with upgrades, this stunning 3-bedroom, 2-bathroom DSLD Giovanni IV A plan in Ascension Parish's Jamestown Crossing checks every box. From the striking brick façade and arched entryway to the thoughtfully designed interior, every detail was done right. Step inside to a welcoming foyer with a dramatic lantern chandelier and glass-panel front door, opening to a sweeping open-concept layout with luxury wood-look ceramic tile throughout the main living areas. The living room features a tray ceiling, recessed lighting, and ceiling fan — a beautiful space to gather. The kitchen is a showstopper: white shaker cabinetry, quartz countertops, subway tile backsplash, under-cabinet lighting, pendant lights over the large island, stainless steel gas appliances, refrigerator included, and a full-size dishwasher in the island. A flex space off the main living area adds versatility — perfect as a home office, playroom, or formal dining room. The primary suite features a tray ceiling and spa-like en-suite with dual separate vanities, soaking tub, glass-enclosed shower with matte black accents, and walk-in closet. The dedicated laundry room includes cabinetry, a quartz folding counter, and washer/dryer. Blinds on every window throughout. Out back, a spacious screened patio with dual ceiling fans frames peaceful pond views — the perfect spot to unwind. This one won't last — schedule your showing today!
Property Information
Property Type
Residential
Sub-Type
Single Family Residence
Style
Traditional
Year Built
2023
Stories
1
Living Area
3,024 sq ft
Lot Size
0.21 acres
Lot Dimensions
72 x 130
Parking Spaces
2
Days on Market
86
MLS® Listing#
2026007211
Property Features
Interior
Exterior
Appliances
Cooling
Heating
Flooring
Parking
Laundry
Patio
Fencing
Lot Features
Construction
Foundation
Roof
Security
Utilities
Sewer
Water Source
Rooms
- Bedroom 110x11First
- Bedroom 210x11First
- Kitchen9x18First
- Living Room18x18First
- Master Bedroom16x13First
Financial Details
HOA
$480 / Annually
Affordability Calculator
$73,980
Estimated monthly payment
$1,969/mo
Principal $295,920 · Est. interest $412,835 over 30 yrs
Neighborhood Market Statistics
How this home compares to active listings in Prairieville, LA
- $369,307
- Median Listing Price
- 59
- Median Days on Market
- 2,063
- Median Sq Ft
- $175
- Median Price / Sq Ft
- 181
- Active Listings
- This home’s price is right around the area median.
- Its price per sq ft is 30% below the area median.
Market statistics compiled from active EXIT Realty® and MLS listings in Prairieville, LA.
Location

Points of Interest in Prairieville, LA
Showing the Prairieville area map.
Nearby Schools
Prairieville Middle School
Secondary · 0.7 mi away
Prairieville Primary School
Elementary · 1.1 mi away
Casa de Amigos Preschool
School · 1.2 mi away
Brighter Horizons Academy
School · 1.4 mi away
Oak Grove Primary
Elementary · 1.7 mi away
Little Prairie Preschool
School · 1.7 mi away
Adventureland Kids
School · 1.8 mi away
Kinder Garden
School · 2.0 mi away
Bullion Primary School
Elementary · 2.1 mi away
Sugar Mill Primary
Elementary · 2.2 mi away
St John Primary
Elementary · 2.3 mi away
Galvez Middle School
Secondary · 2.7 mi away
Bluff Middle School
Secondary · 3.0 mi away
Bluff Ridge Primary
Elementary · 3.3 mi away
Ascension Prep
School · 3.5 mi away
Duplessis Primary School
Elementary · 3.6 mi away
Ascension Christian High School
Secondary · 3.8 mi away
Galvez Primary School
Elementary · 3.9 mi away
La Lash Academy
School · 3.9 mi away
Central Middle School
Secondary · 4.0 mi away
Commute Calculator
Nearby Homes


Similar Homes Nearby
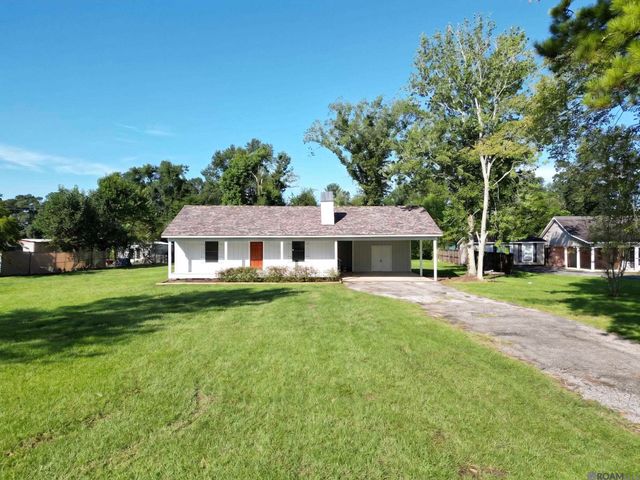
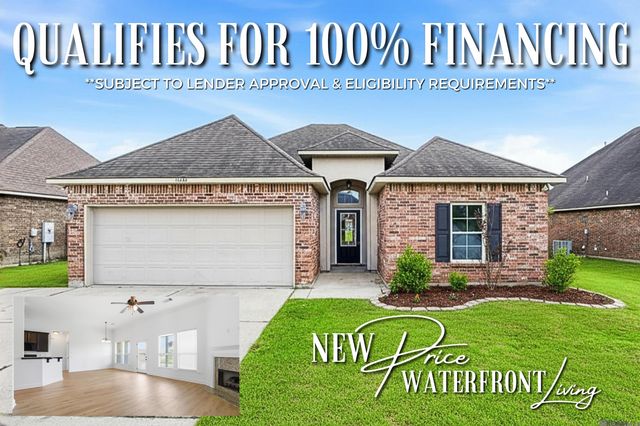
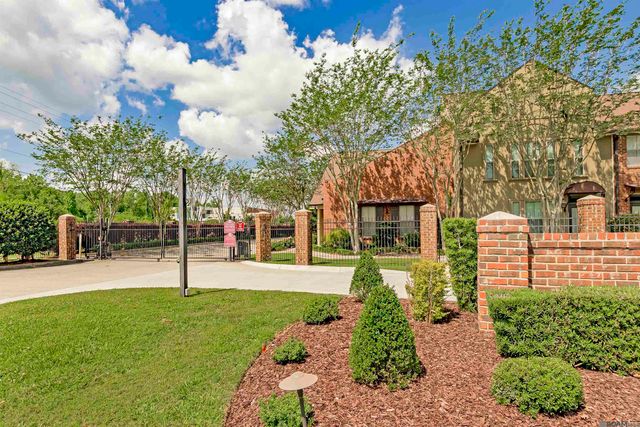


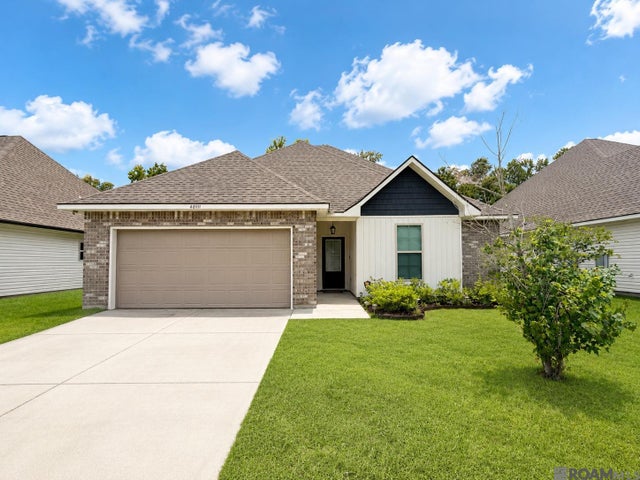
Similar Home Values
Comparable nearby listings and their asking prices.
| Address | Price | Beds | Baths | Sq Ft |
|---|---|---|---|---|
| 18485 Magnolia Est, Prairieville, LA | $259,900 | 3 | 2 | 1,322 |
| 16432 Timberstone Dr, Prairieville, LA | $260,000 | 3 | 2 | 1,689 |
| 14155 La Hwy 73 #45, Prairieville, LA | $260,000 | 2 | 2 | 1,565 |
| 15418 Timberstone Dr, Prairieville, LA | $264,000 | 3 | 2 | 1,540 |
| 39059 Elliott Ave, Prairieville, LA | $265,000 | 3 | 2 | 1,685 |
| 40111 Trace Court, Prairieville, LA | $265,000 | 3 | 2 | 1,564 |
Moving Cost Estimate
EXIT Agents in Prairieville


Listing Courtesy: LPT Realty, LLC Highland - 2259232900