

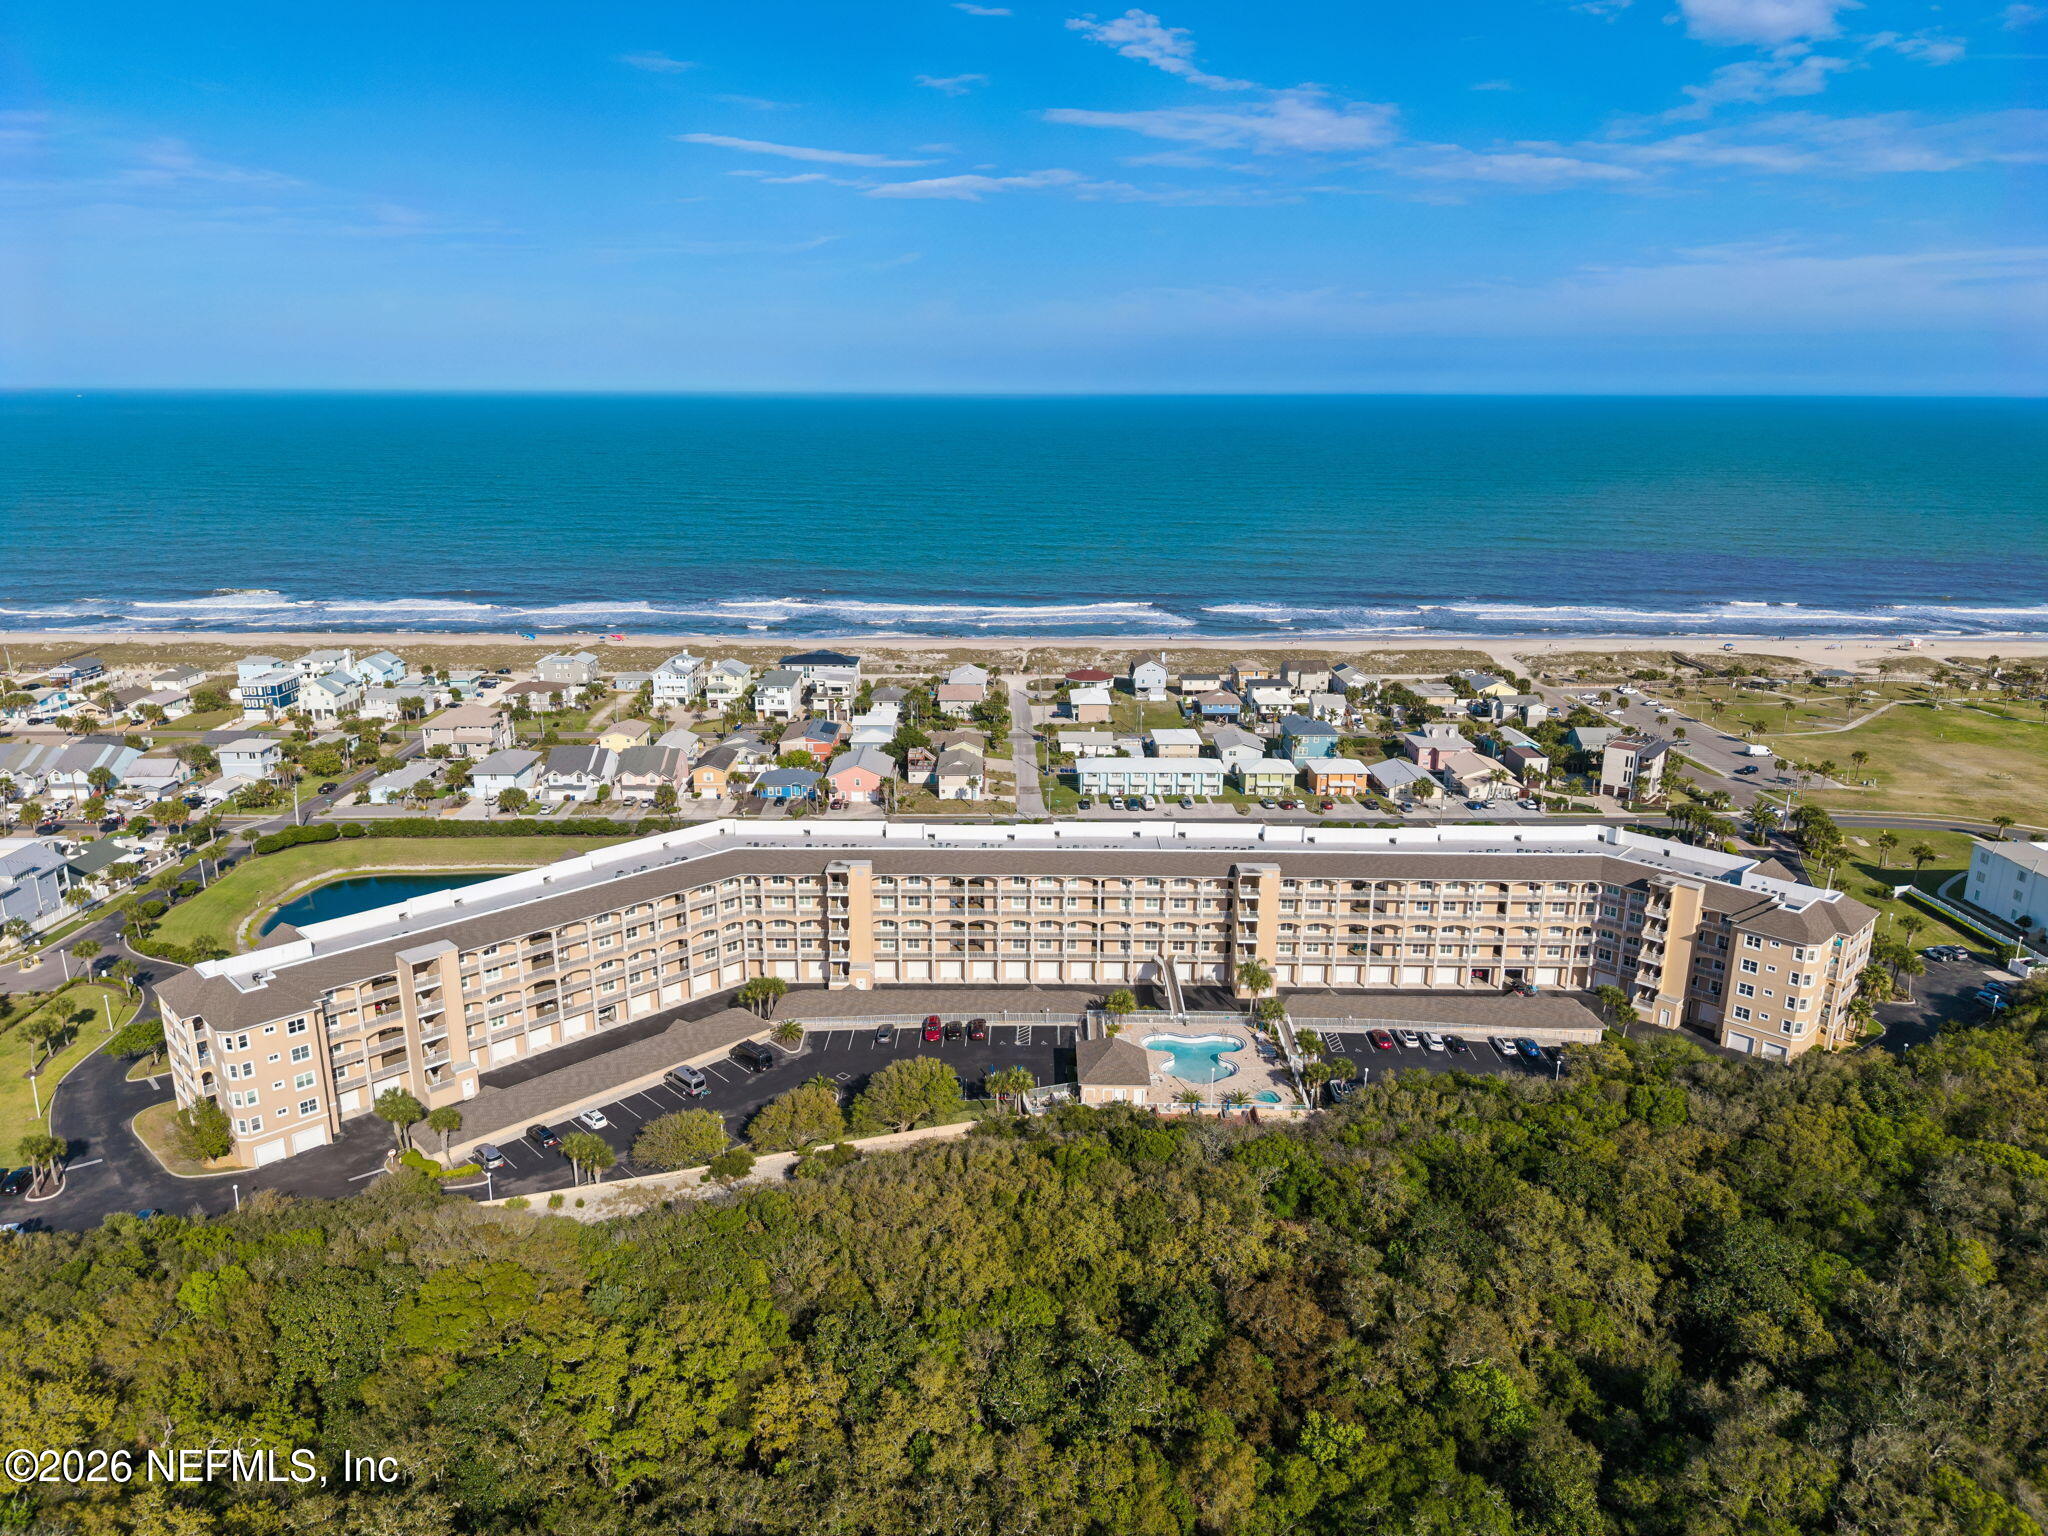
403 TARPON Avenue 120, Fernandina Beach, FL 32034
Ocean Park · Nassau County
Key Facts
Description
Welcome to your Amelia Island getaway. This beautifully updated 2-bedroom, 2-bath condo offers 1,422 square feet of thoughtfully designed living space. This residence has been meticulously maintained and truly move-in ready. Ideally located on the highly desirable north end of the island, you are just steps from the beach, local restaurants, and scenic oceanfront pathways. Inside, you'll find tasteful furnishings (included), tile and laminate flooring throughout, plantation shutters, an abundance of natural light, custom closets, and a freshly painted interior that creates the perfect coastal feel. Updated windows and a sliding glass door enhance both comfort and efficiency. A convenient in-unit laundry room and additional exterior storage closet make everyday living effortless. Whether you're seeking a personal retreat or an investment opportunity, this condo is ready to enjoy from day one. Resort-style amenities elevate the experience, featuring a community pool, hot tub, grilling area, and clubhouse.. creating a true vacation feel year-round. Additional highlights include elevator access and a private oversized garage, perfect for storing your vehicle and/or golf cart, plus all of your beach gear. Enjoy a quick bike ride to historic downtown Fernandina Beach, or explore the island's natural beauty at nearby Fort Clinch State Park and Egan's Creek Greenway, where miles of scenic trails and abundant wildlife await. Whether you're looking for a primary residence, second home, weekend escape, or income-producing property, this exceptional coastal condo offers the very best of Amelia Island living.
Property Information
Property Type
Residential
Sub-Type
Condominium
Style
Other
Year Built
2001
Stories
4
Living Area
1,422 sq ft
Lot Size
9.51 acres
Garage Spaces
1
Days on Market
102
MLS® Listing#
2137765
Property Features
Interior
Exterior
Appliances
Cooling
Heating
Flooring
Parking
Laundry
Patio
Construction
Roof
Utilities
Sewer
Water Source
Schools
- Elementary:
- Emma Love Hardee
- Middle:
- Fernandina Beach
- High:
- Fernandina Beach
Financial Details
HOA
$800 / Monthly
Ocean Park
Annual Taxes
$5,328
Tax year 2025
Parcel Number
000031155P01200000
Directions
East on Atlantic, left on Tarpon Ave, use the second Ocean Park entrance, take 1st elevator/stairs & then head to the right
Affordability Calculator
$139,000
Estimated monthly payment
$3,699/mo
Principal $556,000 · Est. interest $775,669 over 30 yrs
Neighborhood Market Statistics
How this home compares to active listings in Fernandina Beach, FL
- $503,095
- Median Listing Price
- 115
- Median Days on Market
- 1,408
- Median Sq Ft
- $383
- Median Price / Sq Ft
- 27,288
- Active Listings
- This home’s price is 38% above the area median.
- Its price per sq ft is 28% above the area median.
Market statistics compiled from active EXIT Realty® and MLS listings in Fernandina Beach, FL.
Location

Points of Interest in Fernandina Beach, FL
Showing the Fernandina Beach area map.
Nearby Schools
Fernandina Beach Middle School
Secondary · 0.8 mi away
Fernandina Beach High School
Secondary · 0.9 mi away
Nassau Virtual Franchise
Elementary · 1.3 mi away
Nassau County School District
Secondary · 1.3 mi away
St. Michael's Catholic Church
School · 1.7 mi away
Southside Elementary School
Elementary · 1.8 mi away
Early Impressions Development Center
School · 1.8 mi away
Ogburn School
School · 1.9 mi away
Tree House Academy
School · 2.5 mi away
Emma Love Hardee Elementary
Elementary · 2.6 mi away
Faith Christian Academy
School · 5.7 mi away
Amelia Island Montessori School
Elementary · 6.7 mi away
St Marys Elementary School
Elementary · 7.8 mi away
Ombudsman
School · 9.1 mi away
Yulee Middle School
Secondary · 9.5 mi away
Yulee Elementary School
Elementary · 9.6 mi away
Yulee High School
Secondary · 9.7 mi away
St. Marys Middle School
Secondary · 10.1 mi away
Yulee Primary School
Elementary · 10.7 mi away
Krayons Academy
School · 11.5 mi away
Commute Calculator
Nearby Homes


Similar Homes Nearby


Similar Home Values
Comparable nearby listings and their asking prices.
| Address | Price | Beds | Baths | Sq Ft |
|---|---|---|---|---|
| 2086 Foxtail View Court, West Palm Beach, FL | $486,500 | 3 | 3 | 2,278 |
| 7441 Wayne Ave 10E, Miami Beach, FL | $487,000 | 2 | 2 | 1,145 |
| 14701 Front Beach Road 1931, Panama City Beach, FL | $487,000 | 2 | 2 | 1,299 |
| 95148 COLNAGO Court, Fernandina Beach, FL | $487,000 | 4 | 2 | 1,732 |
| 176 E 24th Street, Riviera Beach, FL | $487,000 | 2 | 2 | 1,092 |
| 139 NW 14th Way, Dania Beach, FL | $487,000 | 3 | 2 | 1,149 |
Moving Cost Estimate
EXIT Agents in Fernandina Beach


Listing Courtesy: IRON VALLEY REAL ESTATE NORTH FLORIDA - 9048495163
Data provided is deemed reliable but is not guaranteed. The data relating to real estate for sale on this website comes in part from the Northeast Florida Multiple Listing Service, Inc. The information being provided is for consumers personal, non-commercial use and may not be used for any purpose other than to identify prospective properties consumers may be interested in purchasing. Information deemed reliable but not guaranteed. Copyright ©2026 Northeast Florida Multiple Listing Service, Inc. All Rights Reserved.