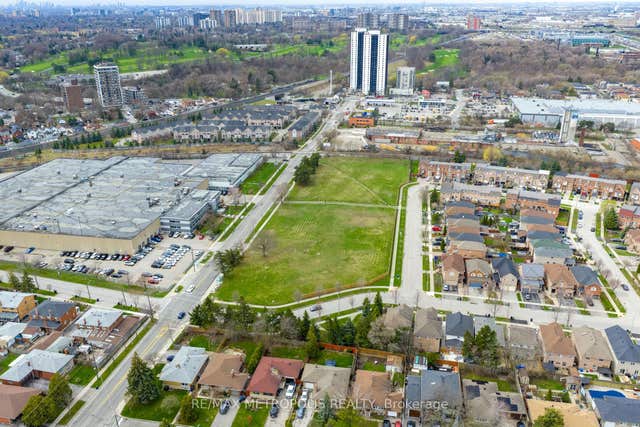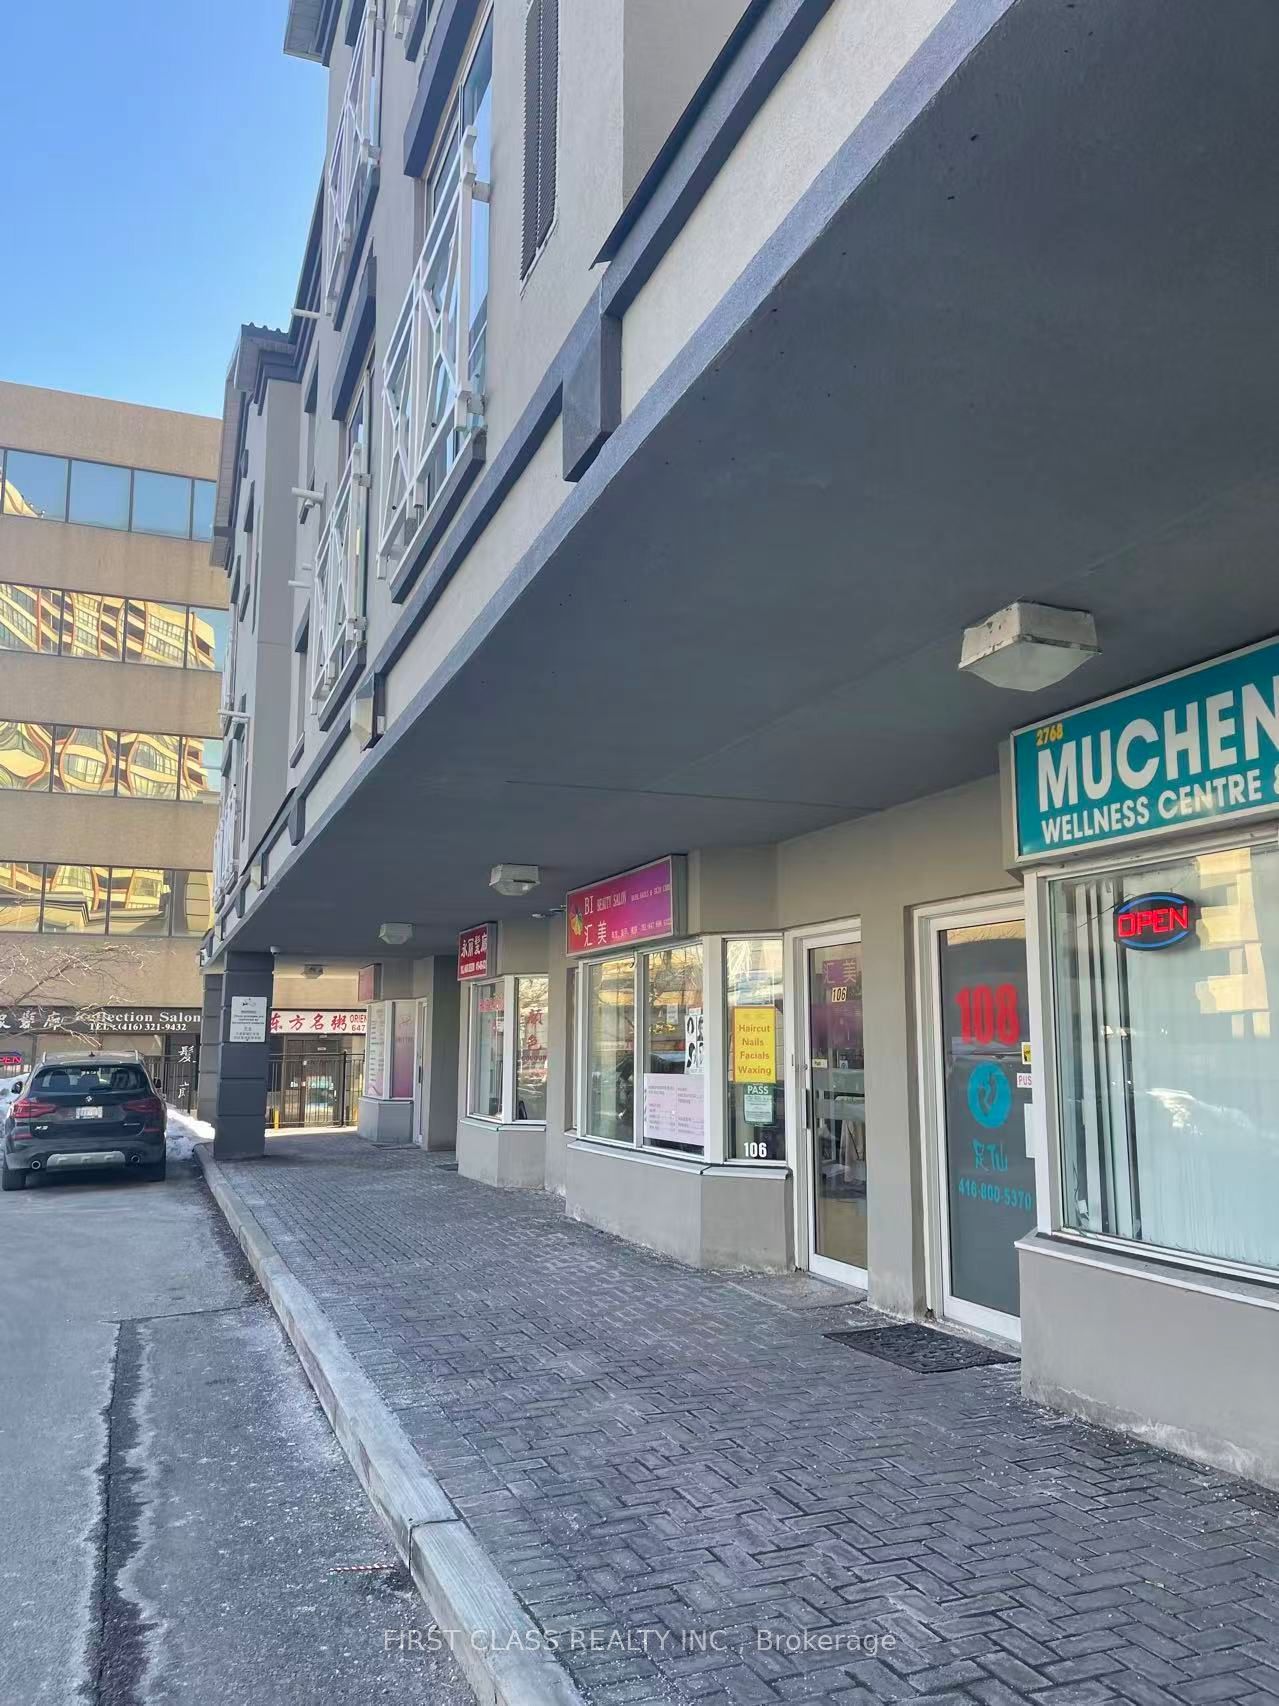
2351 Kennedy Road 112, Toronto, ON M1T 3G9
Toronto County
Key Facts
Description
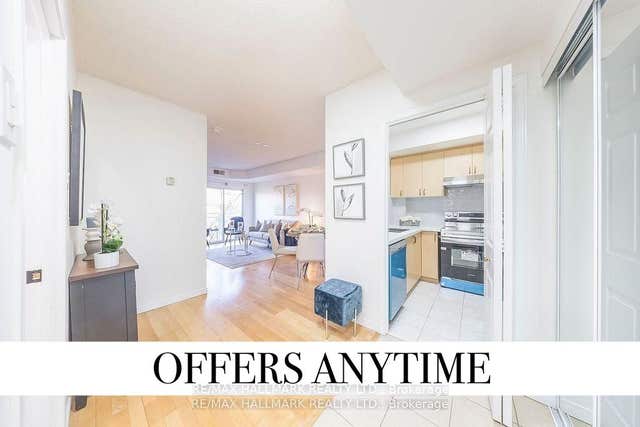
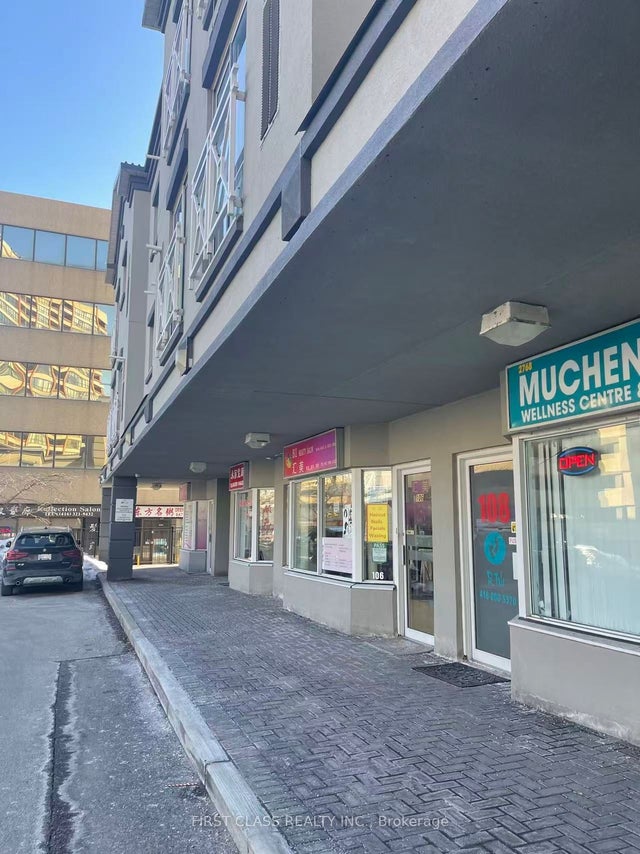
Establish your clinic instantly with this turnkey RMT/R.AC practice in a prime, high-traffic, ground-floor location. The space offers excellent exposure, easy client parking, and features one private treatment room plus a full 3-piece bathroom, all for just $1,800/month with flexible lease terms. For a $20,000 investment, you receive all existing equipment and an established patient database, offering a seamless, cash-flow-positive transition with the potential to expand into an additional 500 sq. ft. upstairs.
Property Information
Property Type
Commercial Sale
Sub-Type
Business
Living Area
400 sq ft
Lot Dimensions
0.0x0.0
MLS® Listing#
E13559612
Property Features
Directions
Kennedy/ Sheppard
Affordability Calculator
$4,000
Estimated monthly payment
$106/mo
Principal $16,000 · Est. interest $22,321 over 30 yrs
Neighborhood Market Statistics
How this home compares to active listings in Toronto, ON
- CA$786,362
- Median Listing Price
- 48
- Median Days on Market
- 950
- Median Sq Ft
- CA$821
- Median Price / Sq Ft
- 19,842
- Active Listings
- This home’s price is 97% below the area median.
- Its price per sq ft is 94% below the area median.
Market statistics compiled from active EXIT Realty® and MLS listings in Toronto, ON.
Location
- 2351 Kennedy Road 112, Toronto, ON M1T 3G9
Walk Score
Nearby Schools
Canada International College
Secondary School · 0.1 km away
Maple Leaf Collegiate
Secondary · 0.1 km away
Ellington Montessori School
Elementary · 0.6 km away
Inglewood Heights Junior Public School
Elementary · 0.6 km away
Tam O'Shanter Junior Public School
Elementary · 0.7 km away
Agincourt Junior Public School
Elementary · 0.8 km away
Toronto Collegiate Institute in
Secondary · 0.8 km away
Montessori Agincourt School Inc
Elementary · 0.8 km away
Birchmount Place Centre for Early Learning
School · 0.9 km away
Agincourt Collegiate Institute
Secondary · 0.9 km away
Unique Chinese School - 1
School · 1.1 km away
John Buchan Senior Public School
Secondary · 1.1 km away
Stephen Leacock Collegiate Institute
Secondary · 1.1 km away
Holy Spirit Catholic School
School · 1.2 km away
Pauline Johnson Junior Public School
Elementary · 1.2 km away
Scarborough Lynngate YMCA Child Care Centre
School · 1.3 km away
Lynngate Junior Public School
Elementary · 1.3 km away
smart Start Montessori School
Elementary · 1.3 km away
Lynnwood Heights Public School
Elementary · 1.4 km away
Sir Alexander MacKenzie Senior Public School
Secondary · 1.4 km away