

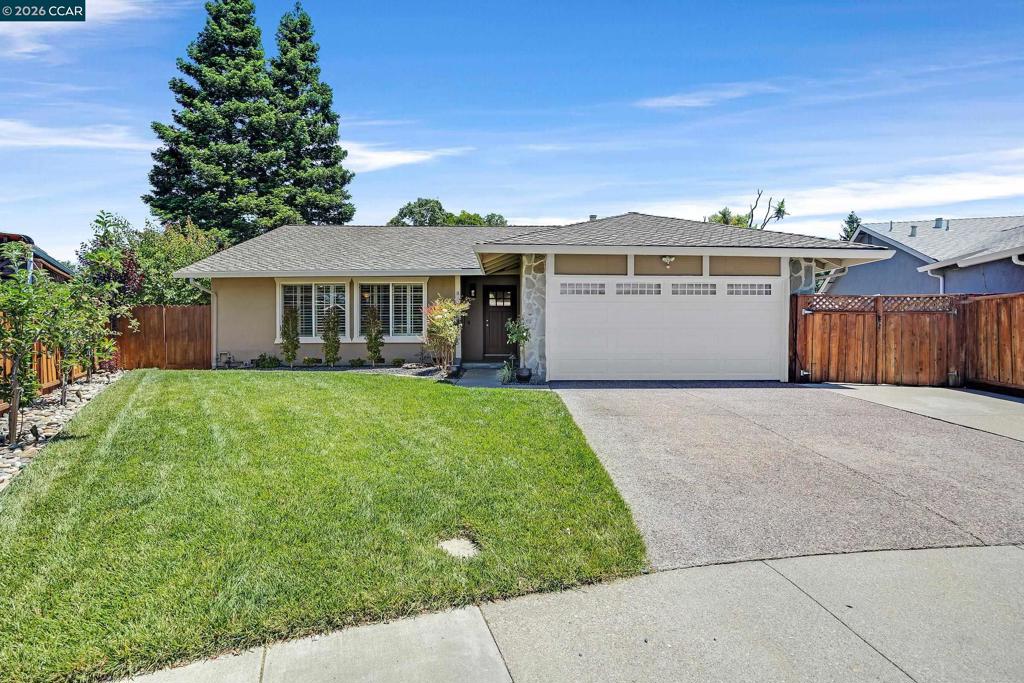
8 Bath Ct, San Ramon, CA 94583
None · Contra Costa County
Key Facts
Description
Nestled on a peaceful cul-de-sac in San Ramon, this extensively remodeled 3-bedroom, 2-bathroom home offers the feel of new construction with the charm of an established neighborhood. From the moment you walk in, the open-concept great room impresses — kitchen, living, and family areas unite beneath vaulted ceilings with abundant natural light and hardwood floors throughout all non-wet areas. The kitchen shines with custom hardwood cabinetry, a large island with built-in microwave, and sleek white quartz countertops. Cozy up to the gas fireplace in the living area — one of many quality finishes that make this home feel truly turnkey. Both bathrooms have been updated, and neutral tones throughout give the home a clean, move-in-ready feel. Updated HVAC, modern insulation, and all-new systems mean efficiency and comfort from day one — insulated flooring in the kitchen, living, and family areas brings added warmth and energy efficiency. All appliances are gas. The backyard is built for enjoyment — a heated pool with all-new equipment, mature shade trees, and producing fruit trees fill the expansive yard. Professional drainage surrounds the foundation for lasting peace of mind. The garage is fully insulated and features a newly installed, ventilated and insulated storage space above — perfect for seasonal items or extra organization. A side-opening configuration accommodates a home theater setup with screens up to 200 inches, making it equally suited as a gym or flex space. Dedicated 20-amp circuits are in place for gym equipment, and a free 220V outlet — currently available for an electric dryer — could also power an EV charger. Ample storage throughout. A rare find in San Ramon.
Property Information
Property Type
Residential
Sub-Type
Single Family Residence
Style
Traditional
Year Built
1968
Living Area
1,558 sq ft
Lot Size
0.20 acres
Garage Spaces
2
Parking Spaces
1
Days on Market
7
MLS® Listing#
41142066
Property Features
Interior
Cooling
Heating
Flooring
Fireplace
Pool
Parking
Patio
Lot Features
Construction
Roof
Rooms
- Bathroom
- Kitchen
Financial Details
HOA
None
Parcel Number
2121110064
Directions
Cross Street: SRV Blvd.
Affordability Calculator
$279,800
Estimated monthly payment
$7,446/mo
Principal $1,119,200 · Est. interest $1,561,384 over 30 yrs
Neighborhood Market Statistics
How this home compares to active listings in San Ramon, CA
- $989,307
- Median Listing Price
- 70
- Median Days on Market
- 1,433
- Median Sq Ft
- $657
- Median Price / Sq Ft
- 8,858
- Active Listings
- This home’s price is 41% above the area median.
- Its price per sq ft is 37% above the area median.
Market statistics compiled from active EXIT Realty® and MLS listings in San Ramon, CA.
Location

Getting Around
Points of Interest in San Ramon, CA
Showing the San Ramon area map.
Nearby Schools
California High School
Secondary · 0.1 mi away
Neil A. Armstrong Elementary School
Elementary · 0.2 mi away
Pine Valley Middle School
Secondary · 0.5 mi away
Walt Disney Elementary School
Elementary · 0.7 mi away
Montevideo Elementary
Elementary · 0.8 mi away
Happy Days Pre-School Learning Center & Day Care
Elementary · 0.9 mi away
Pine Valley Intermediate School
School · 0.9 mi away
Country Club Elementary School
Elementary · 1.2 mi away
Sunshine Academy
School · 1.2 mi away
Primrose Schools
Elementary · 1.4 mi away
Bella Vista Elementary
Elementary · 1.7 mi away
Bollinger Canyon Elementary School
Elementary · 1.7 mi away
Murray Elementary School
Elementary · 1.8 mi away
Safari Kid
School · 1.8 mi away
Iron Horse Middle School
Secondary · 1.9 mi away
Dublin High School
Secondary · 2.1 mi away
Dublin Unified School District
School · 2.1 mi away
Goddard School
School · 2.2 mi away
Acorn Learning Center
School · 2.2 mi away
Dublin Elementary
Elementary · 2.2 mi away
Commute Calculator
Nearby Homes


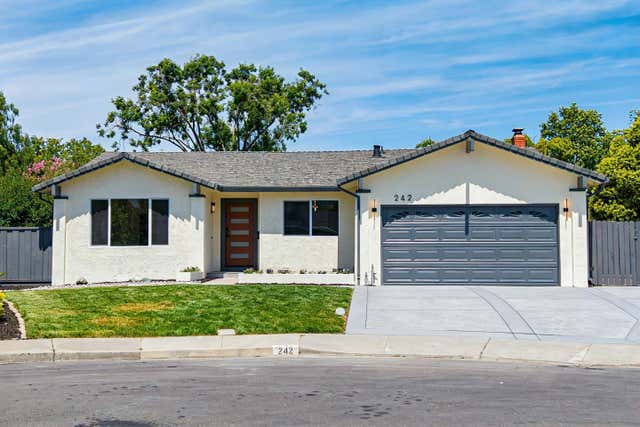
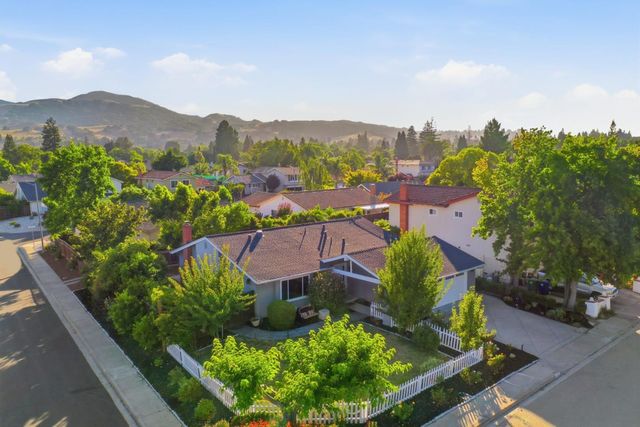
Similar Homes Nearby


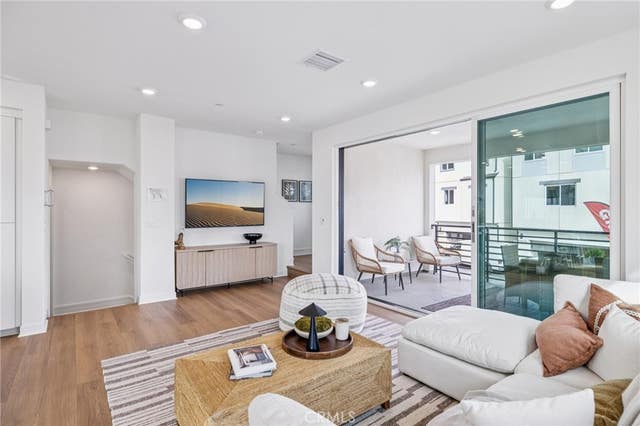

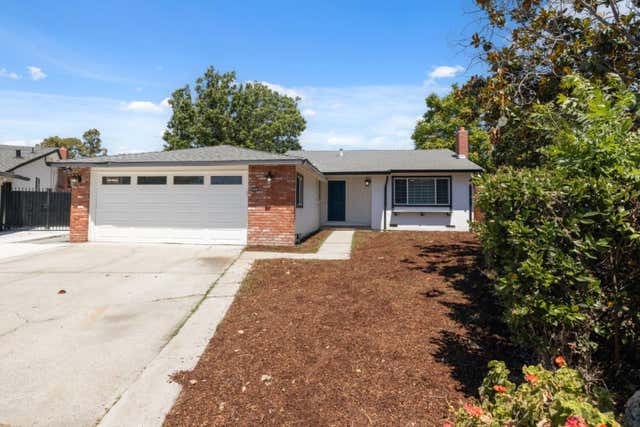
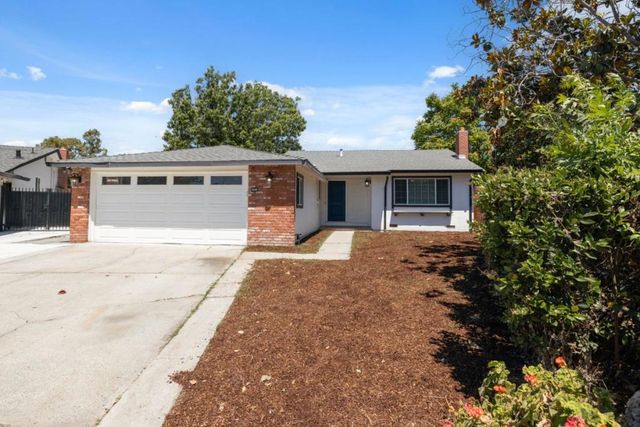
Similar Home Values
Comparable nearby listings and their asking prices.
| Address | Price | Beds | Baths | Sq Ft |
|---|---|---|---|---|
| 2626 Marathon Dr, San Diego, CA | $979,900 | 3 | 2 | 1,053 |
| 1535 Middleton Road, San Dimas, CA | $979,900 | 3 | 2 | 2,022 |
| 1673 Constellation Drive, San Pedro, CA | $979,990 | 4 | 4 | 1,875 |
| 1442 Kilchoan Court, SAN JOSE, CA | $980,000 | 3 | — | 1,233 |
| 1442 Kilchoan Court, San Jose, CA | $980,000 | 3 | 2 | 1,233 |
| 1442 Kilchoan Court, San Jose, CA | $980,000 | 3 | 2 | 1,233 |
Moving Cost Estimate
EXIT Agents in San Ramon


Listing Courtesy: Coldwell Banker - 9258374100
Presented by: Mike Kehrig and Kelsey Smith
Licensed in the state of California.