

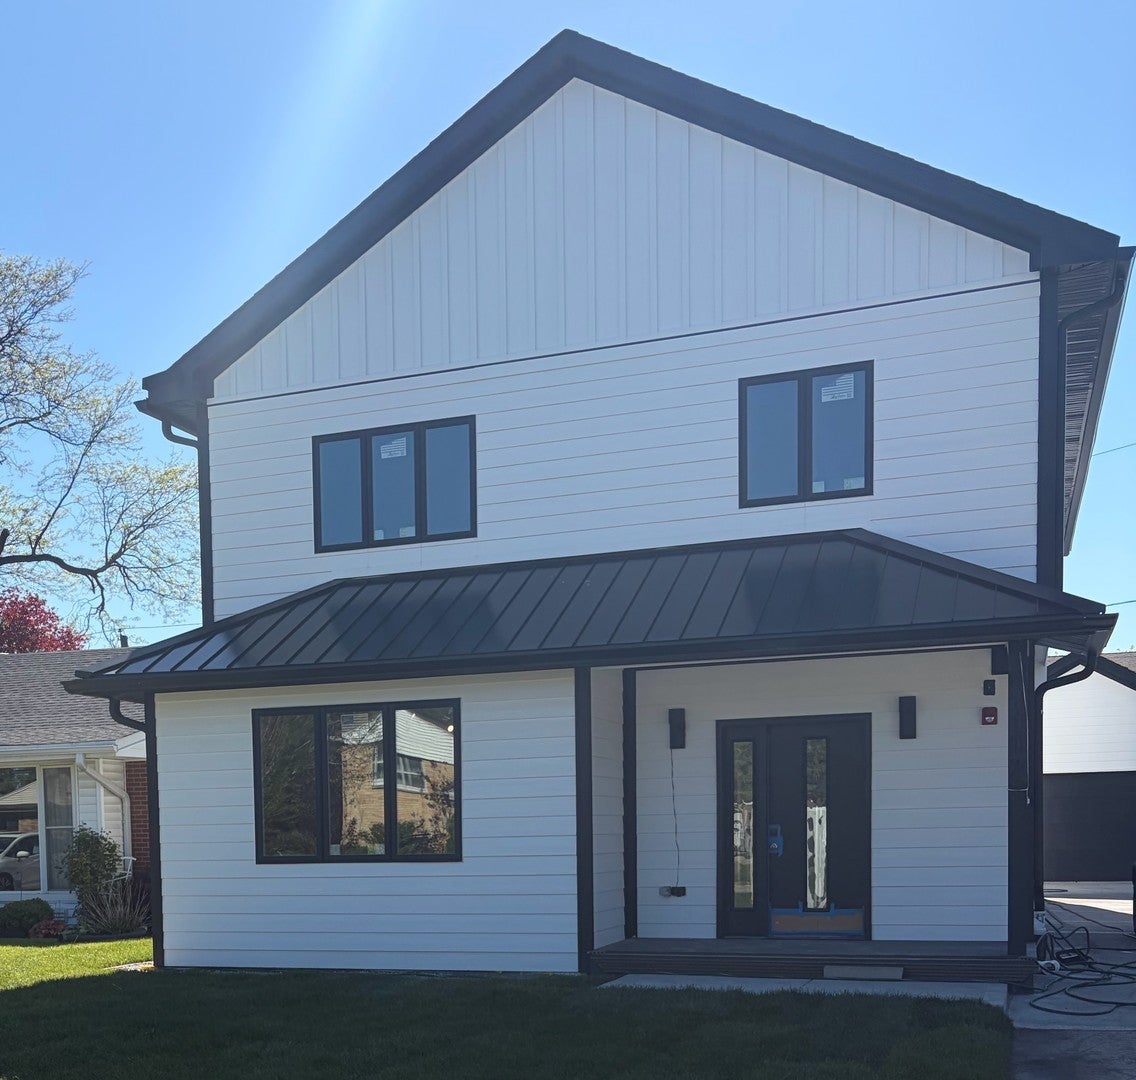
1112 N Knight Avenue, Park Ridge, IL 60068
Cook County
Key Facts
Description
Currently nearing completion, this beautifully designed Park Ridge home offers a rare opportunity to own a thoughtfully crafted new construction residence in one of the area's most desirable neighborhoods. Featuring 5 bedrooms and 4.5 bathrooms, the home offers exceptional living space with a bright open-concept main level seamlessly connecting the living room, dining area, and expansive chef's kitchen, perfect for both everyday living and entertaining. Designed with high-end finishes, custom cabinetry, and quality craftsmanship throughout, the second level features four spacious bedrooms highlighted by a luxurious primary suite, additional well-appointed bathrooms, and a convenient second-floor laundry room. The finished lower level offers a large recreation room, an additional bedroom, and a full bath, creating the perfect space for guests, a home office, or flexible living. Additional highlights include a spacious backyard ideal for outdoor entertaining, a rare side driveway providing extra parking, and a newly built two-car garage. Located on a beautiful block in Park Ridge, this home is almost complete and presents a unique opportunity to own new construction without the long wait. Depending on the stage of completion, buyers may still have the opportunity to personalize select finishes and add their own touch. Tours are now available.
Property Information
Property Type
Residential
Sub-Type
Single Family Residence
Living Area
3,568 sq ft
Lot Dimensions
49x150
Garage Spaces
2
Parking Spaces
2
Ownership
Fee Simple
Days on Market
93
MLS® Listing#
12578474
Property Features
Interior
Cooling
Heating
Basement
Parking
Construction
Sewer
Rooms
- 12X13Basement
- 12X12Basement
- 10X9Main
- Bedroom 213X11Second
- Bedroom 316X14Second
- Bedroom 413X14Second
- Bedroom 512X11Basement
- Dining Room15X13Main
- Family Room
- Kitchen23X10Main
- Laundry10X6Second
- Living Room14X12Main
- Master Bedroom16X12Second
Financial Details
Annual Taxes
$8,901
Tax year 2024
Parcel Number
09233020100000
Directions
Oakton West of Greenwood to Knight Go North
Affordability Calculator
$280,000
Estimated monthly payment
$7,451/mo
Principal $1,120,000 · Est. interest $1,562,500 over 30 yrs
Neighborhood Market Statistics
How this home compares to active listings in Park Ridge, IL
- $350,976
- Median Listing Price
- 31
- Median Days on Market
- 1,664
- Median Sq Ft
- $213
- Median Price / Sq Ft
- 1,038
- Active Listings
- This home’s price is 299% above the area median.
- Its price per sq ft is 84% above the area median.
Market statistics compiled from active EXIT Realty® and MLS listings in Park Ridge, IL.
Location

Points of Interest in Park Ridge, IL
Showing the Park Ridge area map.
Nearby Schools
Embers Elementary School
Elementary · 0.3 mi away
Emerson Middle School
Elementary · 0.4 mi away
Jeanine Schultz School
Elementary · 0.5 mi away
Emerson Middle School
Secondary · 0.6 mi away
Franklin Elementary School
Elementary · 0.7 mi away
Jefferson School
School · 0.7 mi away
The Youth Campus
School · 0.9 mi away
George B. Carpenter Elementary School
Elementary · 0.9 mi away
Maine East High School
Secondary · 1.0 mi away
St. Andrews Lutheran School
School · 1.0 mi away
Gemini Junior High School
Secondary · 1.1 mi away
Eugene Field Elementary School
Elementary · 1.1 mi away
Stevenson School
School · 1.2 mi away
Northridge Preparatory School
Secondary · 1.3 mi away
Lincoln Middle School
Secondary · 1.4 mi away
Guardian Angel Orthodox Day School
School · 1.4 mi away
District 64 Park Ridge-Niles
School · 1.5 mi away
Board of Education
Secondary · 1.5 mi away
Park Ridge Public Schools
School · 1.5 mi away
Notre Dame College Prep
Secondary School · 1.6 mi away
Commute Calculator
Nearby Homes

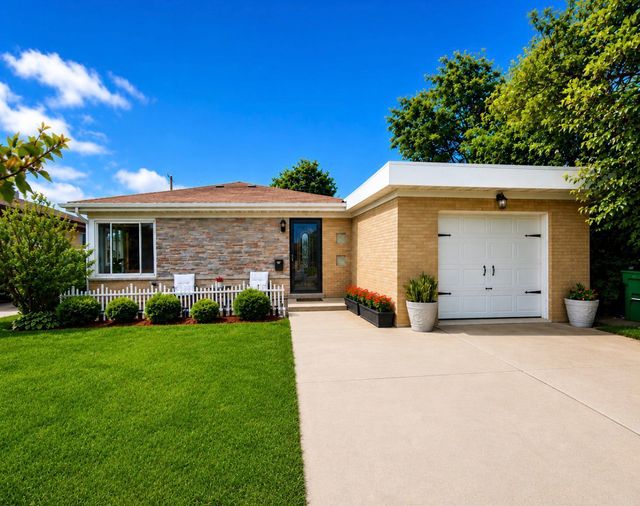
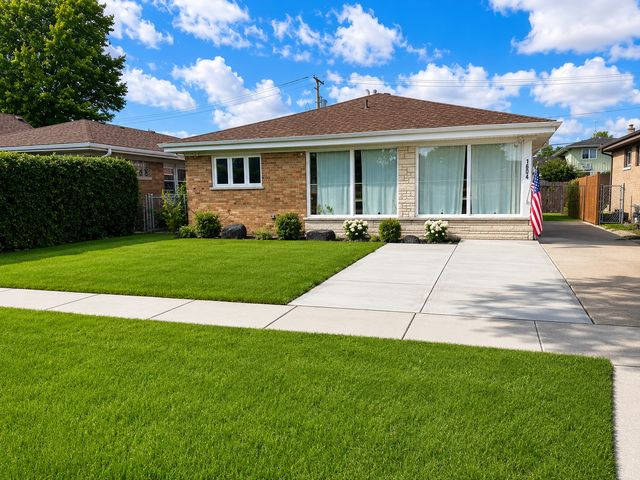

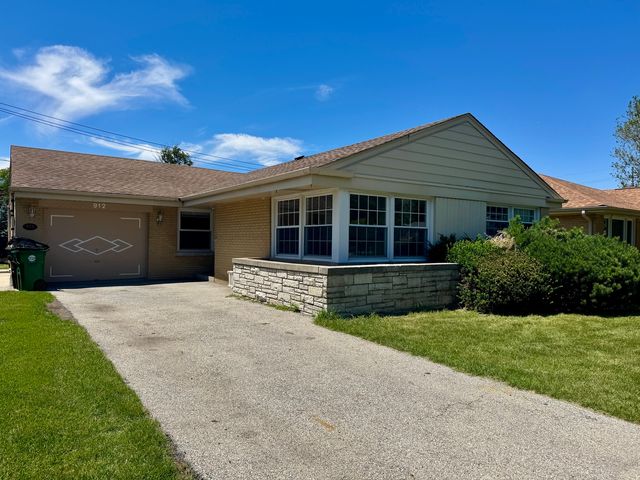
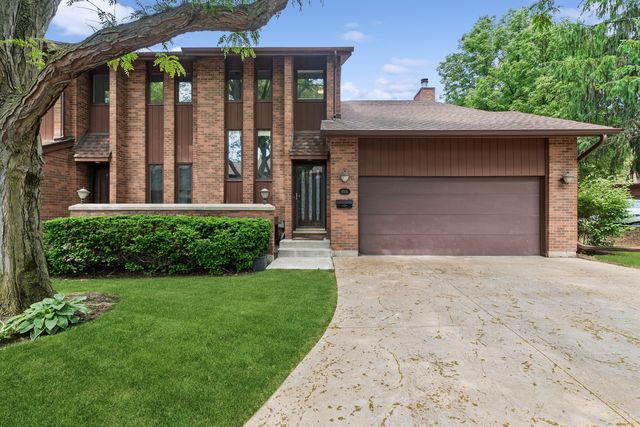
Similar Homes Nearby
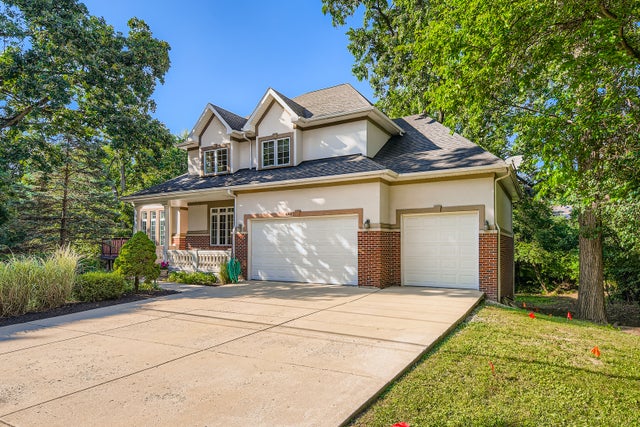


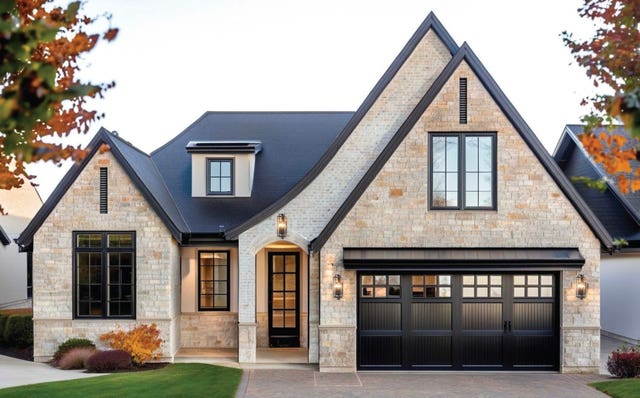


Similar Home Values
Comparable nearby listings and their asking prices.
| Address | Price | Beds | Baths | Sq Ft |
|---|---|---|---|---|
| 6441 Blackhawk Trail, Indian Head Park, IL | $988,000 | 6 | 4 | 4,117 |
| 8100 LAKE RIDGE Drive, Burr Ridge, IL | $995,000 | 4 | 3 | 4,265 |
| 1236 S Brophy Avenue, Park Ridge, IL | $998,900 | 4 | 3 | 2,355 |
| 10707 Lot A-11 Bridlewood Lane, Orland Park, IL | $999,000 | 3 | 3 | 2,292 |
| 107 Stirrup Lane, Burr Ridge, IL | $999,000 | 4 | 5 | 3,128 |
| 10702 Lot A-9 Bridlewood Lane, Orland Park, IL | $999,000 | 3 | 3 | 2,292 |
Moving Cost Estimate
EXIT Agents in Park Ridge


Listing Courtesy: @properties Christie's International Real Estate - 8476925522
Last Updated: 2026-03-04