

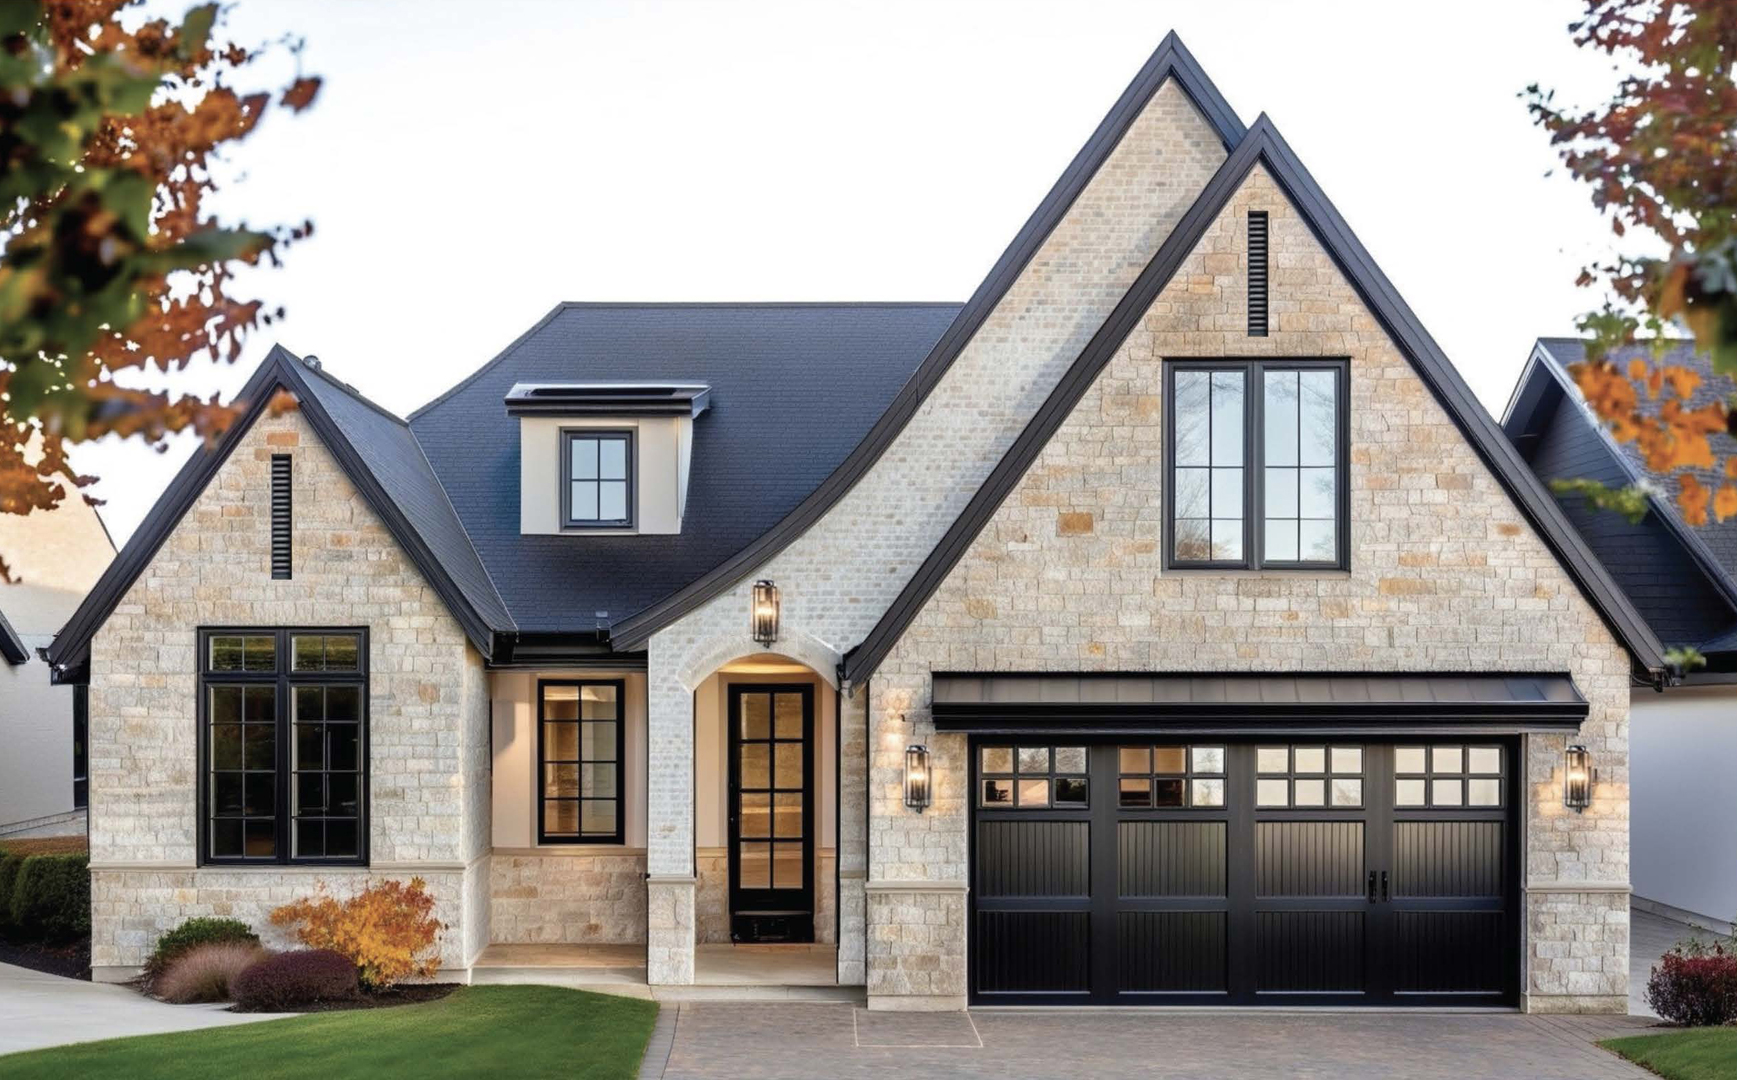
10707 Lot A-11 Bridlewood Lane, Orland Park, IL 60467
Cook County
Key Facts
Description
To see our website, click on Virtual Tour....BRIDLEWOOD Now Open....a new level in Luxury Ranch & Cape Cod Single Family Homes... Nestled against a serene backdrop of 1100 acres amid ten acres of pristine forested reserve...Discover a private enclave featuring just 20 Ranch & Cape Cod Single Family Homes designed for the fortunate few seeking a refined, right-sized lifestyle without compromise...A rare opportunity to experience lock-and-leave maintenance free living in one of Orland Park's most desirable settings. Designed for those who value convenience, sophistication and enduring quality, Bridlewood offers the ideal blend of clean contemporary living and timeless craftsmanship close to family, place of worship, conveniences, clubs and more! Each home is appointed w/premium finishes, innovative design features and open concept floor planning tailored for modern living. Expansive interiors seamlessly combine luxury and functionality all on one level. Open staircases lead to the lower level adding an addl 2119 sq ft more of living space. Superior in design & old world quality craftsmanship, every detail thoughtfully created to exceed the expectations of even the most discerning homeowner. For a complete list of Bridlewood Features, see our website. Entertaining is effortless with a covered deck/patio. Walk-out & Look-out basements avail in select locations. Pre-Construction appointments have begun, for Priority Site Selection & Pre-Construction Pricing, call today. By appointment only. Reserve Now !
Property Information
Property Type
Residential
Sub-Type
Single Family Residence
Style
Ranch
Year Built
2026
Living Area
2,292 sq ft
Lot Dimensions
0
Garage Spaces
2
Parking Spaces
2
Ownership
Fee Simple w/ HO Assn.
Days on Market
7
MLS® Listing#
12703646
Property Features
Interior
Appliances
Cooling
Heating
Flooring
Basement
Parking
Laundry
Patio
Lot Features
Construction
Foundation
Roof
Windows
Community
Utilities
Sewer
Rooms
- 10X12Main
- Bedroom 210X12Main
- Bedroom 310X12Main
- Bedroom 4
- Dining Room
- Family Room16X23Main
- Kitchen14X23Main
- Laundry10X12Main
- Living Room
- Master Bedroom14X16Main
Schools
- High:
- Carl Sandburg High School
- District:
- Carl Sandburg High School
Financial Details
Parcel Number
27054020000000
Directions
143rd to 108th Ave N to property located on E side of street
Affordability Calculator
$199,800
Estimated monthly payment
$5,317/mo
Principal $799,200 · Est. interest $1,114,955 over 30 yrs
Neighborhood Market Statistics
How this home compares to active listings in Orland Park, IL
- $347,165
- Median Listing Price
- 30
- Median Days on Market
- 1,654
- Median Sq Ft
- $210
- Median Price / Sq Ft
- 970
- Active Listings
- This home’s price is 188% above the area median.
- Its price per sq ft is 108% above the area median.
Market statistics compiled from active EXIT Realty® and MLS listings in Orland Park, IL.
Similar Homes Nearby


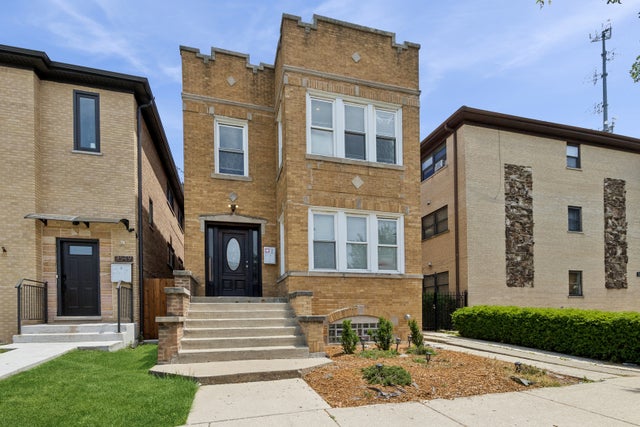
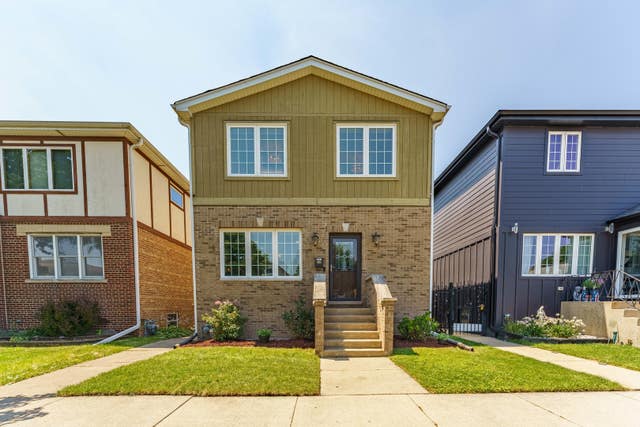

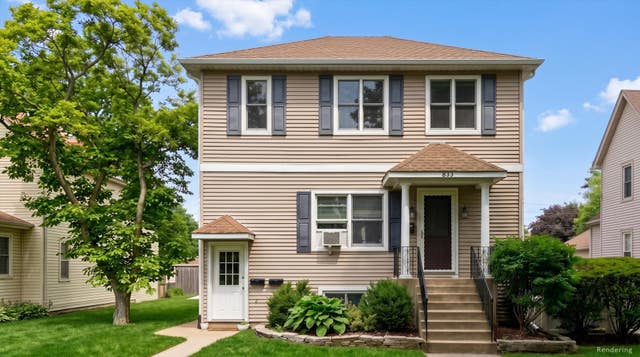
Similar Home Values
Comparable nearby listings and their asking prices.
| Address | Price | Beds | Baths | Sq Ft |
|---|---|---|---|---|
| 8623 S Roma Road, Palos Park, IL | $699,900 | 3 | 3 | 3,231 |
| 2490 Green Bay Road, Highland Park, IL | $700,000 | 5 | 3 | — |
| 2547 72nd Court, Elmwood Park, IL | $700,000 | 6 | 5 | — |
| 2030 N 72nd Court, Elmwood Park, IL | $709,999 | 3 | 3 | 2,500 |
| 839 Madison Street 301, Oak Park, IL | $710,394 | 3 | 2 | 1,460 |
| 833 Elgin Avenue, Forest Park, IL | $718,000 | 6 | 3 | — |
Moving Cost Estimate

Listing Courtesy: @properties Christie's International Real Estate - 8478320002
Last Updated: 2026-07-15